This spacious home offers over 2,000 square feet of living space, situated on a desirable corner lot with plenty of room to make it your own! The open-concept living room and kitchen create a welcoming layout perfect for everyday living and entertaining. The basement features two separate walkouts, offering added accessibility and flexibility for a variety of living arrangements or future possibilities. Outside, you'll find a detached one-car garage plus a huge workshop/storage shed, ideal for hobbies, projects, tools, and all your extra gear. If you're looking for space, functionality, and a property with plenty of potential, this home is one you won't want to miss!
For sale
Street View
$349,900
642 W 25th St, Ogden, UT 84401
4beds
2,240sqft
Single Family Residence
Built in 1944
9,147 Square Feet Lot
$348,900 Zestimate®
$156/sqft
$-- HOA
What's special
Detached one-car garageDesirable corner lot
- 4 days
- 204
- 14
Zillow last checked:
Listing updated:
Listed by:
Justin Gallegos 801-645-0542,
Elevation RE LLC
Source: UtahRealEstate.com,MLS#: 2190270
Facts & features
Interior
Bedrooms & bathrooms
- Bedrooms: 4
- Bathrooms: 2
- Full bathrooms: 1
- 3/4 bathrooms: 1
- Main level bedrooms: 2
Rooms
- Room types: Updated Kitchen
Heating
- Forced Air, Central
Cooling
- Central Air, Ceiling Fan(s)
Appliances
- Included: Portable Dishwasher, Gas Grill/BBQ, Microwave, Range Hood, Refrigerator, Disposal, Built-In Range
- Laundry: Electric Dryer Hookup
Features
- Flooring: Carpet, Linoleum, Tile
- Windows: Blinds, Window Coverings
- Basement: Full,Walk-Out Access,Basement Entrance
- Has fireplace: No
Interior area
- Total structure area: 2,240
- Total interior livable area: 2,240 sqft
- Finished area above ground: 1,120
- Finished area below ground: 1,120
Property
Parking
- Total spaces: 1
- Parking features: RV Access/Parking
- Garage spaces: 1
Features
- Stories: 2
- Patio & porch: Porch, Open Porch
- Exterior features: Trampoline
- Fencing: Full
Lot
- Size: 9,147 Square Feet
- Features: Corner Lot, Curb & Gutter
- Topography: Terrain
- Residential vegetation: Landscaping: Full, Mature Trees
Details
- Additional structures: Workshop, Outbuilding, Storage Shed(s)
- Parcel number: 140250018
- Zoning: RES
- Zoning description: Single-Family
Construction
Type & style
- Home type: SingleFamily
- Architectural style: Rambler/Ranch
- Property subtype: Single Family Residence
Materials
- Stucco
- Roof: Asphalt
Condition
- Blt./Standing
- New construction: No
- Year built: 1944
- Major remodel year: 2016
Utilities & green energy
- Sewer: Public Sewer, Sewer: Public
- Water: Culinary
- Utilities for property: Natural Gas Connected, Electricity Connected, Sewer Connected, Water Connected
Community & HOA
Community
- Features: Sidewalks
HOA
- Has HOA: No
Location
- Region: Ogden
Financial & listing details
- Price per square foot: $156/sqft
- Tax assessed value: $375,068
- Annual tax amount: $1,500
- Date on market: 10/9/2026
- Listing terms: Cash,Conventional,FHA,VA Loan
- Inclusions: Ceiling Fan, Dishwasher: Portable, Gas Grill/BBQ, Microwave, Range, Range Hood, Refrigerator, Storage Shed(s), Window Coverings, Trampoline
- Exclusions: Dryer, Washer
- Acres allowed for irrigation: 0
- Electric utility on property: Yes
- Road surface type: Paved
Estimated market value
$348,900
$331,000 - $366,000
$2,174/mo
Price history
| Date | Event | Price |
|---|---|---|
| 10/9/2026 | Listed for sale | $349,900+64.7%$156/sqft |
Source:  UtahRealEstate.com #2190270 Report a problem UtahRealEstate.com #2190270 Report a problem | ||
| 11/16/2018 | Listing removed | $212,500$95/sqft |
Source: Welch Randall Real Estate #1545886 Report a problem | ||
| 10/16/2018 | Price change | $212,500-1.1%$95/sqft |
Source: Welch Randall Real Estate #1545886 Report a problem | ||
| 8/29/2018 | Price change | $214,900-1.2%$96/sqft |
Source: Welch Randall Real Estate #1545886 Report a problem | ||
| 8/21/2018 | Price change | $217,500-1.1%$97/sqft |
Source: Welch Randall Real Estate #1545886 Report a problem | ||
| 8/8/2018 | Listed for sale | $219,900$98/sqft |
Source: Welch Randall Real Estate #1545886 Report a problem | ||
Public tax history
| Year | Property taxes | Tax assessment |
|---|---|---|
| 2025 | $2,558 +0.9% | $206,287 +2.8% |
| 2024 | $2,535 +12% | $200,746 +11.3% |
| 2023 | $2,264 -11.4% | $180,400 -11.6% |
| 2022 | $2,554 +38.8% | $204,050 |
| 2021 | $1,840 +3.9% | -- |
| 2020 | $1,772 +1.9% | -- |
| 2019 | $1,739 +95.4% | -- |
| 2018 | $890 -39.5% | -- |
| 2017 | $1,470 +87.7% | $95,001 +110.2% |
| 2016 | $783 | $45,200 +36.1% |
| 2015 | $783 +58.3% | $33,218 +21.4% |
| 2014 | $495 | $27,355 +7.9% |
| 2013 | -- | $25,351 -10.7% |
| 2012 | -- | $28,387 -17.8% |
| 2011 | -- | $34,527 -9.3% |
| 2010 | -- | $38,063 -16.5% |
| 2009 | -- | $45,608 |
| 2008 | -- | $45,608 -13.6% |
| 2007 | -- | $52,793 +12% |
| 2006 | -- | $47,137 |
| 2005 | -- | $47,137 |
| 2004 | -- | $47,137 +10.9% |
| 2003 | -- | $42,501 +6.3% |
| 2002 | -- | $39,994 +8.7% |
| 2001 | -- | $36,807 |
Find assessor info on the county website
Monthly payment
Est. payment
Payment breakdown
Explore the cost of this home by adjusting the details. Changes won't be saved.Climate risks
Neighborhood: West Ogden
Nearby schools
Schools provided by the listing agent
- Elementary: James Madison
- Middle: Mount Ogden
- High: Ogden
- District: Ogden
Source: UtahRealEstate.com. This data may not be complete. We recommend contacting the local school district to confirm school assignments for this home.
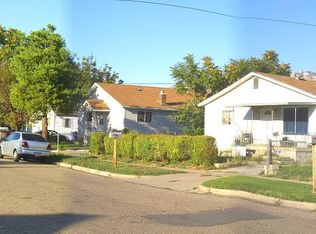
Similar homes
- $359,9004 bd2 ba1.7k sqft346 28th St, Ogden, UT 84401For Sale

 MLS ID #2190252, Maria Collantes, LA QUINTA REALTY LLC. UtahRealEstate.com
 - $359,9003 bd2 ba1.7k sqft350 E 35th St S, Ogden, UT 84401For Sale
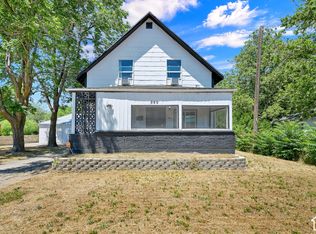 MLS ID #2190663, Andrew M Bristow, Equity Real Estate (Select). UtahRealEstate.com
 - $335,0004 bd2 ba2k sqft2030 Liberty Ave, Ogden, UT 84401For Sale
 MLS ID #2185197, Marcos Marroquin, KW Success Keller Williams Realty. UtahRealEstate.com
 - $369,0004 bd2 ba1.8k sqft852 27th St, Ogden, UT 84403For Sale
 MLS ID #2190234, Maegan Lovelady, Hive Realty Group PLLC. UtahRealEstate.com
 - $369,0004 bd2 ba1.8k sqft3207 Pingree Ave, Ogden, UT 84401For SaleMLS ID #2176906, Rebecca Lui, Signature Group Real Estate. UtahRealEstate.com
- $345,0004 bd2 ba1.4k sqft638 29th St, Ogden, UT 84403For SaleMLS ID #2188562, Bailey Milla-Sjoblom, Real Broker, LLC. UtahRealEstate.com
- $325,0003 bd2 ba1.3k sqft3264 Adams Ave, Ogden, UT 84403For SaleMLS ID #2190890, Don K. Patton, RE/MAX Associates. UtahRealEstate.com
- $340,0004 bd2 ba1.3k sqft1749 Childs Ave, Ogden, UT 84404For SaleMLS ID #2185270, Justin Gallegos, Elevation RE LLC. UtahRealEstate.com
- $379,0004 bd2 ba2.4k sqft203 30th St, Ogden, UT 84401For SaleMLS ID #2171372, Logan Williams, Equity Real Estate (South Valley). UtahRealEstate.com
- $350,0003 bd2 ba1.3k sqft3237 Jefferson Ave, Ogden, UT 84403For SaleMLS ID #2189205, Nathan Poulsen, Equity Real Estate (Select). UtahRealEstate.com
- $359,9003 bd2 ba2.1k sqft244 E 13th St S, Ogden, UT 84404For SaleMLS ID #2171949, Maritie Lanza, Luxe Realty Group LLC. UtahRealEstate.com
- $424,9004 bd2 ba1.8k sqft2540 Madison Ave, Ogden, UT 84401For SaleMLS ID #2187238, Spencer Brett Naisbitt, Ridgeline Realty. UtahRealEstate.com
- $334,9903 bd2 ba1.3k sqft207 33rd St, Ogden, UT 84401For SaleMLS ID #2183976, Max Fletcher, Equity Real Estate (Bear River). UtahRealEstate.com
- $299,9004 bd1 ba2k sqft1640 Grant Ave, Ogden, UT 84404For SaleMLS ID #2189441, Jordan D Smith, Local Utah Realty. UtahRealEstate.com
- $319,0004 bd1 ba1.5k sqft3474 Lincoln Ave, Ogden, UT 84401For SaleMLS ID #2181841, G. Lance Froerer, Froerer Real Estate and Property Management LLC. UtahRealEstate.com
- $320,0004 bd1 ba1.5k sqft2827 S Pingree Ave, Ogden, UT 84401For SaleMLS ID #2143940, Yung Coburn, Realtypath LLC. UtahRealEstate.com
- $389,9003 bd3 ba1.7k sqft2136 Monroe Blvd, Ogden, UT 84401For SaleMLS ID #2183842, Jordy Clark, KW Utah Realtors Keller Williams. UtahRealEstate.com
- $370,0003 bd2 ba1.3k sqft1243 Grant Ave, Ogden, UT 84404For SaleMLS ID #2140439, Fabian Amarillo, KW Success Keller Williams Realty (Layton). UtahRealEstate.com
- $319,0004 bd2 ba1.7k sqft3143 S Ogden Ave, Ogden, UT 84401For SaleMLS ID #2110085, Amanda Jo Brown, EXIT Realty Ascendancy. UtahRealEstate.com
