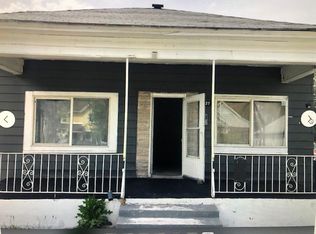
New water heater. New carpet. New paint. Located in a convenient neighborhood of Ogden, this charming single-family home offers a great opportunity for homeowners or investors. The property combines classic character with practical living space. The home features 4 bedrooms and 1 bathroom ,providing comfortable room for families or rental use. Located close to downtown Ogden, the home provides easy access to shopping, restaurants, schools, and community amenities. The neighborhood offers a blend of historic homes and local charm, making it an attractive location for buyers looking for both convenience and character. House have tenants. Square footage figures are provided as a courtesy estimate only. Buyer is advised to obtain an independent measurement.
For sale
Price increase: $30K (9/15)
$320,000
2827 S Pingree Ave, Ogden, UT 84401
4beds
1,568sqft
Single Family Residence
Built in 1909
5,227 Square Feet Lot
$320,000 Zestimate®
$204/sqft
$-- HOA
What's special
Classic characterPractical living space
- 192 days
- 166
- 17
Zillow last checked:
Listing updated:
Listed by:
Yung Coburn 801-739-0617,
Realtypath LLC
Source: UtahRealEstate.com,MLS#: 2143940
Facts & features
Interior
Bedrooms & bathrooms
- Bedrooms: 4
- Bathrooms: 1
- Full bathrooms: 1
- Main level bedrooms: 4
Heating
- Forced Air
Appliances
- Laundry: Electric Dryer Hookup
Features
- Flooring: Carpet, Laminate
- Basement: Partial
- Has fireplace: No
Interior area
- Total structure area: 1,568
- Total interior livable area: 1,568 sqft
- Finished area above ground: 1,368
- Finished area below ground: 20
Property
Features
- Stories: 2
Lot
- Size: 5,227 Square Feet
- Residential vegetation: Landscaping: Full
Details
- Parcel number: 040420031
- Zoning description: Single-Family
Construction
Type & style
- Home type: SingleFamily
- Architectural style: Bungalow/Cottage
- Property subtype: Single Family Residence
Materials
- Metal Siding
- Roof: Asphalt
Condition
- Blt./Standing
- New construction: No
- Year built: 1909
Utilities & green energy
- Water: Culinary
- Utilities for property: Natural Gas Connected, Electricity Connected, Sewer Connected, Water Connected
Community & HOA
HOA
- Has HOA: No
Location
- Region: Ogden
Financial & listing details
- Price per square foot: $204/sqft
- Annual tax amount: $3,497
- Date on market: 3/18/2026
- Listing terms: Cash,Conventional,FHA,VA Loan
- Acres allowed for irrigation: 0
- Electric utility on property: Yes
Estimated market value
$320,000
$304,000 - $336,000
$1,631/mo
Price history
| Date | Event | Price |
|---|---|---|
| 9/15/2026 | Price change | $320,000+10.3%$204/sqft |
Source:  UtahRealEstate.com #2143940 Report a problem UtahRealEstate.com #2143940 Report a problem | ||
| 7/7/2026 | Price change | $290,000+1.8%$185/sqft |
Source: UtahRealEstate.com #2143940 Report a problem | ||
| 5/13/2026 | Price change | $285,000-1%$182/sqft |
Source: UtahRealEstate.com #2143940 Report a problem | ||
| 4/18/2026 | Price change | $288,000+2.9%$184/sqft |
Source: UtahRealEstate.com #2143940 Report a problem | ||
| 3/18/2026 | Price change | $280,000+5.7%$179/sqft |
Source: UtahRealEstate.com #2143940 Report a problem | ||
| 12/9/2024 | Pending sale | $265,000$169/sqft |
Source: UtahRealEstate.com #1997018 Report a problem | ||
| 12/4/2024 | Price change | $265,000-1.9%$169/sqft |
Source: UtahRealEstate.com #1997018 Report a problem | ||
| 12/1/2024 | Pending sale | $270,000$172/sqft |
Source: UtahRealEstate.com #1997018 Report a problem | ||
| 11/7/2024 | Price change | $270,000-2.9%$172/sqft |
Source: UtahRealEstate.com #1997018 Report a problem | ||
| 10/23/2024 | Price change | $278,000-2.5%$177/sqft |
Source: UtahRealEstate.com #1997018 Report a problem | ||
| 9/30/2024 | Listed for sale | $285,000$182/sqft |
Source: UtahRealEstate.com #1997018 Report a problem | ||
| 9/22/2024 | Pending sale | $285,000$182/sqft |
Source: UtahRealEstate.com #1997018 Report a problem | ||
| 8/16/2024 | Listed for sale | $285,000$182/sqft |
Source: UtahRealEstate.com #1997018 Report a problem | ||
| 8/5/2024 | Pending sale | $285,000$182/sqft |
Source: UtahRealEstate.com #1997018 Report a problem | ||
| 8/2/2024 | Price change | $285,000-6.5%$182/sqft |
Source: UtahRealEstate.com #1997018 Report a problem | ||
| 6/12/2024 | Price change | $304,900-3.2%$194/sqft |
Source: UtahRealEstate.com #1997018 Report a problem | ||
| 5/7/2024 | Listed for sale | $315,000$201/sqft |
Source: UtahRealEstate.com #1997018 Report a problem | ||
Public tax history
Tax history is unavailable.
Monthly payment
Est. payment
Payment breakdown
Explore the cost of this home by adjusting the details. Changes won't be saved.Climate risks
Neighborhood: Downtown
Nearby schools
Schools provided by the listing agent
- Elementary: Odyssey
- Middle: Mount Ogden
- High: Ogden
- District: Ogden
Source: UtahRealEstate.com. This data may not be complete. We recommend contacting the local school district to confirm school assignments for this home.
Similar homes
- $319,0004 bd1 ba1.5k sqft3474 Lincoln Ave, Ogden, UT 84401For Sale

 MLS ID #2181841, G. Lance Froerer, Froerer Real Estate and Property Management LLC. UtahRealEstate.com
 - $330,0003 bd2 ba1.1k sqft3291 Pingree Ave, Ogden, UT 84401For Sale
 MLS ID #2185216, Crystal Guillen, RE/MAX Community- Valley. UtahRealEstate.com
 - $309,9003 bd1 ba1.5k sqft2003 Liberty Ave, Ogden, UT 84401For Sale
 MLS ID #2186520, Jordan D Smith, Local Utah Realty. UtahRealEstate.com
 - $319,0004 bd2 ba1.7k sqft3143 S Ogden Ave, Ogden, UT 84401For Sale
 MLS ID #2110085, Amanda Jo Brown, EXIT Realty Ascendancy. UtahRealEstate.com
 - $325,0003 bd1 ba1.2k sqft327 35th St, Ogden, UT 84401For SaleMLS ID #2170041, Tiffany L. Conorich, Forte Real Estate, LLC. UtahRealEstate.com
- $335,0004 bd2 ba2k sqft2030 Liberty Ave, Ogden, UT 84401For SaleMLS ID #2185197, Marcos Marroquin, KW Success Keller Williams Realty. UtahRealEstate.com
- $310,0002 bd1 ba1k sqft335 30th St, Ogden, UT 84401For SaleMLS ID #2183201, Chris Brower, Brower Real Estate Group, LLC. UtahRealEstate.com
- $344,9003 bd2 ba1.3k sqft207 33rd St, Ogden, UT 84401For SaleMLS ID #2183976, Max Fletcher, Equity Real Estate (Bear River). UtahRealEstate.com
- $314,9993 bd1 ba1.4k sqft2236 S Quincy Ave E, Ogden, UT 84401For SaleMLS ID #2159847, Sara Lund, Besst Realty Group LLC. UtahRealEstate.com
- $375,0004 bd2 ba1.8k sqft3207 Pingree Ave, Ogden, UT 84401For SaleMLS ID #2176906, Rebecca Lui, Signature Group Real Estate. UtahRealEstate.com
- $289,0003 bd1 ba1.4k sqft323 32nd St, Ogden, UT 84401For SaleMLS ID #2182129, Juli Facer-Scarbrough, KW Success Keller Williams Realty (Layton). UtahRealEstate.com
- $318,0003 bd1 ba1.4k sqft465 20th St, Ogden, UT 84401For SaleMLS ID #2172172, Cortney Heintz, RE/MAX Associates. UtahRealEstate.com
- $340,0004 bd2 ba1.3k sqft1749 Childs Ave, Ogden, UT 84404For SaleMLS ID #2185270, Justin Gallegos, Elevation RE LLC. UtahRealEstate.com
- $439,9004 bd2 ba1.8k sqft2540 Madison Ave, Ogden, UT 84401For SaleMLS ID #2187238, Spencer Brett Naisbitt, Ridgeline Realty. UtahRealEstate.com
- $319,9005 bd2 ba1.7k sqft658 Patterson St, Ogden, UT 84403For SaleMLS ID #2179652, Phyllis Rodriguez, Real Broker, LLC. UtahRealEstate.com
- $285,0003 bd1 ba1.4k sqft221 E 32nd St S, Ogden, UT 84401For SaleMLS ID #2183700, Destiny Batchelor, Presidio Real Estate (South Valley). UtahRealEstate.com
- $329,9003 bd1 ba1.5k sqft635 E 21st St, Ogden, UT 84401For SaleMLS ID #2181422, Stacy Johansen, Real Estate Essentials. UtahRealEstate.com
- $323,0002 bd1 ba1.5k sqft719 E 22nd St, Ogden, UT 84401For SaleMLS ID #2171108, Esty Steffen, Alpenglow Realty Services Inc.. UtahRealEstate.com
- $330,0004 bd1 ba2k sqft551 E 27th St, Ogden, UT 84403For SaleMLS ID #2085536, Rick Southwick, EXP Realty, LLC. UtahRealEstate.com
