Charming, move-in ready, and full of thoughtful improvements! This inviting three-bedroom Ogden home offers a comfortable, functional floor plan with updates that make it easy to settle right in. Step inside to a spacious living area with newer flooring, neutral finishes, and a natural flow throughout. The kitchen features bright cabinetry, newer countertops, an attractive backsplash, and a convenient dining space. You'll also love the generously sized, dedicated laundry room with additional cabinetry and room to stay organized. Other notable improvements include a newer roof, replacement windows, and updated siding in select areas. Outside, there's even more to appreciate! The fenced yard features a brand-new workshop shed, an extended driveway, and a large side gate providing convenient backyard access for additional parking, recreational toys, projects, or simply making the most of your outdoor space. Tucked into a quieter residential setting with a welcoming neighborhood feel, this home offers a wonderful combination of comfort, practicality, and character. Come see for yourself how much this property has to offer!
For sale
Price cut: $20K (11/10)
$325,000
2633 Liberty Ave, Ogden, UT 84401
3beds
1,330sqft
Single Family Residence
Built in 1907
3,049 Square Feet Lot
$323,800 Zestimate®
$244/sqft
$-- HOA
What's special
Fenced yardNewer roofNewer flooringExtended drivewayBrand-new workshop shedReplacement windowsComfortable functional floor plan
- 36 days
- 102
- 2
Zillow last checked:
Listing updated:
Listed by:
Mallory Claire Hightower 801-673-0456,
Attention to Detail Realty LLC,
Jordan Sanders 801-458-8396,
Attention to Detail Realty LLC
Source: UtahRealEstate.com,MLS#: 2191081
Facts & features
Interior
Bedrooms & bathrooms
- Bedrooms: 3
- Bathrooms: 1
- Full bathrooms: 1
- Main level bedrooms: 3
Rooms
- Room types: Updated Kitchen
Primary bedroom
- Level: First
Heating
- Central
Cooling
- Evaporative Cooling, Ceiling Fan(s)
Appliances
- Included: Dryer, Microwave, Washer, Disposal, Built-In Range
- Laundry: Electric Dryer Hookup
Features
- Granite Counters
- Flooring: Carpet
- Basement: Partial
- Has fireplace: No
Interior area
- Total structure area: 1,330
- Total interior livable area: 1,330 sqft
- Finished area above ground: 950
- Finished area below ground: 57
Video & virtual tour
Property
Parking
- Total spaces: 2
- Parking features: Open
- Uncovered spaces: 2
Accessibility
- Accessibility features: Single Level Living
Features
- Stories: 2
Lot
- Size: 3,049 Square Feet
- Residential vegetation: Mature Trees
Details
- Parcel number: 010500038
- Zoning: R-2EC
- Zoning description: Single-Family
Construction
Type & style
- Home type: SingleFamily
- Architectural style: Bungalow/Cottage
- Property subtype: Single Family Residence
Materials
- Roof: Asphalt
Condition
- Blt./Standing
- New construction: No
- Year built: 1907
- Major remodel year: 1999
Utilities & green energy
- Sewer: Public Sewer, Sewer: Public
- Water: Culinary
- Utilities for property: Natural Gas Connected, Electricity Connected, Sewer Connected, Water Connected
Community & HOA
Community
- Features: Sidewalks
HOA
- Has HOA: No
Location
- Region: Ogden
Financial & listing details
- Price per square foot: $244/sqft
- Tax assessed value: $281,207
- Annual tax amount: $1,918
- Date on market: 10/14/2026
- Listing terms: Cash,Conventional,FHA,VA Loan
- Inclusions: Ceiling Fan, Dryer, Microwave, Range, Washer
- Acres allowed for irrigation: 0
- Electric utility on property: Yes
- Road surface type: Paved
Estimated market value
$323,800
$308,000 - $340,000
$1,637/mo
Price history
| Date | Event | Price |
|---|---|---|
| 11/10/2026 | Price change | $325,000-5.8%$244/sqft |
Source:  UtahRealEstate.com #2191081 Report a problem | ||
| 10/14/2026 | Listed for sale | $345,000+72.5%$259/sqft |
Source: UtahRealEstate.com #2191081 Report a problem | ||
| 3/19/2021 | Listing removed | -- |
Source:  Keller Williams Report a problem | ||
| 3/2/2021 | Price change | $200,000-13%$150/sqft |
Source: KW Success Keller Williams Realty #1723796 Report a problem | ||
| 2/9/2021 | Listed for sale | $230,000+64.4%$173/sqft |
Source: Keller Williams #1723796 Report a problem | ||
| 10/4/2018 | Sold | -- |
Source: Agent Provided Report a problem | ||
| 9/13/2018 | Price change | $139,900-3.5%$105/sqft |
Source: Equity Real Estate - Premier Elite Branch #1512005 Report a problem | ||
| 7/20/2018 | Price change | $144,900-2.8%$109/sqft |
Source: Equity Real Estate - Premier Elite Branch #1512005 Report a problem | ||
| 7/2/2018 | Price change | $149,000-3.8%$112/sqft |
Source: Equity Real Estate - Premier Elite Branch #1512005 Report a problem | ||
| 6/26/2018 | Price change | $154,900-3.2%$116/sqft |
Source: Equity Real Estate - Premier Elite Branch #1512005 Report a problem | ||
| 6/15/2018 | Listed for sale | $160,000+3.2%$120/sqft |
Source: Equity Real Estate - Premier Elite Branch #1512005 Report a problem | ||
| 3/30/2018 | Listing removed | $155,000$117/sqft |
Source: Equity Real Estate - Premier Elite Branch #1512005 Report a problem | ||
| 3/20/2018 | Listed for sale | $155,000+288.5%$117/sqft |
Source: Equity Real Estate - Premier Elite Branch #1512005 Report a problem | ||
| 1/22/2011 | Listing removed | $39,900$30/sqft |
Source: ERA Webber Real Estate Co. #973356 Report a problem | ||
| 10/2/2010 | Price change | $39,900-13.1%$30/sqft |
Source: ERA Webber Real Estate Co. #973356 Report a problem | ||
| 9/2/2010 | Price change | $45,900-9.8%$35/sqft |
Source: ERA Webber Real Estate Co. #973356 Report a problem | ||
| 8/4/2010 | Price change | $50,900-8.9%$38/sqft |
Source: ERA Webber Real Estate Co. #973356 Report a problem | ||
| 7/15/2010 | Listed for sale | $55,900$42/sqft |
Source: Gary Robinson #120190424 Report a problem | ||
| 6/8/2010 | Sold | -- |
Source: Public Record Report a problem | ||
| 8/1/2007 | Sold | -- |
Source: Public Record Report a problem | ||
Public tax history
| Year | Property taxes | Tax assessment |
|---|---|---|
| 2025 | $1,918 -1.4% | $154,664 +0.4% |
| 2024 | $1,945 +4% | $153,999 +3.3% |
| 2023 | $1,870 -6.6% | $149,050 -6.9% |
| 2022 | $2,003 +29% | $160,050 |
| 2021 | $1,554 +30.3% | -- |
| 2020 | $1,192 +7.1% | -- |
| 2019 | $1,113 +43.1% | -- |
| 2018 | $778 -14.6% | -- |
| 2017 | $910 +51.3% | $83,000 +139.1% |
| 2016 | $602 | $34,711 +11.8% |
| 2015 | $602 +7.2% | $31,034 |
| 2014 | $561 | $31,034 +11.9% |
| 2013 | -- | $27,737 -24% |
| 2012 | -- | $36,501 -19.9% |
| 2011 | -- | $45,577 -4.6% |
| 2010 | -- | $47,799 -2.6% |
| 2009 | -- | $49,050 |
| 2008 | -- | $49,050 +8.5% |
| 2007 | -- | $45,194 +12% |
| 2006 | -- | $40,352 |
| 2005 | -- | $40,352 |
| 2004 | -- | $40,352 |
| 2003 | -- | $40,352 +0.7% |
| 2002 | -- | $40,073 |
| 2001 | -- | $40,073 |
Find assessor info on the county website
Monthly payment
Est. payment
Payment breakdown
Explore the cost of this home by adjusting the details. Changes won't be saved.Climate risks
Neighborhood: East Central
Nearby schools
Schools provided by the listing agent
- Elementary: James Madison
- Middle: Mount Ogden
- High: Ogden
- District: Ogden
Source: UtahRealEstate.com. This data may not be complete. We recommend contacting the local school district to confirm school assignments for this home.
Similar homes
- $345,0002 bd1 ba1.2k sqft866 E 22nd St, Ogden, UT 84401For Sale
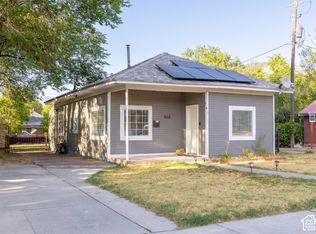
 MLS ID #2195303, Aubry C Aldrich, Coldwell Banker Realty (South Ogden). UtahRealEstate.com
- $328,0002 bd1 ba1.1k sqft2062 Jefferson Ave, Ogden, UT 84401For Sale By Owner
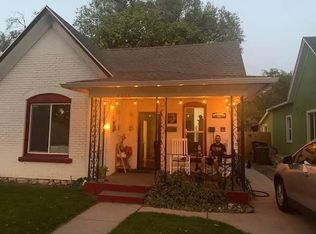
- $349,9003 bd1 ba1.2k sqft1140 E 25th St S, Ogden, UT 84401For Sale
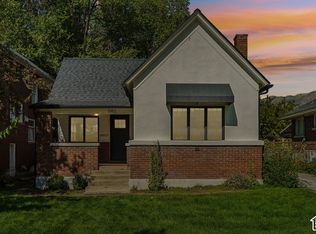 MLS ID #2189258, Susan Boyer, Real Broker, LLC. UtahRealEstate.com
- $300,0003 bd2 ba1.7k sqft2784 Jackson Ave, Ogden, UT 84403For Sale
 MLS ID #2196759, ADA SIERRA, RE/MAX Associates. UtahRealEstate.com
- $349,0003 bd1 ba1.1k sqft2727 Madison Ave, Ogden, UT 84403For SaleMLS ID #2190482, Lora Stott, EXP Realty, LLC. UtahRealEstate.com
- $394,9904 bd3 ba1.3k sqft2870 S Childs Ave W, Ogden, UT 84401For SaleMLS ID #2197569, Max Fletcher, Equity Real Estate (Bear River). UtahRealEstate.com
- $314,9993 bd1 ba1.4k sqft2236 S Quincy Ave E, Ogden, UT 84401For SaleMLS ID #2159847, Sara Lund, Besst Realty Group LLC. UtahRealEstate.com
- $329,9903 bd2 ba1.3k sqft207 33rd St, Ogden, UT 84401For SaleMLS ID #2183976, Max Fletcher, Equity Real Estate (Bear River). UtahRealEstate.com
- $315,0003 bd1 ba1.4k sqft1130 E 20th St Suite S, Ogden, UT 84401For SaleMLS ID #2196022, Drew Gingell, Century 21 Everest. UtahRealEstate.com
- $309,9002 bd1 ba1.2k sqft3221 Porter Ave, Ogden, UT 84403For SaleMLS ID #2197583, Lori W. Lee, Coldwell Banker Realty (South Ogden). UtahRealEstate.com
- $349,9004 bd2 ba1.7k sqft346 28th St, Ogden, UT 84401For SaleMLS ID #2190252, Maria Collantes, LA QUINTA REALTY LLC. UtahRealEstate.com
- $359,9003 bd2 ba1.7k sqft350 E 35th St S, Ogden, UT 84401For SaleMLS ID #2190663, Andrew M Bristow, Equity Real Estate (Select). UtahRealEstate.com
- $294,9002 bd1 ba975 sqft586 E 29th St S, Ogden, UT 84403For SaleMLS ID #2196509, Stephanie Taylor, Equity Real Estate (Prestige). UtahRealEstate.com
- $349,0004 bd2 ba1.8k sqft852 27th St, Ogden, UT 84403For SaleMLS ID #2190234, Maegan Lovelady, Hive Realty Group PLLC. UtahRealEstate.com
- $330,0004 bd1 ba1.5k sqft2827 S Pingree Ave, Ogden, UT 84401For SaleMLS ID #2143940, Yung Coburn, Realtypath LLC. UtahRealEstate.com
- $359,9003 bd2 ba1.7k sqft1102 20th St, Ogden, UT 84401For SaleMLS ID #2192067, Eric Trostle, Ascent Real Estate Group LLC. UtahRealEstate.com
- $309,0003 bd1 ba1.4k sqft465 20th St, Ogden, UT 84401For SaleMLS ID #2172172, Cortney Heintz, RE/MAX Associates. UtahRealEstate.com
- $303,0003 bd2 ba1.2k sqft2019 Adams Ave, Ogden, UT 84401For SaleMLS ID #2162232, Sonia Cordero, Equity Real Estate (Premier Elite). UtahRealEstate.com
- $359,0003 bd2 ba1.3k sqft2067 Quincy Ave, Ogden, UT 84401For SaleMLS ID #2173257, Nick McMurtrey, Anchor Point Realty LLC. UtahRealEstate.com
