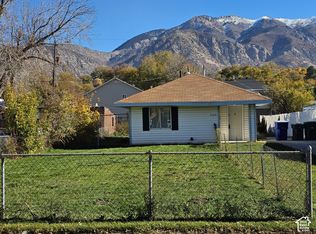
Charming, beautifully renovated Ogden bungalow that blends timeless character with extensive modern updates! The inviting covered Trex front porch, fresh exterior paint, new concrete off-street parking and sidewalks with full fencing, automatic sprinklers, attractive new landscaping, and a new garden shed. Inside, enjoy a refreshed interior with new laminate flooring, carpet, paint, and an updated kitchen featuring quartz countertops, a tile backsplash, and stainless steel appliances. Improvements go beyond cosmetics and include updated electrical and plumbing, a new sewer lateral, added insulation, serviced heating and cooling systems, and a new radon mitigation system. The buyer must purchase the home to live there and meet the Own in Ogden income cap and criteria attached to the listing. Please submit the Own in Ogden application with the offer. Income-qualified, sworn Ogden City Police Officers and Ogden City Fire Fighters can receive up to $20,000 when buying their primary residence in Ogden. Other income-qualified Ogden City employees and new hires who reside outside Ogden City boundaries or who rent within Ogden City can receive up to $15,000 to buy a home as their primary residence in Ogden. $15,000 is also available to full-time, state-certified K-12 classroom teachers or administrators in schools that serve Ogden City students. Income cap per household size. Maximum Gross Income for 1 person: $67,500; 2 people: $77,150; 3 people: $86,800; 4 people: $96,400. The Own in Ogden and Home Sweet Ogden applications must be part of the contract. The funds from Own in Ogden are available and have been set aside for this home. They can be used with FHA, VA, and Conventional financing. The seller can not sell to a cash buyer. Detailed documentation is attached to the listing.
For sale
$294,900
586 E 29th St S, Ogden, UT 84403
2beds
975sqft
Single Family Residence
Built in 1913
5,662 Square Feet Lot
$291,400 Zestimate®
$302/sqft
$-- HOA
What's special
Attractive new landscapingFresh exterior paintFull fencingTile backsplashStainless steel appliancesNew garden shedAutomatic sprinklers
- 3 days
- 215
- 44
Zillow last checked:
Listing updated:
Listed by:
Stephanie Taylor 801-814-7175,
Equity Real Estate (Prestige)
Source: UtahRealEstate.com,MLS#: 2196509
Facts & features
Interior
Bedrooms & bathrooms
- Bedrooms: 2
- Bathrooms: 1
- Full bathrooms: 1
- Main level bedrooms: 2
Heating
- Forced Air, Central
Cooling
- Central Air
Appliances
- Included: Dryer, Microwave, Refrigerator, Washer, Disposal, Free-Standing Range
- Laundry: Electric Dryer Hookup
Features
- Walk-In Closet(s), Smart Thermostat
- Flooring: Carpet, Laminate, Tile
- Windows: Blinds
- Basement: Daylight,Partial
- Has fireplace: No
Interior area
- Total structure area: 975
- Total interior livable area: 975 sqft
- Finished area above ground: 780
- Finished area below ground: 185
Property
Parking
- Parking features: Open
- Has uncovered spaces: Yes
Features
- Stories: 2
- Fencing: Full
- Has view: Yes
- View description: Mountain(s)
Lot
- Size: 5,662 Square Feet
- Features: Corner Lot, Curb & Gutter, Sprinkler: Auto-Full
- Topography: Terrain
- Residential vegetation: Landscaping: Full
Details
- Additional structures: Storage Shed(s)
- Parcel number: 040310016
- Zoning description: Single-Family
Construction
Type & style
- Home type: SingleFamily
- Architectural style: Bungalow/Cottage
- Property subtype: Single Family Residence
Materials
- Composition
- Roof: Asphalt
Condition
- Blt./Standing
- New construction: No
- Year built: 1913
Utilities & green energy
- Sewer: Public Sewer, Sewer: Public
- Water: Culinary
- Utilities for property: Natural Gas Connected, Electricity Connected, Sewer Connected, Water Connected
Community & HOA
Community
- Features: Sidewalks
HOA
- Has HOA: No
Location
- Region: Ogden
Financial & listing details
- Price per square foot: $302/sqft
- Annual tax amount: $1,950
- Date on market: 11/16/2026
- Listing terms: Cash,Conventional,FHA,VA Loan
- Inclusions: Dryer, Microwave, Range, Refrigerator, Storage Shed(s), Washer
- Acres allowed for irrigation: 0
- Electric utility on property: Yes
- Road surface type: Paved
Estimated market value
$291,400
$277,000 - $306,000
$1,628/mo
Price history
| Date | Event | Price |
|---|---|---|
| 11/16/2026 | Listed for sale | $294,900-3.3%$302/sqft |
Source:  UtahRealEstate.com #2196509 Report a problem | ||
| 6/21/2024 | Pending sale | $305,000$313/sqft |
Source: UtahRealEstate.com #2005457 Report a problem | ||
| 6/14/2024 | Listed for sale | $305,000$313/sqft |
Source: UtahRealEstate.com #2005457 Report a problem | ||
Public tax history
Tax history is unavailable.
Monthly payment
Est. payment
Payment breakdown
Explore the cost of this home by adjusting the details. Changes won't be saved.Climate risks
Neighborhood: East Central
Nearby schools
Schools provided by the listing agent
- Elementary: James Madison
- Middle: Mount Ogden
- High: Ogden
- District: Ogden
Source: UtahRealEstate.com. This data may not be complete. We recommend contacting the local school district to confirm school assignments for this home.


Similar homes
- $309,9002 bd1 ba1.2k sqft3221 Porter Ave, Ogden, UT 84403For Sale

 MLS ID #2197583, Lori W. Lee, Coldwell Banker Realty (South Ogden). UtahRealEstate.com
- $275,0002 bd1 ba725 sqft3164 S Porter Ave E, Ogden, UT 84403For Sale
 MLS ID #2195974, Dawn Dalby, RE/MAX Associates. UtahRealEstate.com
- $295,0002 bd1 ba1.1k sqft602 E 30th St S, Ogden, UT 84403For Sale
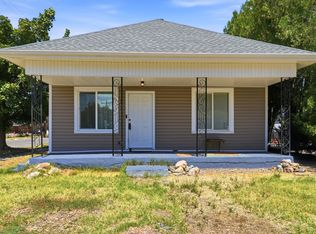 MLS ID #2179176, Torie Okamura Frankenberry, EXP Realty, LLC. UtahRealEstate.com
- $--4 bd1 ba1k sqft1325 27th St, Ogden, UT 84403AuctionServiceLink Auction
- $290,5002 bd1 ba1.2k sqft529 E 27th St, Ogden, UT 84403For SaleMLS ID #2151869, Robert Blaylock, Unity Group Real Estate LLC. UtahRealEstate.com
- $275,0002 bd1 ba1k sqft335 30th St, Ogden, UT 84401For SaleMLS ID #2195880, Luis F Calquin, EXP Realty, LLC. UtahRealEstate.com
- $299,9002 bd2 ba936 sqft3541 Madison Ave, Ogden, UT 84403For SaleMLS ID #2190460, Dionisio Jesus Saldana-Mendoza, Elevation RE LLC. UtahRealEstate.com
- $335,0004 bd2 ba1.4k sqft638 29th St, Ogden, UT 84403For SaleMLS ID #2188562, Bailey Milla-Sjoblom, Real Broker, LLC. UtahRealEstate.com
- $317,5003 bd2 ba1.3k sqft3264 Adams Ave, Ogden, UT 84403For SaleMLS ID #2190890, Don K. Patton, RE/MAX Associates. UtahRealEstate.com
- $349,0003 bd1 ba1.1k sqft2727 Madison Ave, Ogden, UT 84403For SaleMLS ID #2190482, Lora Stott, EXP Realty, LLC. UtahRealEstate.com
- $315,0003 bd3 ba900 sqft3574 Madison Ave, Ogden, UT 84403For SaleMLS ID #2186101, Homayoun Namazi Matteo, Realtypath LLC (South Valley). UtahRealEstate.com
- $280,0002 bd1 ba726 sqft245 34th St, Ogden, UT 84401For SaleMLS ID #2193883, Debra Abbott, Coldwell Banker Realty (Davis County). UtahRealEstate.com
- $240,0002 bd1 ba607 sqft3017 Adams Ave, Ogden, UT 84403For SaleMLS ID #2183711, Daniel Rios-Alonso, Equity Real Estate (Select). UtahRealEstate.com
- $394,9904 bd3 ba1.3k sqft2870 S Childs Ave W, Ogden, UT 84401For SaleMLS ID #2197569, Max Fletcher, Equity Real Estate (Bear River). UtahRealEstate.com
- $295,0002 bd2 ba974 sqft2370 S Orchard Ave, Ogden, UT 84401For SaleMLS ID #2195098, Tylor Williamson, Black Sign Real Estate LLC. UtahRealEstate.com
- $279,0003 bd1 ba1.1k sqft349 Parry St, Ogden, UT 84404For SaleMLS ID #2196197, Conner Brown, Cornerstone Real Estate Group. UtahRealEstate.com
- $350,0003 bd2 ba1.3k sqft3237 Jefferson Ave, Ogden, UT 84403For SaleMLS ID #2189205, Nathan Poulsen, Equity Real Estate (Select). UtahRealEstate.com
- $314,9002 bd1 ba1.3k sqft454 E 37th St S, Ogden, UT 84403For SaleMLS ID #2192188, Brant M Beus, Revolution Realty & Management. UtahRealEstate.com
