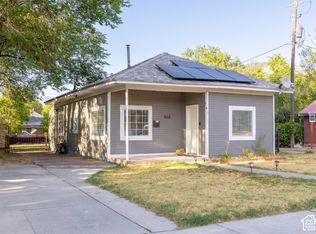
BEAUTIFULLY REMODELED HOME IN THE HEART OF DOWNTOWN OGDEN! This charming 2-bedroom, 2-bathroom home combines modern updates with the character of an older home, including tall ceilings and a functional floor plan. Recent improvements include a remodeled kitchen, updated bathrooms, new flooring, fresh interior paint, and updated lighting throughout. Additional improvements from previous years include a newer roof, windows, furnace, and exterior paint. LOCATION IS A HUGE PLUS! Enjoy being within walking distance of Historic 25th Street, restaurants, shopping, entertainment, the Eccles Art Center, Ogden River Parkway, and more. Whether you're looking for a move-in-ready home of your own or a potential investment property, this updated downtown gem offers a great combination of charm, convenience, and value! Square footage figures are provided as a courtesy estimate only and were obtained from County Records. Buyer is advised to obtain an independent measurement.
For sale
$299,900
2370 S Orchard Ave, Ogden, UT 84401
2beds
974sqft
Single Family Residence
Built in 1907
1,742 Square Feet Lot
$-- Zestimate®
$308/sqft
$-- HOA
What's special
Newer roofNew flooringFresh interior paintBeautifully remodeled homeFunctional floor planRemodeled kitchenTall ceilings
- 4 days
- 223
- 20
Zillow last checked:
Listing updated:
Listed by:
Tylor Williamson 801-631-2470,
Black Sign Real Estate LLC
Source: UtahRealEstate.com,MLS#: 2195098
Facts & features
Interior
Bedrooms & bathrooms
- Bedrooms: 2
- Bathrooms: 2
- Full bathrooms: 1
- 3/4 bathrooms: 1
- Main level bedrooms: 2
Primary bedroom
- Level: First
Heating
- Forced Air
Appliances
- Included: Microwave, Refrigerator, Disposal, Free-Standing Range
Features
- Flooring: Carpet, Concrete
- Windows: Double Pane Windows
- Basement: Partial
- Has fireplace: No
Interior area
- Total structure area: 974
- Total interior livable area: 974 sqft
- Finished area above ground: 748
Property
Parking
- Total spaces: 3
- Parking features: Garage
- Garage spaces: 1
- Uncovered spaces: 2
Features
- Stories: 2
- Patio & porch: Porch, Open Porch
Lot
- Size: 1,742 Square Feet
Details
- Parcel number: 010250008
- Zoning description: Single-Family
Construction
Type & style
- Home type: SingleFamily
- Architectural style: Bungalow/Cottage
- Property subtype: Single Family Residence
Materials
- Aluminum Siding, Cement Siding, Other
- Roof: Asphalt
Condition
- Blt./Standing
- New construction: No
- Year built: 1907
- Major remodel year: 2026
Utilities & green energy
- Water: Culinary
- Utilities for property: Natural Gas Connected, Electricity Connected, Sewer Connected, Water Connected
Community & HOA
HOA
- Has HOA: No
Location
- Region: Ogden
Financial & listing details
- Price per square foot: $308/sqft
- Annual tax amount: $1,567
- Date on market: 11/6/2026
- Listing terms: Cash,Conventional,FHA,VA Loan
- Inclusions: Microwave, Range, Refrigerator
- Acres allowed for irrigation: 0
- Electric utility on property: Yes
Estimated market value
Not available
Estimated sales range
Not available
Not available
Price history
| Date | Event | Price |
|---|---|---|
| 11/6/2026 | Listed for sale | $299,900$308/sqft |
Source:  UtahRealEstate.com #2195098 Report a problem | ||
Public tax history
Tax history is unavailable.
Monthly payment
Est. payment
Payment breakdown
Explore the cost of this home by adjusting the details. Changes won't be saved.Climate risks
Neighborhood: 84401
Nearby schools
Schools provided by the listing agent
- Elementary: James Madison
- Middle: Mount Ogden
- High: Ogden
- District: Ogden
Source: UtahRealEstate.com. This data may not be complete. We recommend contacting the local school district to confirm school assignments for this home.

Similar homes
- $280,0002 bd1 ba726 sqft245 34th St, Ogden, UT 84401For Sale

 MLS ID #2193883, Debra Abbott, Coldwell Banker Realty (Davis County). UtahRealEstate.com
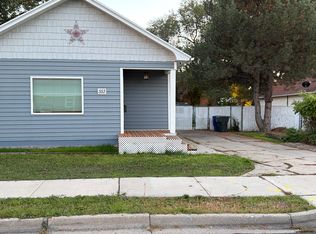
- $345,0002 bd1 ba1.2k sqft866 E 22nd St, Ogden, UT 84401For Sale
 MLS ID #2195303, Aubry C Aldrich, Coldwell Banker Realty (South Ogden). UtahRealEstate.com
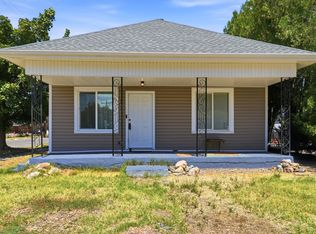
- $309,0003 bd1 ba1.2k sqft553 Douglas St, Ogden, UT 84404For Sale
 MLS ID #2194999, Alma Namazi, Realtypath LLC (Executives). UtahRealEstate.com
- $295,0002 bd1 ba1.1k sqft602 E 30th St S, Ogden, UT 84403For Sale
 MLS ID #2179176, Torie Okamura Frankenberry, EXP Realty, LLC. UtahRealEstate.com
- $285,0003 bd1 ba1.4k sqft221 E 32nd St S, Ogden, UT 84401For SaleMLS ID #2183700, Destiny Batchelor, Presidio Real Estate (South Valley). UtahRealEstate.com
- $329,9903 bd2 ba1.3k sqft207 33rd St, Ogden, UT 84401For SaleMLS ID #2183976, Max Fletcher, Equity Real Estate (Bear River). UtahRealEstate.com
- $303,0003 bd2 ba1.2k sqft2019 Adams Ave, Ogden, UT 84401For SaleMLS ID #2162232, Sonia Cordero, Equity Real Estate (Premier Elite). UtahRealEstate.com
- $330,0003 bd1 ba1.2k sqft2409 D Ave, Ogden, UT 84401For SaleMLS ID #2192037, Dionisio Jesus Saldana-Mendoza, Elevation RE LLC. UtahRealEstate.com
- $314,9993 bd1 ba1.4k sqft2236 S Quincy Ave E, Ogden, UT 84401For SaleMLS ID #2159847, Sara Lund, Besst Realty Group LLC. UtahRealEstate.com
- $295,0002 bd1 ba1.2k sqft877 12th St, Ogden, UT 84404For SaleMLS ID #2169211, Richard R Lefler, Golden Spike Realty - North. UtahRealEstate.com
- $260,0002 bd1 ba820 sqft2130 Pacific Ave, Ogden, UT 84401For SaleMLS ID #2184615, Ashley Paris, Equity Real Estate (Advantage). UtahRealEstate.com
- $255,0003 bd1 ba1.4k sqft323 32nd St, Ogden, UT 84401For SaleMLS ID #2182129, Juli Facer-Scarbrough, KW Success Keller Williams Realty (Layton). UtahRealEstate.com
- $289,9002 bd1 ba984 sqft2862 Fowler Ave, Ogden, UT 84403For SaleMLS ID #2168913, Carla Williams, Real Broker, LLC. UtahRealEstate.com
- $315,0002 bd1 ba850 sqft542 W 5225 S, Riverdale, UT 84405For SaleMLS ID #2175752, Joel Carson, Utah Real Estate PC. UtahRealEstate.com
- $319,0002 bd2 ba1.1k sqft525 3rd St, Ogden, UT 84404For SaleMLS ID #2164638, Ross Patterson, Utah Real Estate PC. UtahRealEstate.com
- $240,0002 bd1 ba607 sqft3017 Adams Ave, Ogden, UT 84403For SaleMLS ID #2183711, Daniel Rios-Alonso, Equity Real Estate (Select). UtahRealEstate.com
- $265,0003 bd1 ba1.1k sqft174 W Patterson St, Ogden, UT 84401For SaleMLS ID #2123566, Wesley J Goldberg, Real Estate Essentials. UtahRealEstate.com
- $314,9002 bd2 ba1k sqft2030 Orchard Ave, Ogden, UT 84401For SaleMLS ID #2161590, Deanna L Allen, EXP Realty, LLC. UtahRealEstate.com
- $349,9002 bd1 ba918 sqft571 E Ben Lomond Ave, South Ogden, UT 84403For SaleMLS ID #2141137, Joshua L Low, Ascent Real Estate Group LLC. UtahRealEstate.com
