Located in Ogden with easy access to Ogden Canyon and beyond. This home is conveniently placed close to schools, shopping and other major amenities. Listed as 2 bedrooms but has much more room to expand. Larger lot with extra parking and shaded nicely with mature trees. Fully Fenced. Home is occupied so you must have an appointment.
For sale
Price cut: $10K (7/10)
$295,000
877 12th St, Ogden, UT 84404
2beds
1,288sqft
Single Family Residence
Built in 1902
10,454 Square Feet Lot
$289,000 Zestimate®
$229/sqft
$-- HOA
What's special
Extra parkingFully fencedLarger lot
- 88 days
- 117
- 3
Zillow last checked:
Listing updated:
Listed by:
Richard R Lefler 801-786-2121,
Golden Spike Realty - North
Source: UtahRealEstate.com,MLS#: 2169211
Facts & features
Interior
Bedrooms & bathrooms
- Bedrooms: 2
- Bathrooms: 1
- Full bathrooms: 1
- Main level bedrooms: 2
Heating
- Forced Air
Cooling
- Ceiling Fan(s)
Appliances
- Included: Dryer, Refrigerator, Washer, Free-Standing Range
Features
- Vaulted Ceiling(s)
- Flooring: Carpet
- Windows: Drapes, Window Coverings
- Basement: Partial
- Has fireplace: No
Interior area
- Total structure area: 1,288
- Total interior livable area: 1,288 sqft
- Finished area above ground: 1,288
Property
Parking
- Total spaces: 6
- Parking features: Covered, RV Access/Parking
- Garage spaces: 2
- Uncovered spaces: 4
Features
- Stories: 1
- Patio & porch: Covered Deck
- Fencing: Full
Lot
- Size: 10,454 Square Feet
- Residential vegetation: Mature Trees
Details
- Parcel number: 130050022
- Zoning: R1
- Zoning description: Single-Family
Construction
Type & style
- Home type: SingleFamily
- Architectural style: Rambler/Ranch
- Property subtype: Single Family Residence
Materials
- Brick
- Roof: Asphalt,Wood
Condition
- Blt./Standing
- New construction: No
- Year built: 1902
Utilities & green energy
- Water: Culinary
- Utilities for property: Natural Gas Connected, Electricity Connected, Sewer Connected, Water Connected
Community & HOA
HOA
- Has HOA: No
Location
- Region: Ogden
Financial & listing details
- Price per square foot: $229/sqft
- Tax assessed value: $340,437
- Annual tax amount: $1,400
- Date on market: 7/1/2026
- Listing terms: Cash,Conventional,FHA,VA Loan
- Inclusions: Ceiling Fan, Dryer, Range, Refrigerator, Washer, Window Coverings
- Acres allowed for irrigation: 0
- Electric utility on property: Yes
Estimated market value
$289,000
$275,000 - $303,000
$1,597/mo
Price history
| Date | Event | Price |
|---|---|---|
| 7/10/2026 | Price change | $295,000-3.3%$229/sqft |
Source:  UtahRealEstate.com #2169211 Report a problem UtahRealEstate.com #2169211 Report a problem | ||
| 7/2/2026 | Listed for sale | $305,000+181.4%$237/sqft |
Source: UtahRealEstate.com #2169211 Report a problem | ||
| 2/16/2015 | Listing removed | $108,400$84/sqft |
Source: Coldwell Banker Residential Brokerage - Ogden Office #1251491 Report a problem | ||
| 11/18/2014 | Price change | $108,400-1.5%$84/sqft |
Source: Coldwell Banker Residential Brokerage - Ogden Office #1251491 Report a problem | ||
| 8/16/2014 | Listed for sale | $110,000$85/sqft |
Source: Coldwell Banker Report a problem | ||
Public tax history
| Year | Property taxes | Tax assessment |
|---|---|---|
| 2025 | $327 -9.9% | $187,240 +2.5% |
| 2024 | $363 +58.8% | $182,598 +14.9% |
| 2023 | $228 -61.1% | $158,948 -11.4% |
| 2022 | $586 +65.9% | $179,301 |
| 2021 | $353 +46.9% | -- |
| 2020 | $241 -84.5% | -- |
| 2019 | $1,556 +40.8% | -- |
| 2018 | $1,106 -14.6% | -- |
| 2017 | $1,295 +33.3% | $118,000 +110.4% |
| 2016 | $972 | $56,074 |
| 2015 | $972 -4.3% | $56,074 -0.2% |
| 2014 | $1,016 | $56,170 +3.2% |
| 2013 | -- | $54,412 +11.3% |
| 2012 | -- | $48,873 +1.6% |
| 2011 | -- | $48,097 +2.3% |
| 2010 | -- | $47,028 -33.3% |
| 2009 | -- | $70,464 |
| 2008 | -- | $70,464 +26.1% |
| 2007 | -- | $55,868 +12% |
| 2006 | -- | $49,882 |
| 2005 | -- | $49,882 |
| 2004 | -- | $49,882 -1.1% |
| 2003 | -- | $50,435 +24.2% |
| 2002 | -- | $40,616 -3.9% |
| 2001 | -- | $42,264 |
Find assessor info on the county website
Monthly payment
Est. payment
Payment breakdown
Explore the cost of this home by adjusting the details. Changes won't be saved.Climate risks
Neighborhood: East Central
Nearby schools
Schools provided by the listing agent
- Elementary: Gramercy
- Middle: Mound Fort
- High: Ben Lomond
- District: Ogden
Source: UtahRealEstate.com. This data may not be complete. We recommend contacting the local school district to confirm school assignments for this home.

Similar homes
- $319,0002 bd2 ba1.1k sqft525 3rd St, Ogden, UT 84404For Sale
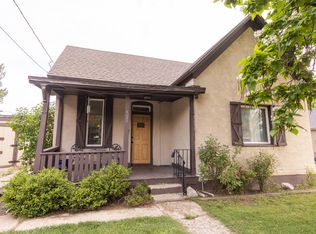
 MLS ID #2164638, Ross Patterson, Utah Real Estate PC. UtahRealEstate.com
 - $299,9003 bd2 ba1.1k sqft756 3rd St, Ogden, UT 84404For Sale
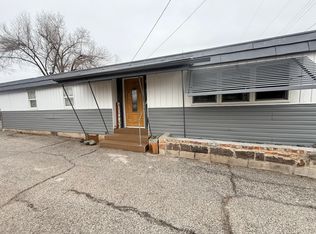 MLS ID #2133434, Benjamin J Wheeler, Golden Spike Realty. UtahRealEstate.com
 - $303,0003 bd2 ba1.2k sqft2019 Adams Ave, Ogden, UT 84401For Sale
 MLS ID #2162232, Sonia Cordero, Equity Real Estate (Premier Elite). UtahRealEstate.com
 - $299,9993 bd2 ba1.1k sqft360 N Wall Ave, Ogden, UT 84404For Sale
 MLS ID #2167306, Robert Marcus Burbank, RANLife Real Estate Inc. UtahRealEstate.com
 - $309,9003 bd1 ba1.5k sqft2003 Liberty Ave, Ogden, UT 84401For SaleMLS ID #2186520, Jordan D Smith, Local Utah Realty. UtahRealEstate.com
- $255,0002 bd1 ba1.1k sqft753 E 22nd St, Ogden, UT 84401For SaleMLS ID #2183697, Kessia Overton, K & A Real Estate Service, LLC. UtahRealEstate.com
- $295,0002 bd1 ba1.1k sqft602 E 30th St S, Ogden, UT 84403For SaleMLS ID #2179176, Torie Okamura Frankenberry, EXP Realty, LLC. UtahRealEstate.com
- $335,0003 bd1 ba1.3k sqft202 S Jefferson Ave, Ogden, UT 84404For SaleMLS ID #2184835, Stacey Mucha, Real Broker, LLC. UtahRealEstate.com
- $285,0002 bd1 ba801 sqft931 Childs Ave, Ogden, UT 84404For SaleMLS ID #2183006, Alma Namazi, Realtypath LLC (Executives). UtahRealEstate.com
- $314,9993 bd1 ba1.4k sqft2236 S Quincy Ave E, Ogden, UT 84401For SaleMLS ID #2159847, Sara Lund, Besst Realty Group LLC. UtahRealEstate.com
- $260,0002 bd2 ba1k sqft1565 E 775 S APT 7, Ogden, UT 84404For SaleMLS ID #2167759, Vicente A Cantua, CBRE, Inc. UtahRealEstate.com
- $259,9002 bd2 ba1k sqft1266 S 950 E, Ogden, UT 84404For SaleMLS ID #2133288, Maria Collantes, LA QUINTA REALTY LLC. UtahRealEstate.com
- $279,9002 bd1 ba1.3k sqft2055 S Adams Ave E, Ogden, UT 84401For SaleMLS ID #2185685, Jordan D Smith, Local Utah Realty. UtahRealEstate.com
- $289,9004 bd1 ba1.3k sqft1019 22nd St, Ogden, UT 84401For SaleMLS ID #2148833, Christopher Lamb, Lambs Realty Group. UtahRealEstate.com
- $285,0003 bd1 ba1.4k sqft221 E 32nd St S, Ogden, UT 84401For SaleMLS ID #2183700, Destiny Batchelor, Presidio Real Estate (South Valley). UtahRealEstate.com
- $300,0003 bd2 ba1.7k sqft3124 S Porter Ave E, Ogden, UT 84403For SaleMLS ID #2152843, Michael R Wright, Upside Real Estate. UtahRealEstate.com
- $323,0002 bd1 ba1.5k sqft719 E 22nd St, Ogden, UT 84401For SaleMLS ID #2171108, Esty Steffen, Alpenglow Realty Services Inc.. UtahRealEstate.com
