Investor Special! This is a great opportunity to purchase a nicely updated home, do a simple clean up and then either rent or flip to make money! The home was completely updated recently with new tile, laminate, and carpet, white vinyl double pane windows and fresh paint. The kitchen features white cabinets, granite countertops, and stainless steel appliances. The bathroom was updated with a new tub with full tile surround, tile flooring, pedestal sink, and a dual flush toilet. The primary bedroom has a small walk in closet and a door has been installed between the primary bedroom and the restroom for easy access. Additionally, the roof was replaced last fall! It even has a one car garage! The side yard has tons of room to either have a outdoor oasis or park a trailer. Backyard is fully fenced. Everything has been taken care of and with the refrigerator, washer and dryer included, the home is ready for its new occupant. Plenty of storage both in the basement and the garage. All photos are from previous listing in 2023. The home is in similar physical condition. New exterior photos only.
For sale
$295,000
602 E 30th St S, Ogden, UT 84403
2beds
1,126sqft
Single Family Residence
Built in 1918
3,920 Square Feet Lot
$290,200 Zestimate®
$262/sqft
$-- HOA
What's special
Backyard is fully fencedFresh paintTile flooringDual flush toiletPedestal sinkOne car garageKitchen features white cabinets
- 46 days
- 167
- 14
Zillow last checked:
Listing updated:
Listed by:
Torie Okamura Frankenberry 801-808-6376,
EXP Realty, LLC
Source: UtahRealEstate.com,MLS#: 2179176
Facts & features
Interior
Bedrooms & bathrooms
- Bedrooms: 2
- Bathrooms: 1
- Full bathrooms: 1
- Main level bedrooms: 2
Rooms
- Room types: Updated Kitchen
Heating
- Forced Air, Central
Cooling
- Window Unit(s)
Appliances
- Included: Dryer, Refrigerator, Washer, Free-Standing Range
Features
- Granite Counters
- Flooring: Carpet, Laminate, Tile
- Windows: Blinds, Double Pane Windows
- Basement: None,Partial
- Has fireplace: No
Interior area
- Total structure area: 1,126
- Total interior livable area: 1,126 sqft
- Finished area above ground: 926
Video & virtual tour
Property
Parking
- Total spaces: 2
- Parking features: Open
- Garage spaces: 1
- Uncovered spaces: 1
Accessibility
- Accessibility features: Single Level Living
Features
- Stories: 2
- Patio & porch: Porch, Patio, Open Porch, Open Patio
- Fencing: Partial
Lot
- Size: 3,920 Square Feet
- Features: Corner Lot, Curb & Gutter
- Topography: Terrain
- Residential vegetation: Mature Trees, Xeriscaped
Details
- Parcel number: 040180001
- Zoning description: Single-Family
Construction
Type & style
- Home type: SingleFamily
- Architectural style: Bungalow/Cottage
- Property subtype: Single Family Residence
Materials
- Roof: Asphalt,Pitched
Condition
- Blt./Standing
- New construction: No
- Year built: 1918
- Major remodel year: 2000
Utilities & green energy
- Sewer: Public Sewer, Sewer: Public
- Water: Culinary
- Utilities for property: Natural Gas Connected, Electricity Connected, Sewer Connected, Water Connected
Community & HOA
Community
- Features: Sidewalks
HOA
- Has HOA: No
Location
- Region: Ogden
Financial & listing details
- Price per square foot: $262/sqft
- Annual tax amount: $1,866
- Date on market: 7/30/2026
- Listing terms: Cash,Conventional,FHA,VA Loan
- Inclusions: Dryer, Refrigerator, Washer
- Acres allowed for irrigation: 0
- Electric utility on property: Yes
- Road surface type: Paved
Estimated market value
$290,200
$276,000 - $305,000
$1,300/mo
Price history
| Date | Event | Price |
|---|---|---|
| 8/16/2026 | Listed for sale | $295,000+18%$262/sqft |
Source:  UtahRealEstate.com #2179176 Report a problem UtahRealEstate.com #2179176 Report a problem | ||
| 2/27/2023 | Pending sale | $249,999$222/sqft |
Source: UtahRealEstate.com #1861753 Report a problem | ||
| 2/10/2023 | Listed for sale | $249,999$222/sqft |
Source: UtahRealEstate.com #1861753 Report a problem | ||
Public tax history
Tax history is unavailable.
Monthly payment
Est. payment
Payment breakdown
Explore the cost of this home by adjusting the details. Changes won't be saved.Climate risks
Neighborhood: East Central
Nearby schools
Schools provided by the listing agent
- Middle: Mount Ogden
- High: Ogden
- District: Ogden
Source: UtahRealEstate.com. This data may not be complete. We recommend contacting the local school district to confirm school assignments for this home.

Similar homes
- $267,0002 bd1 ba607 sqft3017 Adams Ave, Ogden, UT 84403For Sale
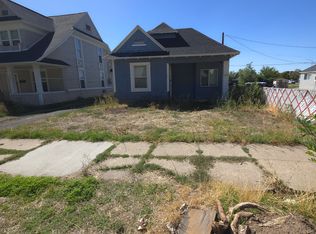
 MLS ID #2183711, Daniel Rios-Alonso, Equity Real Estate (Select). UtahRealEstate.com
 - $310,0002 bd1 ba1.5k sqft582 29th St, Ogden, UT 84403For Sale
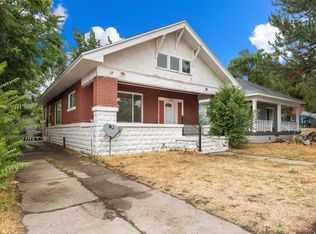 MLS ID #2179071, Don K. Patton, RE/MAX Associates. UtahRealEstate.com
 - $229,0002 bd1 ba1.3k sqft3161 Adams Ave, Ogden, UT 84403For Sale
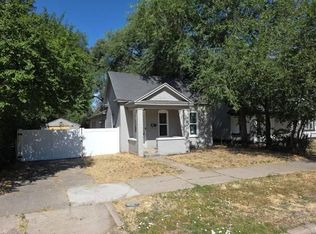 MLS ID #2171407, Christopher Lawrence, Trillionaire Realty. UtahRealEstate.com
 - $285,0003 bd1 ba1.4k sqft221 E 32nd St S, Ogden, UT 84401For Sale
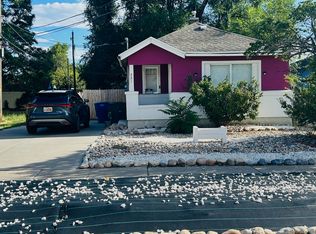 MLS ID #2183700, Destiny Batchelor, Presidio Real Estate (South Valley). UtahRealEstate.com
 - $295,0002 bd1 ba1.2k sqft877 12th St, Ogden, UT 84404For SaleMLS ID #2169211, Richard R Lefler, Golden Spike Realty - North. UtahRealEstate.com
- $303,0003 bd2 ba1.2k sqft2019 Adams Ave, Ogden, UT 84401For SaleMLS ID #2162232, Sonia Cordero, Equity Real Estate (Premier Elite). UtahRealEstate.com
- $309,9003 bd1 ba1.5k sqft2003 Liberty Ave, Ogden, UT 84401For SaleMLS ID #2186520, Jordan D Smith, Local Utah Realty. UtahRealEstate.com
- $255,5502 bd1 ba1.1k sqft614 Patterson St, Ogden, UT 84403For SaleMLS ID #2174484, Brad Olsen, Dimension Realty Services. UtahRealEstate.com
- $200,0003 bd1 ba1.3k sqft574 E 32nd St S, Ogden, UT 84403For SaleMLS ID #2184466, Rick Southwick, EXP Realty, LLC. UtahRealEstate.com
- $319,0004 bd1 ba1.5k sqft3474 Lincoln Ave, Ogden, UT 84401For SaleMLS ID #2181841, G. Lance Froerer, Froerer Real Estate and Property Management LLC. UtahRealEstate.com
- $344,9004 bd2 ba1.6k sqft3555 S Porter Ave, Ogden, UT 84403For SaleMLS ID #2178629, Blake Capson, Equity Real Estate (Buckley). UtahRealEstate.com
- $241,6384 bd2 ba1.4k sqft2833 Pingree Ave, Ogden, UT 84401For SaleMLS ID #2184991, Phyllis Rodriguez, Real Broker, LLC. UtahRealEstate.com
- $314,9993 bd1 ba1.4k sqft2236 S Quincy Ave E, Ogden, UT 84401For SaleMLS ID #2159847, Sara Lund, Besst Realty Group LLC. UtahRealEstate.com
- $255,0002 bd1 ba1.1k sqft753 E 22nd St, Ogden, UT 84401For SaleMLS ID #2183697, Kessia Overton, K & A Real Estate Service, LLC. UtahRealEstate.com
- $361,9003 bd2 ba1.2k sqft3327 S Jefferson Ave E, Ogden, UT 84403For SaleMLS ID #2178413, David C Willis, Equity Real Estate. UtahRealEstate.com
- $269,0002 bd1 ba820 sqft2130 Pacific Ave, Ogden, UT 84401For SaleMLS ID #2184615, Ashley Paris, Equity Real Estate (Advantage). UtahRealEstate.com
- $360,0003 bd2 ba1.6k sqft920 Bel Mar Dr, Ogden, UT 84403For SaleMLS ID #2178267, Bryan Crown, Real Broker, LLC. UtahRealEstate.com
- $438,0003 bd2 ba1k sqft1318 29th St, Ogden, UT 84403For SaleMLS ID #2178164, Tara F jones, Opendoor Brokerage LLC. UtahRealEstate.com
