BACK ON THE MARKET READY FOR THE NEXT OWNER! Fully remodeled and affordable single family home in Ogden! Great lot size! The remodel includes: New concrete driveway, HVAC system, electrical, plumbing, fixtures, flooring, paint, and much more! Turn key property ready for its new owner occupant or investor owner. Square footage figures are provided as a courtesy estimate only and were obtained from County Records . Buyer is advised to obtain an independent measurement. Listing has a few photos that are virtually staged.
Accepting backups
$359,000
2067 Quincy Ave, Ogden, UT 84401
3beds
1,328sqft
Single Family Residence
Built in 1887
8,712 Square Feet Lot
$358,200 Zestimate®
$270/sqft
$-- HOA
What's special
Great lot size
- 57 days
- 301
- 44
Zillow last checked:
Listing updated:
Listed by:
Nick McMurtrey 801-703-0563,
Anchor Point Realty LLC
Source: UtahRealEstate.com,MLS#: 2173257
Facts & features
Interior
Bedrooms & bathrooms
- Bedrooms: 3
- Bathrooms: 2
- Full bathrooms: 2
- Main level bedrooms: 2
Rooms
- Room types: Updated Kitchen
Primary bedroom
- Level: Basement
Heating
- Central
Cooling
- Central Air
Appliances
- Included: Portable Dishwasher, Microwave, Disposal, Free-Standing Range
- Laundry: Electric Dryer Hookup
Features
- Flooring: Carpet, Laminate, Tile
- Basement: Full
- Has fireplace: No
Interior area
- Total structure area: 1,328
- Total interior livable area: 1,328 sqft
- Finished area above ground: 879
- Finished area below ground: 449
Property
Accessibility
- Accessibility features: Accessible Doors, Accessible Electrical and Environmental Controls
Features
- Stories: 2
- Patio & porch: Patio, Open Patio
- Fencing: Partial
- Has view: Yes
- View description: Mountain(s)
Lot
- Size: 8,712 Square Feet
- Features: Additional Land Available
Details
- Parcel number: 010660005
- Zoning description: Single-Family
Construction
Type & style
- Home type: SingleFamily
- Architectural style: Bungalow/Cottage
- Property subtype: Single Family Residence
Materials
- Other
- Roof: Asphalt
Condition
- Blt./Standing
- New construction: No
- Year built: 1887
- Major remodel year: 2026
Utilities & green energy
- Sewer: Public Sewer, Sewer: Public
- Water: Culinary
- Utilities for property: Natural Gas Connected, Electricity Connected, Sewer Connected, Water Connected
Green energy
- Green verification: ENERGY STAR Certified Homes
Community & HOA
Community
- Features: Sidewalks
HOA
- Has HOA: No
Location
- Region: Ogden
Financial & listing details
- Price per square foot: $270/sqft
- Tax assessed value: $255,479
- Annual tax amount: $1,742
- Date on market: 7/20/2026
- Listing terms: Cash,Conventional,FHA,VA Loan
- Inclusions: Dishwasher: Portable, Microwave, Range
- Acres allowed for irrigation: 0
- Electric utility on property: Yes
Estimated market value
$358,200
$340,000 - $376,000
$1,948/mo
Price history
| Date | Event | Price |
|---|---|---|
| 8/24/2026 | Listed for sale | $359,000$270/sqft |
Source:  UtahRealEstate.com #2173257 Report a problem UtahRealEstate.com #2173257 Report a problem | ||
| 8/6/2026 | Pending sale | $359,000$270/sqft |
Source: UtahRealEstate.com #2173257 Report a problem | ||
| 7/21/2026 | Listed for sale | $359,000$270/sqft |
Source: UtahRealEstate.com #2173257 Report a problem | ||
Public tax history
| Year | Property taxes | Tax assessment |
|---|---|---|
| 2025 | $1,743 -0.8% | $140,514 +1% |
| 2024 | $1,757 -0.1% | $139,149 -0.8% |
| 2023 | $1,760 -9.7% | $140,250 -9.9% |
| 2022 | $1,948 +23% | $155,650 |
| 2021 | $1,584 +25.2% | -- |
| 2020 | $1,265 +2.5% | -- |
| 2019 | $1,235 +46.4% | -- |
| 2018 | $843 -14% | -- |
| 2017 | $980 +58.6% | $90,000 +152.5% |
| 2016 | $618 | $35,649 +9.8% |
| 2015 | $618 +17.8% | $32,481 +12% |
| 2014 | $525 | $29,000 -4.9% |
| 2013 | -- | $30,483 +3.3% |
| 2012 | -- | $29,507 -16.4% |
| 2011 | -- | $35,290 +6.1% |
| 2010 | -- | $33,267 -11.7% |
| 2009 | -- | $37,681 |
| 2008 | -- | $37,681 +7.6% |
| 2007 | -- | $35,021 +25.2% |
| 2006 | -- | $27,969 |
| 2005 | -- | $27,969 |
| 2004 | -- | $27,969 +18.8% |
| 2003 | -- | $23,540 -7.6% |
| 2002 | -- | $25,465 +5.2% |
| 2001 | -- | $24,199 |
Find assessor info on the county website
Monthly payment
Est. payment
Payment breakdown
Explore the cost of this home by adjusting the details. Changes won't be saved.Climate risks
Neighborhood: East Central
Nearby schools
Schools provided by the listing agent
- Elementary: New Bridge
- Middle: Mound Fort
- High: Ogden
- District: Ogden
Source: UtahRealEstate.com. This data may not be complete. We recommend contacting the local school district to confirm school assignments for this home.

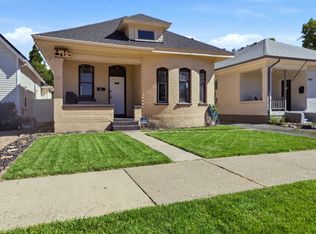

Similar homes
- $339,8903 bd2 ba1.3k sqft207 33rd St, Ogden, UT 84401For Sale

 MLS ID #2183976, Max Fletcher, Equity Real Estate (Bear River). UtahRealEstate.com
 - $409,0004 bd2 ba1.8k sqft929 E 20th St, Ogden, UT 84401For Sale
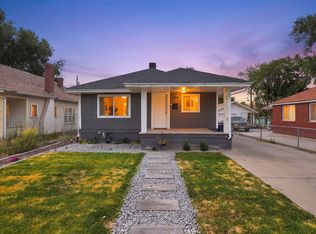 MLS ID #2179086, Nathan A Stanley, Real Broker, LLC. UtahRealEstate.com
 - $359,9003 bd2 ba1.7k sqft350 35th St, Ogden, UT 84401For Sale
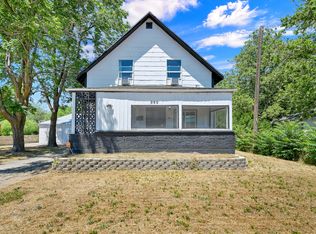 MLS ID #2168096, Andrew M Bristow, START Real Estate. UtahRealEstate.com
 - $399,9003 bd2 ba1.4k sqft2320 Tyler Ave, Ogden, UT 84401For Sale
 MLS ID #2183274, Mandi Lee, Coldwell Banker Realty (South Ogden). UtahRealEstate.com
 - $325,0003 bd1 ba1.2k sqft327 35th St, Ogden, UT 84401For SaleMLS ID #2170041, Tiffany L. Conorich, Forte Real Estate, LLC. UtahRealEstate.com
- $395,0003 bd2 ba1.6k sqft279 E 4525 S, Washington Terrace, UT 84405For SaleMLS ID #2188994, Daniel Moench, Century 21 Everest. UtahRealEstate.com
- $368,9003 bd1 ba1.2k sqft923 S Brookside Cir W, Ogden, UT 84404For SaleMLS ID #2182783, Sharida Tucker, EXP Realty, LLC. UtahRealEstate.com
- $367,0002 bd2 ba1.4k sqft216 Donna Ave, Ogden, UT 84404For SaleMLS ID #2177231, Justess Lopez, RE/MAX Associates. UtahRealEstate.com
- $310,0002 bd1 ba1k sqft335 30th St, Ogden, UT 84401For SaleMLS ID #2183201, Chris Brower, Brower Real Estate Group, LLC. UtahRealEstate.com
- $335,0003 bd1 ba1k sqft938 E 1050 N, Ogden, UT 84404For SaleMLS ID #2184178, Danyl Foulger, The Agency Salt Lake City. UtahRealEstate.com
- $400,0004 bd1 ba1.3k sqft243 N Harrisville Rd, Ogden, UT 84404For SaleMLS ID #2178483, Scott R Freer, Northern Realty Inc. UtahRealEstate.com
- $269,0002 bd1 ba820 sqft2130 Pacific Ave, Ogden, UT 84401For SaleMLS ID #2184615, Ashley Paris, Equity Real Estate (Advantage). UtahRealEstate.com
- $449,9003 bd2 ba1.6k sqft1729 S Haven Pkwy, West Haven, UT 84401For SaleMLS ID #2186799, Joshua Bell, ERA Brokers Consolidated (Ogden). UtahRealEstate.com
- $358,9003 bd3 ba1.5k sqft3447 W 3950 S, West Haven, UT 84401For SaleMLS ID #2177238, Devin Tanner, Real Estate Essentials. UtahRealEstate.com
- $339,9003 bd3 ba1.4k sqft436 N 660 E, Ogden, UT 84404For SaleMLS ID #2181988, Shauna Ray, Coldwell Banker Realty (South Ogden). UtahRealEstate.com
- $420,0004 bd2 ba1.9k sqft480 Highland Dr, Ogden, UT 84405For SaleMLS ID #2180253, Sheena Sweeten, EXP Realty, LLC. UtahRealEstate.com
- $386,0003 bd3 ba1.8k sqft2066 W 1735 S, West Haven, UT 84401For SaleMLS ID #2181003, Christine Auernig, Berkshire Hathaway HomeServices Utah Properties (North Salt Lake). UtahRealEstate.com
- $279,9003 bd1 ba1.4k sqft726 E 29 S, Ogden, UT 84403For SaleMLS ID #2098207, Joshua Thorpe, Fusion Realty Group LLC. UtahRealEstate.com
- $289,9002 bd1 ba984 sqft2862 Fowler Ave, Ogden, UT 84403For SaleMLS ID #2168913, Carla Williams, Real Broker, LLC. UtahRealEstate.com
- $339,0003 bd3 ba1.4k sqft988 E 1250 S, Ogden, UT 84404For SaleMLS ID #2162381, Ashley Madrigal, RE/MAX Community- Valley. UtahRealEstate.com
