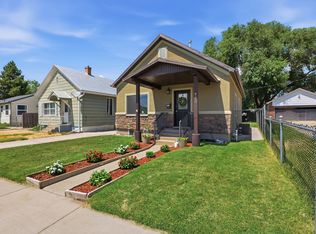
Welcome to this beautifully updated brick rambler offering a perfect blend of timeless style, modern updates, and comfortable living! The open floor plan is designed for both everyday living and large-scale entertaining, with hardwood flooring, fresh neutral paint, and an abundance of natural light throughout. The updated kitchen is a standout, featuring sleek white shaker cabinets, granite countertops, stainless steel appliances, a gas range and oven, farmhouse apron sink, classic white farmhouse-style backsplash, and recessed lighting. The spacious finished lower level provides additional living and entertaining space, complete with a second fireplace and durable laminate flooring. Both bathrooms have been tastefully updated, while updated windows throughout the home add efficiency and peace of mind. Major systems have been recently improved, including a new furnace and AC in 2025, double-pane windows installed in 2022, and a smart thermostat. The home is also wired for 220V electric vehicle charging. Outside, enjoy the low-maintenance all-brick exterior, brand new engineered wood deck with low maintenance vinyl railings, covered patio, mature fruit trees, and a flat backyard with beautiful mountain views. The outdoor space is ideal for relaxing, entertaining, gardening, or enjoying Utah's seasons. A full-size stackable washer and dryer are included, as is the stainless steel refrigerator with convenient ice and water in the door. With its spacious layout, extensive updates, excellent outdoor living areas, and thoughtful features throughout, this Ogden home offers exceptional comfort and value. One of the main level bedrooms has been converted to an office with barn doors leading into the living room. If desired, the seller will put the wall back in, remove the barn doors and add a small closet.
For sale
Price cut: $5K (9/21)
$414,800
684 E 1300 N, Ogden, UT 84404
5beds
2,184sqft
Single Family Residence
Built in 1962
7,405 Square Feet Lot
$412,300 Zestimate®
$190/sqft
$-- HOA
What's special
Sleek white shaker cabinetsCovered patioFarmhouse apron sinkBeautifully updated brick ramblerDurable laminate flooringFresh neutral paintClassic white farmhouse-style backsplash
- 13 days
- 451
- 68
Zillow last checked:
Listing updated:
Listed by:
Dan Nix 801-898-4646,
Coldwell Banker Realty (Davis County)
Source: UtahRealEstate.com,MLS#: 2184820
Facts & features
Interior
Bedrooms & bathrooms
- Bedrooms: 5
- Bathrooms: 2
- Full bathrooms: 1
- 3/4 bathrooms: 1
- Main level bedrooms: 3
Rooms
- Room types: Great Room, Updated Kitchen
Primary bedroom
- Level: Basement
Heating
- Forced Air, Central
Cooling
- Central Air, Ceiling Fan(s)
Appliances
- Included: Dryer, Microwave, Refrigerator, Washer, Disposal, Gas Oven, Free-Standing Range
- Laundry: Electric Dryer Hookup
Features
- Granite Counters, Smart Thermostat
- Flooring: Carpet, Hardwood, Laminate
- Windows: Blinds, Drapes, Double Pane Windows
- Basement: Full
- Number of fireplaces: 1
Interior area
- Total structure area: 2,184
- Total interior livable area: 2,184 sqft
- Finished area above ground: 1,092
- Finished area below ground: 1,037
Video & virtual tour
Property
Parking
- Total spaces: 2
- Parking features: Covered, RV Access/Parking
- Carport spaces: 1
- Uncovered spaces: 1
Features
- Stories: 2
- Patio & porch: Covered, Covered Patio
- Fencing: Partial
- Has view: Yes
- View description: Mountain(s)
- Frontage length: 91
Lot
- Size: 7,405 Square Feet
- Dimensions: 91.0 x 100.0 x 68.0
- Features: Sprinkler: Auto-Full
- Topography: Terrain
- Residential vegetation: Fruit Trees, Landscaping: Full
Details
- Parcel number: 110100026
Construction
Type & style
- Home type: SingleFamily
- Architectural style: Rambler/Ranch
- Property subtype: Single Family Residence
Materials
- Brick
- Roof: Asphalt
Condition
- Blt./Standing
- New construction: No
- Year built: 1962
Utilities & green energy
- Water: Culinary
- Utilities for property: Natural Gas Connected, Electricity Connected, Sewer Connected, Water Connected
Community & HOA
Community
- Features: Sidewalks
- Subdivision: Eyrie Meadow Subdivision
HOA
- Has HOA: No
Location
- Region: Ogden
Financial & listing details
- Price per square foot: $190/sqft
- Tax assessed value: $351,000
- Annual tax amount: $2,549
- Date on market: 9/7/2026
- Listing terms: Cash,Conventional,FHA,VA Loan
- Inclusions: Ceiling Fan, Dryer, Microwave, Range, Refrigerator, Washer, Smart Thermostat(s)
- Acres allowed for irrigation: 0
- Electric utility on property: Yes
Estimated market value
$412,300
$392,000 - $433,000
$2,495/mo
Price history
| Date | Event | Price |
|---|---|---|
| 9/21/2026 | Price change | $414,800-1.2%$190/sqft |
Source:  UtahRealEstate.com #2184820 Report a problem UtahRealEstate.com #2184820 Report a problem | ||
| 9/11/2026 | Listed for sale | $419,800$192/sqft |
Source: UtahRealEstate.com #2184820 Report a problem | ||
Public tax history
| Year | Property taxes | Tax assessment |
|---|---|---|
| 2024 | $2,445 +15.8% | $193,049 +15.1% |
| 2023 | $2,111 -14.8% | $167,750 -23.9% |
| 2022 | $2,479 +21.8% | $220,550 |
| 2021 | $2,036 +6.2% | -- |
| 2020 | $1,917 +2.7% | -- |
| 2019 | $1,868 +36.9% | -- |
| 2018 | $1,364 -13.7% | -- |
| 2017 | $1,581 +14.1% | $145,000 +82% |
| 2016 | $1,386 | $79,656 +32.7% |
| 2015 | $1,386 +27.3% | $60,030 +0.2% |
| 2014 | $1,089 | $59,913 +3.6% |
| 2013 | -- | $57,852 +16.2% |
| 2012 | -- | $49,775 -6.6% |
| 2011 | -- | $53,306 -1.1% |
| 2010 | -- | $53,897 -27.1% |
| 2009 | -- | $73,922 |
| 2008 | -- | $73,922 -5.1% |
| 2007 | -- | $77,919 +29.4% |
| 2006 | -- | $60,221 |
| 2005 | -- | $60,221 |
| 2004 | -- | $60,221 -5.9% |
| 2003 | -- | $63,965 +7.4% |
| 2002 | -- | $59,574 |
| 2001 | -- | $59,574 |
Find assessor info on the county website
Monthly payment
Est. payment
Payment breakdown
Explore the cost of this home by adjusting the details. Changes won't be saved.Climate risks
Neighborhood: North End
Nearby schools
Schools provided by the listing agent
- Elementary: Lincoln
- Middle: Highland
- High: Ben Lomond
- District: Ogden
Source: UtahRealEstate.com. This data may not be complete. We recommend contacting the local school district to confirm school assignments for this home.

Similar homes
- $389,9005 bd2 ba2.3k sqft225 Tyler Ave, Ogden, UT 84404For Sale

 MLS ID #2169337, Dallin Wood, Presidio Real Estate (Executives). UtahRealEstate.com
 - $414,9004 bd2 ba2k sqft724 Canyon Rd, Ogden, UT 84404For Sale
 MLS ID #2175002, Wilson Underkuffler, Brick Realty Co, LLC. UtahRealEstate.com
 - $471,0004 bd3 ba2.3k sqft545 N Madison Ave, Ogden, UT 84404For Sale
 MLS ID #2161800, Whitney Aldrich, Equity Real Estate. UtahRealEstate.com
 - $411,9993 bd2 ba2k sqft306 Cross St, Ogden, UT 84404For Sale
 MLS ID #2183571, Keith Pluta, Ascent Real Estate Group LLC. UtahRealEstate.com
 - $420,0003 bd3 ba1.8k sqft1486 3rd St, Ogden, UT 84404For SaleMLS ID #2170016, Steeven Alvarez, Ascent Real Estate Group LLC. UtahRealEstate.com
- $414,9004 bd2 ba1.5k sqft2358 S Polk Ave E, Ogden, UT 84401For SaleMLS ID #2185578, Kristin Deveraux, Vox Real Estate, LLC. UtahRealEstate.com
- $370,0003 bd2 ba1.3k sqft1243 Grant Ave, Ogden, UT 84404For SaleMLS ID #2140439, Fabian Amarillo, KW Success Keller Williams Realty (Layton). UtahRealEstate.com
- $409,0004 bd2 ba1.8k sqft929 E 20th St, Ogden, UT 84401For SaleMLS ID #2179086, Nathan A Stanley, Real Broker, LLC. UtahRealEstate.com
- $367,0002 bd2 ba1.4k sqft216 Donna Ave, Ogden, UT 84404For SaleMLS ID #2177231, Justess Lopez, RE/MAX Associates. UtahRealEstate.com
- $485,0004 bd2 ba2k sqft1167 29th St, Ogden, UT 84403For SaleMLS ID #2186641, Elizabeth Robison, Berkshire Hathaway HomeServices Utah Properties (So Ogden). UtahRealEstate.com
- $450,0004 bd2 ba1.7k sqft705 Ogden Ave, Ogden, UT 84404For SaleMLS ID #2168024, Yesenia Gonzalez, Signature Group Real Estate. UtahRealEstate.com
- $459,9994 bd2 ba1.7k sqft2870 N 900 E, North Ogden, UT 84414For SaleMLS ID #2184870, Emily Tolman, KW Unite Keller Williams LLC. UtahRealEstate.com
- $439,0005 bd2 ba1.8k sqft538 W 2100 N, Harrisville, UT 84414For SaleMLS ID #2145890, Stacie Warner, Real Broker, LLC. UtahRealEstate.com
- $475,0005 bd3 ba2.1k sqft682 W 2300 N, Harrisville, UT 84414For SaleMLS ID #2184553, Zack Baker, EXP Realty, LLC. UtahRealEstate.com
- $411,1113 bd2 ba2k sqft3405 Porter Ave, Ogden, UT 84403For SaleMLS ID #2164307, Moses Ortega, Golden Spike Realty. UtahRealEstate.com
- $429,9004 bd3 ba1.8k sqft4511 S Monroe Blvd, South Ogden, UT 84403For SaleMLS ID #2182485, Karen H. Duncan, Berkshire Hathaway HomeServices Utah Properties (Salt Lake). UtahRealEstate.com
- $368,9003 bd1 ba1.2k sqft923 S Brookside Cir W, Ogden, UT 84404For SaleMLS ID #2182783, Sharida Tucker, EXP Realty, LLC. UtahRealEstate.com
- $495,0005 bd2 ba2.3k sqft333 E 3100 N, North Ogden, UT 84414For SaleMLS ID #2182590, JEREMY CRIVELLO, Iconic: Realty Network, LLP. UtahRealEstate.com
- $499,0005 bd2 ba2.3k sqft907 Maple St, Ogden, UT 84403For SaleMLS ID #2180999, Susan M Packard, Berkshire Hathaway HomeServices Utah Properties (Saddleview). UtahRealEstate.com
- $510,0006 bd3 ba2.8k sqft755 S 410 W, Ogden, UT 84404For SaleMLS ID #2154431, Megan L Kirkham, Real Broker, LLC. UtahRealEstate.com
