Who says you can't have a backyard that feels like your own private park AND a home that helps you save on energy costs? Welcome to nearly half an acre of possibilities! This charming 4-bedroom, 3-bath rambler sits on a spacious .42-acre lot with NO backyard neighbors-just beautiful views, mature trees, and room to breathe! Three oversized picture windows bring the outdoors in, filling the home with natural light and showcasing the peaceful, park-like setting. Inside, you'll love the gorgeous hardwood floors, spacious bedrooms, and the ease of main-level living. And here's a bonus your wallet will love-an amazing solar system! Enjoy the benefits of solar energy with the potential for significant savings on your monthly electricity bills! But the real showstopper? The backyard! Imagine sipping your morning coffee under the covered patio, hosting summer BBQs, picking fruit from your own trees, or simply enjoying the peace and privacy of your outdoor retreat. Whether you dream of a garden, space to entertain, or room to play, this property delivers! And the location? Another reason to fall in love! All three schools are within walking distance, and Salt Lake City is approximately 45 minutes away. Big yard? Check! Privacy? Check! Energy-saving solar? Check! Why settle for ordinary when you can have space, comfort, and energy-saving potential all in one? This is more than a home, it's a lifestyle!
For sale
Price cut: $16K (10/18)
$549,000
997 E Henderson Dr, Ogden, UT 84404
4beds
3,172sqft
Single Family Residence
Built in 1965
0.42 Acres Lot
$546,500 Zestimate®
$173/sqft
$-- HOA
What's special
Covered patioPeaceful park-like settingBeautiful viewsMain-level livingMature treesSpace to entertainGorgeous hardwood floors
- 77 days
- 511
- 33
Zillow last checked:
Listing updated:
Listed by:
Missy Elardi 801-234-0873,
Unity Group Real Estate (Wasatch Back)
Source: UtahRealEstate.com,MLS#: 2176206
Facts & features
Interior
Bedrooms & bathrooms
- Bedrooms: 4
- Bathrooms: 3
- Full bathrooms: 2
- 3/4 bathrooms: 1
- Main level bedrooms: 2
Rooms
- Room types: Master Bathroom, Updated Kitchen
Primary bedroom
- Level: First
Heating
- Forced Air, Central, Hot Water
Cooling
- Central Air, Active Solar
Appliances
- Included: Disposal, Free-Standing Range
- Laundry: Electric Dryer Hookup, Gas Dryer Hookup
Features
- Floor Drains
- Flooring: Carpet, Hardwood, Linoleum, Tile
- Doors: Sliding Doors, Storm Door(s)
- Windows: Drapes, Part, Double Pane Windows, Storm Window(s)
- Basement: Daylight,Walk-Out Access
- Number of fireplaces: 2
Interior area
- Total structure area: 3,172
- Total interior livable area: 3,172 sqft
- Finished area above ground: 1,586
- Finished area below ground: 1,506
Video & virtual tour
Property
Parking
- Total spaces: 2
- Parking features: Garage - Attached
- Attached garage spaces: 2
Accessibility
- Accessibility features: Accessible Doors, Grip-Accessible Features, Ground Level
Features
- Stories: 2
- Entry location: Ground Level
- Patio & porch: Covered, Porch, Patio, Covered Deck, Covered Patio, Open Porch, Open Patio
- Exterior features: Balcony, Entry (Foyer), Lighting
- Has view: Yes
- View description: Mountain(s)
Lot
- Size: 0.42 Acres
- Features: Secluded, Sprinkler: Auto-Full, Gentle Sloping, Wooded
- Topography: Terrain Grad Slope
- Residential vegetation: Fruit Trees, Landscaping: Part, Mature Trees, Terraced Yard
Details
- Parcel number: 130130008
- Zoning: RES
Construction
Type & style
- Home type: SingleFamily
- Architectural style: Rambler/Ranch
- Property subtype: Single Family Residence
Materials
- Asphalt, Brick
- Roof: Asphalt
Condition
- Blt./Standing
- New construction: No
- Year built: 1965
Utilities & green energy
- Sewer: Public Sewer, Sewer: Public
- Water: Culinary, Secondary
- Utilities for property: Natural Gas Available, Natural Gas Connected, Electricity Available, Electricity Connected, Sewer Available, Sewer Connected, Water Available, Water Connected
Green energy
- Energy generation: Solar
Community & HOA
Community
- Features: Sidewalks
- Subdivision: Hunter Hill
HOA
- Has HOA: No
Location
- Region: Ogden
Financial & listing details
- Price per square foot: $173/sqft
- Annual tax amount: $3,562
- Date on market: 8/3/2026
- Listing terms: Cash,Conventional,FHA,VA Loan
- Acres allowed for irrigation: 0
- Electric utility on property: Yes
- Road surface type: Paved
Estimated market value
$546,500
$519,000 - $574,000
$2,531/mo
Price history
| Date | Event | Price |
|---|---|---|
| 10/18/2026 | Price change | $549,000-2.8%$173/sqft |
Source:  UtahRealEstate.com #2176206 Report a problem UtahRealEstate.com #2176206 Report a problem | ||
| 9/1/2026 | Price change | $565,000-1.7%$178/sqft |
Source: UtahRealEstate.com #2176206 Report a problem | ||
| 8/3/2026 | Listed for sale | $575,000+33.8%$181/sqft |
Source: UtahRealEstate.com #2176206 Report a problem | ||
| 4/22/2021 | Pending sale | $429,900$136/sqft |
Source: UtahRealEstate.com #1736036 Report a problem | ||
| 4/16/2021 | Listed for sale | $429,900$136/sqft |
Source: UtahRealEstate.com #1736036 Report a problem | ||
Public tax history
Tax history is unavailable.
Monthly payment
Est. payment
Payment breakdown
Explore the cost of this home by adjusting the details. Changes won't be saved.Climate risks
Neighborhood: North End
Nearby schools
Schools provided by the listing agent
- Elementary: Horace Mann
- Middle: Mound Fort
- High: Ben Lomond
- District: Ogden
Source: UtahRealEstate.com. This data may not be complete. We recommend contacting the local school district to confirm school assignments for this home.

Similar homes
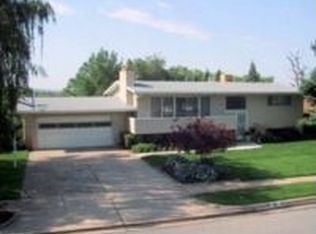
- $549,9004 bd3 ba3.9k sqft2937 W 1900 N, Plain City, UT 84404For Sale
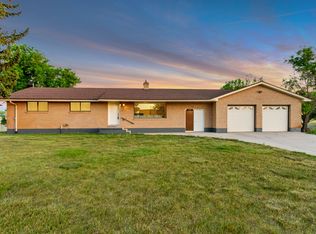
 MLS ID #2159760, Bryce Anderson, Intermountain Properties. UtahRealEstate.com
 - $485,0004 bd2 ba1.7k sqft772 Robins Ave, Ogden, UT 84404For Sale
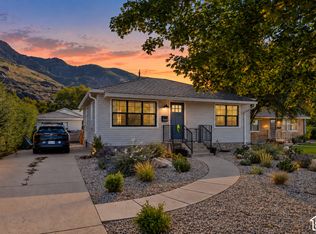 MLS ID #2189957, Aram F Ledezma, Fathom Realty (Orem). UtahRealEstate.com
 - $479,9994 bd3 ba2.1k sqft965 E 500 N, Ogden, UT 84404For Sale
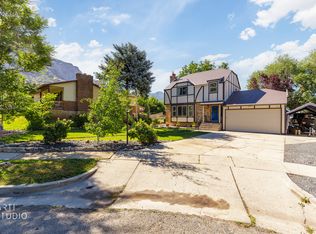 MLS ID #2176582, Ethan T Heap, ERA Brokers Consolidated (Ogden). UtahRealEstate.com
 - $510,0006 bd3 ba2.8k sqft755 S 410 W, Ogden, UT 84404For Sale
 MLS ID #2154431, Megan L Kirkham, Real Broker, LLC. UtahRealEstate.com
 - $414,9004 bd2 ba2k sqft724 Canyon Rd, Ogden, UT 84404For SaleMLS ID #2175002, Wilson Underkuffler, Brick Realty Co, LLC. UtahRealEstate.com
- $449,9004 bd2 ba1.6k sqft1028 E Canfield Dr N, Ogden, UT 84404For SaleMLS ID #2185519, Christina Nguyen, Utah's Wise Choice Real Estate. UtahRealEstate.com
- $549,9007 bd4 ba2.6k sqft1789 N 800 E, North Ogden, UT 84414For SaleMLS ID #2185620, Paden Anderson, Mtn Buff, LLC. UtahRealEstate.com
- $410,0003 bd3 ba1.8k sqft1486 3rd St, Ogden, UT 84404For SaleMLS ID #2170016, Steeven Alvarez, Ascent Real Estate Group LLC. UtahRealEstate.com
- $499,9504 bd3 ba2.9k sqft4540 Madison Ave, Ogden, UT 84403For SaleMLS ID #2183099, Dean Cotter, REDFIN CORPORATION. UtahRealEstate.com
- $410,0003 bd2 ba2k sqft252 N Harrison Blvd, Ogden, UT 84404For SaleMLS ID #2159480, Brian D Watson, Coldwell Banker Realty (Heber). UtahRealEstate.com
- $499,9003 bd3 ba1.6k sqft373 W 1500 N, Harrisville, UT 84404For SaleMLS ID #2146589, Dominic Poll, Berkshire Hathaway HomeServices Utah Properties (So Ogden). UtahRealEstate.com
- $435,0003 bd2 ba1.7k sqft591 N Orchard Ave, Ogden, UT 84404For SaleMLS ID #2185665, Rosilee S Lawson, Transcend Real Estate. UtahRealEstate.com
- $389,9003 bd2 ba1.7k sqft1327 Hudson St, Ogden, UT 84404For SaleMLS ID #2179287, Don K. Patton, RE/MAX Associates. UtahRealEstate.com
- $530,0005 bd3 ba2.4k sqft820 E 5600 S, South Ogden, UT 84405For SaleMLS ID #2177260, Tanner Atwood-Bowen, Hooper Homes Inc. UtahRealEstate.com
- $409,0005 bd2 ba2.1k sqft684 E 1300 N, Ogden, UT 84404For SaleMLS ID #2184820, Dan Nix, Coldwell Banker Realty (Davis County). UtahRealEstate.com
- $500,0004 bd4 ba3.3k sqft4723 Madison Ave, Ogden, UT 84403For SaleMLS ID #2184989, Fabian Amarillo, KW Success Keller Williams Realty (Layton). UtahRealEstate.com
- $450,0003 bd2 ba1.8k sqft2020 Robins Ave, Ogden, UT 84401For SaleMLS ID #2183863, Belladonna Riso, EXP Realty, LLC (Park City). UtahRealEstate.com
- $524,9006 bd3 ba3k sqft3651 N 800 W, Pleasant View, UT 84414For SaleMLS ID #2169193, Zack Baker, EXP Realty, LLC. UtahRealEstate.com
- $639,9504 bd3 ba3.2k sqft2631 Bonneville Ter, Ogden, UT 84403For SaleMLS ID #2184793, Dean Cotter, REDFIN CORPORATION. UtahRealEstate.com
- $659,0004 bd4 ba3.9k sqft1312 E 5375 S, South Ogden, UT 84403For SaleMLS ID #2189972, Sarah Ingalsbe, Real Broker, LLC. UtahRealEstate.com
