PRICE ADJUSTED!!! Mountain views, spacious living, and major updates-this South Ogden home has it all! Welcome to a beautifully maintained 4-bedroom, 3.5-bath home with a flexible floor plan featuring three living areas, a bright sunroom, and a fully finished basement-plenty of room to live, work, entertain, and relax. The updated open-concept kitchen is the heart of the home, featuring an impressive 11-foot granite island, cherry cabinetry, and enough counter space to make any chef's dreams come true...this is a kitchen you have to experience! The spacious primary suite offers an inviting retreat with an ensuite bath, while new carpet throughout adds a fresh, move-in-ready feel. Enjoy peace of mind with numerous recent improvements, including: Paid-off solar panels, newer roof installed with the solar system, newer furnace, central A/C and water heater. Trex deck-perfect for outdoor dining and enjoying the beautiful mountain views. Conveniently located near shopping, healthcare, WSU, Hill Air Force Base, and Highway 89! Ask about the ASSUMABLE 4% LOAN!!!
For sale
Price cut: $25K (9/30)
$500,000
4723 Madison Ave, Ogden, UT 84403
4beds
3,315sqft
Single Family Residence
Built in 1972
9,583 Square Feet Lot
$497,600 Zestimate®
$151/sqft
$-- HOA
What's special
Mountain viewsFlexible floor planPaid-off solar panelsUpdated open-concept kitchenCherry cabinetrySpacious primary suiteBright sunroom
- 33 days
- 414
- 49
Zillow last checked:
Listing updated:
Listed by:
Fabian Amarillo 801-866-1934,
KW Success Keller Williams Realty (Layton)
Source: UtahRealEstate.com,MLS#: 2184989
Facts & features
Interior
Bedrooms & bathrooms
- Bedrooms: 4
- Bathrooms: 4
- Full bathrooms: 2
- 3/4 bathrooms: 1
- 1/2 bathrooms: 1
- Partial bathrooms: 1
Rooms
- Room types: Master Bathroom, Great Room, Updated Kitchen
Heating
- Forced Air, Central, Active Solar
Cooling
- Central Air, Active Solar
Appliances
- Included: Double Oven, Countertop Range
- Laundry: Electric Dryer Hookup, Gas Dryer Hookup
Features
- Wet Bar, Walk-In Closet(s), Granite Counters
- Flooring: Carpet, Tile, Bamboo
- Doors: French Doors, Sliding Doors
- Windows: Blinds, Drapes
- Basement: Partial
- Number of fireplaces: 2
Interior area
- Total structure area: 3,315
- Total interior livable area: 3,315 sqft
- Finished area above ground: 2,532
- Finished area below ground: 743
Property
Parking
- Total spaces: 4
- Parking features: Garage - Attached, Carport
- Attached garage spaces: 2
- Carport spaces: 2
- Covered spaces: 4
Features
- Levels: Tri/Multi-Level
- Stories: 3
- Patio & porch: Porch, Open Porch
- Fencing: Partial
- Has view: Yes
- View description: Mountain(s), Valley
Lot
- Size: 9,583 Square Feet
- Features: Corner Lot, Curb & Gutter, Sprinkler: Auto-Full, Pervious Paving
- Topography: Terrain
- Residential vegetation: Landscaping: Full, Mature Trees, Pines
Details
- Additional structures: Outbuilding
- Parcel number: 060600024
- Zoning: RES
- Zoning description: Single-Family
Construction
Type & style
- Home type: SingleFamily
- Property subtype: Single Family Residence
Materials
- Aluminum Siding, Brick
- Roof: Asphalt
Condition
- Blt./Standing
- New construction: No
- Year built: 1972
- Major remodel year: 2017
Details
- Warranty included: Yes
Utilities & green energy
- Sewer: Public Sewer, Sewer: Public
- Water: Culinary, Secondary
- Utilities for property: Natural Gas Connected, Electricity Connected, Sewer Connected
Green energy
- Energy generation: Solar
Community & HOA
Community
- Features: Sidewalks
HOA
- Has HOA: No
Location
- Region: Ogden
Financial & listing details
- Price per square foot: $151/sqft
- Annual tax amount: $3,600
- Date on market: 9/12/2026
- Listing terms: Cash,Conventional,FHA,VA Loan
- Acres allowed for irrigation: 0
- Electric utility on property: Yes
Estimated market value
$497,600
$473,000 - $522,000
$2,844/mo
Price history
| Date | Event | Price |
|---|---|---|
| 9/30/2026 | Price change | $500,000-4.8%$151/sqft |
Source:  UtahRealEstate.com #2184989 Report a problem UtahRealEstate.com #2184989 Report a problem | ||
| 9/13/2026 | Listed for sale | $525,000-8.4%$158/sqft |
Source: UtahRealEstate.com #2184989 Report a problem | ||
| 3/20/2026 | Listing removed | $573,000$173/sqft |
Source: UtahRealEstate.com #2140389 Report a problem | ||
| 3/18/2026 | Price change | $573,000-1.2%$173/sqft |
Source: UtahRealEstate.com #2140389 Report a problem | ||
| 3/3/2026 | Listed for sale | $580,000$175/sqft |
Source: UtahRealEstate.com #2140389 Report a problem | ||
Public tax history
Tax history is unavailable.
Monthly payment
Est. payment
Payment breakdown
Explore the cost of this home by adjusting the details. Changes won't be saved.Climate risks
Neighborhood: 84403
Nearby schools
Schools provided by the listing agent
- Elementary: Burch Creek
- Middle: South Ogden
- High: Bonneville
- District: Weber
Source: UtahRealEstate.com. This data may not be complete. We recommend contacting the local school district to confirm school assignments for this home.

Similar homes
- $499,9504 bd3 ba2.9k sqft4540 Madison Ave, Ogden, UT 84403For Sale

 MLS ID #2183099, Dean Cotter, REDFIN CORPORATION. UtahRealEstate.com
 - $449,9005 bd3 ba2.6k sqft4624 S Madison Ave, South Ogden, UT 84403For Sale
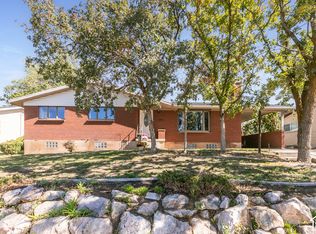 MLS ID #2188919, Blair Dantz, Berkshire Hathaway HomeServices Utah Properties (So Ogden). UtahRealEstate.com
 - $659,0004 bd4 ba3.9k sqft1312 E 5375 S, South Ogden, UT 84403For Sale
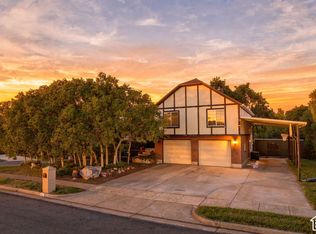 MLS ID #2189972, Sarah Ingalsbe, Real Broker, LLC. UtahRealEstate.com
 - $530,0005 bd3 ba2.4k sqft820 E 5600 S, South Ogden, UT 84405For Sale
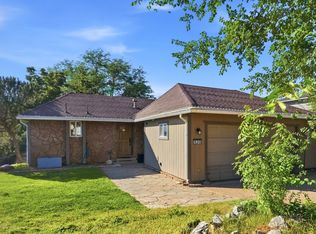 MLS ID #2177260, Tanner Atwood-Bowen, Hooper Homes Inc. UtahRealEstate.com
 - $475,0004 bd3 ba2.1k sqft5030 S 300 W, Washington Terrace, UT 84405For SaleMLS ID #2174015, Becky Westover, Equity Real Estate. UtahRealEstate.com
- $499,0004 bd3 ba2.6k sqft760 N 100 W, Clearfield, UT 84015For SaleMLS ID #2189375, Keith Munden, Century 21 Everest (Centerville). UtahRealEstate.com
- $450,0004 bd3 ba2.9k sqft983 E 5400 S, South Ogden, UT 84405For SaleMLS ID #2175842, Dan Thomas, Real Broker, LLC. UtahRealEstate.com
- $489,9005 bd3 ba2.5k sqft1784 W 4500 S, Roy, UT 84067For SaleMLS ID #2178843, Lori Sneddon, Key Choice Realty LLC. UtahRealEstate.com
- $494,9005 bd4 ba2.9k sqft2513 W 1300 N, Clinton, UT 84015For SaleMLS ID #2178146, Joe Doxey, Doxey Real Estate Group. UtahRealEstate.com
- $440,0005 bd2 ba2.2k sqft1371 E 5800 S, South Ogden, UT 84405For SaleMLS ID #2161768, Melany D Wright, KW Success Keller Williams Realty (North Ogden). UtahRealEstate.com
- $499,9006 bd3 ba2.5k sqft1782 N 1575 W, Layton, UT 84041For SaleMLS ID #2188532, Amber Rhine, Coldwell Banker Realty (South Ogden). UtahRealEstate.com
- $525,0005 bd4 ba2.3k sqft5709 S 2200 W, Roy, UT 84067For SaleMLS ID #2188820, Russie Edwards, KW Success Keller Williams Realty. UtahRealEstate.com
- $575,0004 bd3 ba3k sqft5580 S 3000 W, Roy, UT 84067For SaleMLS ID #2187169, Libbey Chuy, Equity Real Estate (South Valley). UtahRealEstate.com
- $479,9994 bd3 ba2.1k sqft965 E 500 N, Ogden, UT 84404For SaleMLS ID #2176582, Ethan T Heap, ERA Brokers Consolidated (Ogden). UtahRealEstate.com
- $415,0004 bd2 ba1.9k sqft480 Highland Dr, Ogden, UT 84405For SaleMLS ID #2180253, Sheena Sweeten, EXP Realty, LLC. UtahRealEstate.com
- $510,0004 bd3 ba2.9k sqft4598 S Blossom Glen Way, Roy, UT 84067For SaleMLS ID #2109662, Emily Lynn, Real Broker, LLC. UtahRealEstate.com
- $438,0004 bd2 ba2k sqft5067 S 2325 W, Roy, UT 84067For SaleMLS ID #2189321, Nick Thompson, Coldwell Banker Realty (Davis County). UtahRealEstate.com
- $439,9004 bd2 ba2.5k sqft3828 S 2050 W, Roy, UT 84067For SaleMLS ID #2182679, Kimberly L Porter, Coldwell Banker Realty (South Ogden). UtahRealEstate.com
- $505,0004 bd2 ba1.9k sqft2244 N 1350 W, Clinton, UT 84015For SaleMLS ID #2174561, Darian Monson, The Brokerage Real Estate Co. LLC. UtahRealEstate.com
- $474,9004 bd2 ba2k sqft914 W 2600 N, Clinton, UT 84015For SaleMLS ID #2175662, William Gregory, Signature Real Estate Utah (Cottonwood Heights). UtahRealEstate.com
