A rare combination of flexible living space, a heated and cooled 4-car garage, expansive outdoor entertaining areas, and potential rental income in a convenient Clearfield, Utah location near Hill Air Force Base and I-15. This all-brick home offers a versatile layout with an updated kitchen, spacious bedrooms, and laundry on both the main level and basement. The primary suite features a walk-in closet and a spa-inspired bathroom with a sauna, steam shower, and separate jetted tub. Downstairs, a separate kitchenette and exterior entrance create an excellent setup for multigenerational living, a mother-in-law arrangement, or potential rental income. Outside, enjoy a large yard with low-maintenance artificial turf, mature trees, a basketball court, and a huge covered deck with plenty of space for outdoor dining, entertaining, and relaxing. The side deck is also wired for a future hot tub. The detached 4-car garage is equipped with heating and cooling, providing comfortable year-round space for vehicles, storage, hobbies, projects, or workspace. Additional features include a new furnace and AC, tankless water heater, and whole-home water filtration system. Conveniently located near Hill Air Force Base, I-15, shopping, dining, and everyday amenities, this Clearfield home offers an uncommon combination of flexible living space, substantial garage capacity, outdoor recreation and entertaining space, and potential income opportunities. Square footage figures are provided as a courtesy estimate only and were obtained from county records. Buyer is advised to obtain an independent measurement.
For sale
$499,000
760 N 100 W, Clearfield, UT 84015
4beds
2,610sqft
Single Family Residence
Built in 1962
10,454 Square Feet Lot
$492,400 Zestimate®
$191/sqft
$-- HOA
What's special
All-brick homeSeparate jetted tubBasketball courtSteam showerMature treesUpdated kitchenSpa-inspired bathroom
- 10 hours
- 106
- 18
Zillow last checked:
Listing updated:
Listed by:
Keith Munden 801-449-3000,
Century 21 Everest (Centerville)
Source: UtahRealEstate.com,MLS#: 2189375
Facts & features
Interior
Bedrooms & bathrooms
- Bedrooms: 4
- Bathrooms: 3
- Full bathrooms: 2
- 3/4 bathrooms: 1
- Main level bedrooms: 2
Rooms
- Room types: Master Bathroom, Second Kitchen, Updated Kitchen
Primary bedroom
- Level: First
Heating
- Forced Air, Central
Cooling
- Central Air, Ceiling Fan(s)
Appliances
- Included: Trash Compactor, Dryer, Microwave, Refrigerator, Washer, Disposal, Gas Oven, Gas Range, Free-Standing Range, Instant Hot Water
Features
- Wet Bar, Basement Apartment, Separate Bath/Shower, Walk-In Closet(s), In-Law Floorplan
- Flooring: Carpet, Laminate, Tile
- Doors: Sliding Doors
- Windows: Drapes, Plantation Shutters, Double Pane Windows
- Basement: Entrance,Full,Basement Entrance,Walk-Out Access
- Number of fireplaces: 1
Interior area
- Total structure area: 2,610
- Total interior livable area: 2,610 sqft
- Finished area above ground: 1,305
- Finished area below ground: 1,265
Property
Parking
- Total spaces: 10
- Parking features: Open, RV Access/Parking
- Garage spaces: 4
- Uncovered spaces: 6
Features
- Levels: Split-Entry/Bi-Level
- Stories: 2
- Patio & porch: Patio, Covered Deck, Open Patio
- Exterior features: Basketball Standard
- Has spa: Yes
- Spa features: Jetted Tub
- Fencing: Full
- Has view: Yes
- View description: Mountain(s)
Lot
- Size: 10,454 Square Feet
- Features: Sprinkler: Auto-Full
- Topography: Terrain
- Residential vegetation: Landscaping: Full, Mature Trees
Details
- Additional structures: Storage Shed(s)
- Parcel number: 140890003
- Zoning: R-1-8
- Zoning description: Single-Family
Construction
Type & style
- Home type: SingleFamily
- Property subtype: Single Family Residence
Materials
- Brick
- Roof: Asphalt
Condition
- Blt./Standing
- New construction: No
- Year built: 1962
Utilities & green energy
- Sewer: Public Sewer, Sewer: Public
- Water: Culinary, Secondary
- Utilities for property: Natural Gas Connected, Electricity Connected, Sewer Connected, Water Connected
Community & HOA
Community
- Features: Sidewalks
- Security: Security Alarm, Video Door Bell(s), Alarm System, Security System
- Subdivision: Jamarl Acres
HOA
- Has HOA: No
Location
- Region: Clearfield
Financial & listing details
- Price per square foot: $191/sqft
- Tax assessed value: $467,000
- Annual tax amount: $2,811
- Date on market: 5/13/2026
- Listing terms: Cash,Conventional,FHA,VA Loan
- Inclusions: Alarm System, Basketball Standard, Ceiling Fan, Compactor, Dryer, Microwave, Refrigerator, Storage Shed(s), Washer, Video Door Bell(s), Video Camera(s)
- Acres allowed for irrigation: 0
- Electric utility on property: Yes
- Road surface type: Paved
Estimated market value
$492,400
$468,000 - $517,000
$1,673/mo
Price history
| Date | Event | Price |
|---|---|---|
| 10/5/2026 | Listed for sale | $499,000+5.1%$191/sqft |
Source:  UtahRealEstate.com #2189375 Report a problem UtahRealEstate.com #2189375 Report a problem | ||
| 4/14/2026 | Listing removed | $1,400$1/sqft |
Source: Zillow Rentals Report a problem | ||
| 3/17/2026 | Price change | $1,400-3.4%$1/sqft |
Source: Zillow Rentals Report a problem | ||
| 3/7/2026 | Price change | $1,450-3.3%$1/sqft |
Source: Zillow Rentals Report a problem | ||
| 2/9/2026 | Listed for rent | $1,500$1/sqft |
Source: Zillow Rentals Report a problem | ||
| 11/23/2022 | Sold | -- |
Source: EXIT Realty solds #8430343033387725316 Report a problem | ||
| 10/21/2022 | Price change | $475,000-2.1%$182/sqft |
Source: UtahRealEstate.com #1835410 Report a problem | ||
| 10/20/2022 | Listed for sale | $485,000$186/sqft |
Source: UtahRealEstate.com #1835410 Report a problem | ||
| 8/22/2022 | Pending sale | $485,000$186/sqft |
Source: UtahRealEstate.com #1835410 Report a problem | ||
| 8/15/2022 | Listed for sale | $485,000+40.6%$186/sqft |
Source: UtahRealEstate.com #1835410 Report a problem | ||
| 5/11/2020 | Sold | -- |
Source: Agent Provided Report a problem | ||
| 4/5/2020 | Listed for sale | $345,000$132/sqft |
Source: Realtypath LLC (Pro) #1665975 Report a problem | ||
Public tax history
| Year | Property taxes | Tax assessment |
|---|---|---|
| 2025 | $2,811 -1.2% | $458,000 -1.9% |
| 2024 | $2,845 +8.6% | $467,000 +7.6% |
| 2023 | $2,619 -5.8% | $434,000 -4.2% |
| 2022 | $2,780 +9.1% | $453,000 +31.3% |
| 2021 | $2,548 +47.7% | $345,000 +48.7% |
| 2020 | $1,725 +11.6% | $232,000 +2.7% |
| 2019 | $1,547 | $226,000 +13% |
| 2018 | $1,547 +14.3% | $200,000 +118.5% |
| 2016 | $1,354 | $91,520 +10.8% |
| 2015 | $1,354 +7.5% | $82,610 +0.4% |
| 2014 | $1,259 | $82,244 +36.6% |
| 2013 | $1,259 +31.2% | $60,217 +2.3% |
| 2012 | $960 -22.2% | $58,856 -23.6% |
| 2011 | $1,233 +1.8% | $77,078 -9% |
| 2010 | $1,211 +25.3% | $84,700 +17% |
| 2009 | $967 -1.2% | $72,366 -5% |
| 2008 | $979 +4.6% | $76,175 +12.1% |
| 2007 | $936 +2.4% | $67,933 +0% |
| 2006 | $914 -7.9% | $67,930 -3.8% |
| 2005 | $992 | $70,590 |
| 2004 | -- | $70,590 +103.3% |
| 2003 | $489 +3.4% | $34,720 |
| 2002 | $473 +0.3% | $34,720 |
| 2001 | $472 +6.8% | $34,720 +6.6% |
| 2000 | $442 | $32,570 |
Find assessor info on the county website
Monthly payment
Est. payment
Payment breakdown
Explore the cost of this home by adjusting the details. Changes won't be saved.Climate risks
Neighborhood: 84015
Nearby schools
Schools provided by the listing agent
- Elementary: Doxey
- Middle: North Davis
- High: Clearfield
- District: Davis
Source: UtahRealEstate.com. This data may not be complete. We recommend contacting the local school district to confirm school assignments for this home.
Similar homes
- $425,0004 bd2 ba2.2k sqft241 W 750 N, Clearfield, UT 84015For Sale
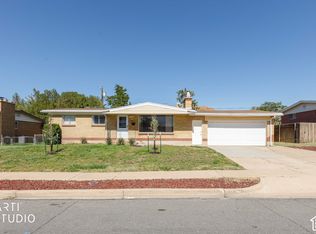
 MLS ID #2188835, Ethan T Heap, ERA Brokers Consolidated (Ogden). UtahRealEstate.com
 - $--4 bd2 ba1.6k sqft238 S Lakeview Dr, Clearfield, UT 84015Auction
 Auction.com 2
 - $499,9004 bd2 ba1.5k sqft147 Center St, Clearfield, UT 84015For Sale
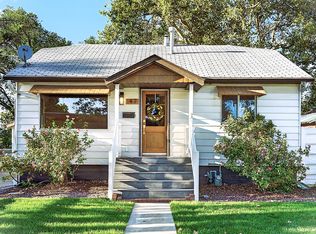 MLS ID #2187595, Lynn C Fillmore, Town & Country Apollo Properties, LLC. UtahRealEstate.com
 - $445,0004 bd2 ba1.8k sqft603 W 1580 N, Clinton, UT 84015For SaleMLS ID #2189279, Michael Macfarlane, Presidio Real Estate (Executives). UtahRealEstate.com
- $525,0004 bd3 ba3.3k sqft1217 E 1100 S, Clearfield, UT 84015For SaleMLS ID #2187734, Denise Deru, Equity Real Estate (Select). UtahRealEstate.com
- $524,9995 bd3 ba2.5k sqft436 W 325 N, Clearfield, UT 84015For SaleMLS ID #2185600, Shaylie Stowers (Smith), Engel & Volkers Logan, LLC. UtahRealEstate.com
- $465,0005 bd3 ba2.2k sqft555 W 300 N, Clearfield, UT 84015For SaleMLS ID #2166777, Traci Nussbaum, Equity Real Estate (Select). UtahRealEstate.com
- $504,9995 bd3 ba2k sqft538 W 375 N, Clearfield, UT 84015For SaleMLS ID #2178756, Victoria Rubio, Equity Real Estate (Select). UtahRealEstate.com
- $425,0004 bd2 ba1.8k sqft906 W 2400 N, Clinton, UT 84015For SaleMLS ID #2189462, Jenny Rascon, K & A Real Estate Service, LLC. UtahRealEstate.com
- $440,0005 bd3 ba2.4k sqft648 W 700 N, Clearfield, UT 84015For SaleMLS ID #2174575, Amy Miller, Equity Real Estate (Select). UtahRealEstate.com
- $464,9004 bd2 ba1.8k sqft786 N 625 W, Clearfield, UT 84015For SaleMLS ID #2180423, Heather Higgs, Berkshire Hathaway HomeServices Utah Properties (So Ogden). UtahRealEstate.com
- $445,0004 bd2 ba2k sqft1030 W 25 S, Clearfield, UT 84015For SaleMLS ID #2187983, Matthew E Bingham, RE/MAX Associates. UtahRealEstate.com
- $340,0004 bd2 ba2k sqft647 E 400 S, Clearfield, UT 84015For SaleMLS ID #2189159, Zachary Cordova, Parker Real Estate Services, PC. UtahRealEstate.com
- $499,9004 bd2 ba1.9k sqft5866 S 2550 W, Roy, UT 84067For SaleMLS ID #2188961, Mark Erickson, Dimension Realty Services (Salt Lake City). UtahRealEstate.com
- $449,0005 bd3 ba2.1k sqft755 N Barlow St, Clearfield, UT 84015For SaleMLS ID #2181118, Dallas M Dodds, Realty Absolute. UtahRealEstate.com
- $499,9004 bd3 ba2.5k sqft721 W 1960 N, Clinton, UT 84015For SaleMLS ID #2168492, Kapil Soorma, Northern Realty Inc. UtahRealEstate.com
- $500,0004 bd3 ba1.9k sqft696 W 1960 N, Clinton, UT 84015For SaleMLS ID #2184951, Braden Boyson, Real Broker, LLC. UtahRealEstate.com
- $389,9003 bd2 ba2.2k sqft106 W 700 N, Clearfield, UT 84015For Sale
 MLS ID #12602821, Mary L Hurlburt, CB Realty (Davis County). PCBR
