Price Improvement! Welcome home to this move-in-ready 5-bedroom home in desirable West Point! The spacious floor plan features a large family room and an expansive kitchen, with a 9-foot island, designed for cooking and gathering, complete with abundant knotty alder cabinetry. Vaulted ceilings, a front bay window, and a lighted display wall add character and charm throughout. The fully remodeled, finished basement is filled with natural light, creating bright and inviting additional living space. Enjoy the convenience of main-level laundry, an oversized garage, and smart home features, including a smart thermostat, Ring doorbell, and automated sprinklers. Outside, mature trees provide backyard privacy, along with a peach tree and a huge powered storage shed. Enjoy country-style living while being close to shopping, neighborhood schools, and major commuter routes. Located in a quiet, established neighborhood, this home is just a short walk to Loy Blake Park and the splash pad, with easy access to Salt Lake City. Don't miss this beautiful home!
For sale
Price cut: $5K (10/9)
$569,990
3322 W 500 N, West Pt, UT 84015
5beds
2,666sqft
Single Family Residence
Built in 2003
9,583 Square Feet Lot
$569,200 Zestimate®
$214/sqft
$-- HOA
What's special
Oversized garageRing doorbellExpansive kitchenPeach treeHuge powered storage shedAutomated sprinklersMain-level laundry
- 124 days
- 307
- 30
Zillow last checked:
Listing updated:
Listed by:
Kelli J Stoneman 801-897-4499,
Century 21 Everest (Centerville),
Colin S Stoneman,
Century 21 Everest (Centerville)
Source: UtahRealEstate.com,MLS#: 2165806
Facts & features
Interior
Bedrooms & bathrooms
- Bedrooms: 5
- Bathrooms: 3
- Full bathrooms: 3
- Main level bedrooms: 3
Rooms
- Room types: Master Bathroom, Updated Kitchen
Primary bedroom
- Level: First
Heating
- Central, >= 95% efficiency
Cooling
- Central Air
Appliances
- Included: Microwave, Disposal, Free-Standing Range
Features
- Walk-In Closet(s), Granite Counters
- Flooring: Carpet, Hardwood, Tile
- Windows: Blinds, Part, Bay Window(s), Double Pane Windows
- Basement: Daylight,Full
- Has fireplace: No
Interior area
- Total structure area: 2,666
- Total interior livable area: 2,666 sqft
- Finished area above ground: 1,399
- Finished area below ground: 1,267
Property
Parking
- Total spaces: 2
- Parking features: Garage - Attached
- Attached garage spaces: 2
Features
- Stories: 2
- Patio & porch: Patio, Open Patio
- Fencing: Full
- Has view: Yes
- View description: Mountain(s)
- Frontage length: 85
Lot
- Size: 9,583 Square Feet
- Dimensions: 85.0 x 115.0 x 0.0
- Features: Sprinkler: Auto-Full
- Topography: Terrain
- Residential vegetation: Landscaping: Full
Details
- Additional structures: Storage Shed(s)
- Parcel number: 143490018
- Zoning: RES
- Zoning description: Single-Family
Construction
Type & style
- Home type: SingleFamily
- Architectural style: Rambler/Ranch
- Property subtype: Single Family Residence
Materials
- Aluminum Siding, Brick, Stucco
- Roof: Asphalt
Condition
- Blt./Standing
- New construction: No
- Year built: 2003
- Major remodel year: 2015
Utilities & green energy
- Sewer: Public Sewer, Sewer: Public
- Water: Culinary, Secondary
- Utilities for property: Natural Gas Connected, Electricity Connected, Sewer Connected, Water Connected
Green energy
- Green verification: ENERGY STAR Certified Homes
Community & HOA
Community
- Subdivision: Lake Point Meadows
HOA
- Has HOA: No
Location
- Region: West Pt
Financial & listing details
- Price per square foot: $214/sqft
- Tax assessed value: $516,000
- Annual tax amount: $3,028
- Date on market: 5/8/2026
- Listing terms: Cash,Conventional,FHA,VA Loan
- Inclusions: Microwave, Storage Shed(s)
- Acres allowed for irrigation: 0
- Electric utility on property: Yes
Estimated market value
$569,200
$541,000 - $598,000
$2,771/mo
Price history
| Date | Event | Price |
|---|---|---|
| 10/9/2026 | Price change | $569,990-0.9%$214/sqft |
Source:  UtahRealEstate.com #2165806 Report a problem UtahRealEstate.com #2165806 Report a problem | ||
| 9/11/2026 | Price change | $574,990-0.9%$216/sqft |
Source: UtahRealEstate.com #2165806 Report a problem | ||
| 8/7/2026 | Price change | $579,990-2.5%$218/sqft |
Source: UtahRealEstate.com #2165806 Report a problem | ||
| 6/17/2026 | Listed for sale | $594,990+101.7%$223/sqft |
Source: UtahRealEstate.com #2165806 Report a problem | ||
| 7/31/2018 | Sold | -- |
Source: Agent Provided Report a problem | ||
| 6/28/2018 | Pending sale | $295,000$111/sqft |
Source: Coldwell Banker Residential Brokerage - Ogden Office #1526001 Report a problem | ||
| 6/15/2018 | Listed for sale | $295,000$111/sqft |
Source: Coldwell Banker Residential Brokerage - Ogden Office #1526001 Report a problem | ||
| 6/7/2018 | Pending sale | $295,000$111/sqft |
Source: Coldwell Banker Residential Brokerage - Ogden Office #1526001 Report a problem | ||
| 5/18/2018 | Listed for sale | $295,000$111/sqft |
Source: Coldwell Banker Residential Brokerage-Ogden #1526001 Report a problem | ||
Public tax history
| Year | Property taxes | Tax assessment |
|---|---|---|
| 2025 | $3,028 +4.3% | $516,000 +3.8% |
| 2024 | $2,904 +7.9% | $497,000 +6.7% |
| 2023 | $2,691 -7.6% | $466,000 -7.2% |
| 2022 | $2,913 +12.2% | $502,000 +36.4% |
| 2021 | $2,595 +14.6% | $368,000 +16.1% |
| 2020 | $2,266 +15.8% | $317,000 +2.3% |
| 2019 | $1,956 | $310,000 +16.5% |
| 2018 | $1,956 +19.5% | $266,000 +127.1% |
| 2016 | $1,637 | $117,150 +6.3% |
| 2015 | $1,637 +2.4% | $110,165 +0.2% |
| 2014 | $1,599 | $109,931 +24.2% |
| 2013 | $1,599 +18.8% | $88,536 +2.7% |
| 2012 | $1,346 -22.9% | $86,186 -24.9% |
| 2011 | $1,746 +3.3% | $114,832 -7% |
| 2010 | $1,690 +12.5% | $123,475 +4.3% |
| 2009 | $1,502 +27.4% | $118,374 +22.5% |
| 2008 | $1,179 +4.2% | $96,606 +11.4% |
| 2007 | $1,131 +11.7% | $86,743 +9.6% |
| 2006 | $1,012 +1.3% | $79,180 |
| 2005 | $999 | $79,180 |
| 2004 | -- | $79,180 |
Find assessor info on the county website
Monthly payment
Est. payment
Payment breakdown
Explore the cost of this home by adjusting the details. Changes won't be saved.Climate risks
Neighborhood: 84015
Nearby schools
Schools provided by the listing agent
- Elementary: West Point
- Middle: West Point
- High: Syracuse
- District: Davis
Source: UtahRealEstate.com. This data may not be complete. We recommend contacting the local school district to confirm school assignments for this home.
Similar homes
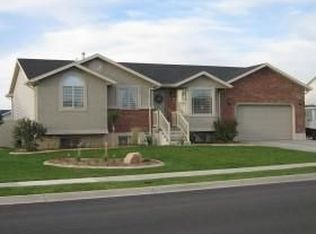
- $635,0005 bd3 ba3.1k sqft652 N 2750 W, West Pt, UT 84015For Sale
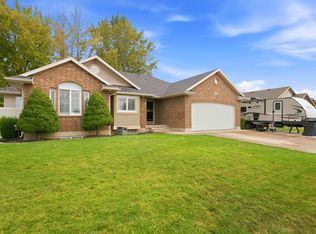
 MLS ID #2185820, Kaden Wright, LPT REALTY, LLC. UtahRealEstate.com
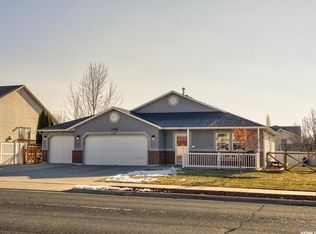
 - $615,0005 bd2 ba2k sqft4901 W 650 N, West Pt, UT 84015For Sale
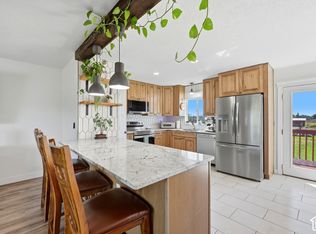 MLS ID #2187233, Kara Ragsdale, Signature Group Real Estate. UtahRealEstate.com
 - $630,0004 bd3 ba3k sqft192 N 4600 W, West Pt, UT 84015For Sale
 MLS ID #2170230, John Armstrong, Ari Realty and Investments. UtahRealEstate.com
 - $499,9003 bd2 ba2.4k sqft3616 W 300 N, West Pt, UT 84015For Sale
 MLS ID #2158138, Murray Clark, KW Utah Realtors Keller Williams (Brickyard). UtahRealEstate.com
 - $534,9005 bd3 ba2.5k sqft1062 W 200 S, Clearfield, UT 84015For SaleMLS ID #2181419, Steven Salazar, Equity Real Estate (NRE). UtahRealEstate.com
- $569,9005 bd3 ba2.6k sqft363 E 1900 S, Clearfield, UT 84015For SaleMLS ID #2185916, Alejandro Fuentes, Real Broker, LLC. UtahRealEstate.com
- $570,0004 bd4 ba2.1k sqft1808 Heritage Pkwy, Syracuse, UT 84075For SaleMLS ID #2182244, Travis Larsen, KW Success Keller Williams Realty. UtahRealEstate.com
- $545,0005 bd2 ba3.1k sqft569 E 2200 S, Clearfield, UT 84015For SaleMLS ID #2185763, Brandy Ann Pedroni, EXP Realty, LLC. UtahRealEstate.com
- $599,0005 bd4 ba2.9k sqft1173 Inverness Dr, Syracuse, UT 84075For SaleMLS ID #2164476, Brooke Skinner, KW Utah Realtors Keller Williams. UtahRealEstate.com
- $499,0004 bd3 ba2.6k sqft760 N 100 W, Clearfield, UT 84015For SaleMLS ID #2189375, Keith Munden, Century 21 Everest (Centerville). UtahRealEstate.com
- $499,9004 bd2 ba1.6k sqft2514 W 2250 N, Clinton, UT 84015For SaleMLS ID #2178758, Kurt Schneider, Besst Realty Group LLC. UtahRealEstate.com
- $499,9005 bd4 ba2.3k sqft1284 N 900 W, Clinton, UT 84015For SaleMLS ID #2142419, Lindsey Bagby, KW Success Keller Williams Realty. UtahRealEstate.com
- $575,0004 bd3 ba3k sqft5580 S 3000 W, Roy, UT 84067For SaleMLS ID #2187169, Libbey Chuy, Equity Real Estate (South Valley). UtahRealEstate.com
- $505,0004 bd2 ba1.9k sqft2244 N 1350 W, Clinton, UT 84015For SaleMLS ID #2174561, Darian Monson, The Brokerage Real Estate Co. LLC. UtahRealEstate.com
- $682,0004 bd3 ba3k sqft849 Saint Andrews Dr, Syracuse, UT 84075For SaleMLS ID #2190497, Viviana Y Arroyo Juarez, Equity Real Estate (Select). UtahRealEstate.com
- $489,9005 bd3 ba1.7k sqft1107 S 3925 W, Syracuse, UT 84075For SaleMLS ID #2189214, Tiffany L. Conorich, Forte Real Estate, LLC. UtahRealEstate.com
- $489,9004 bd3 ba1.9k sqft696 W 1960 N, Clinton, UT 84015For SaleMLS ID #2184951, Braden Boyson, Real Broker, LLC. UtahRealEstate.com
- $444,9005 bd2 ba1.6k sqft2257 N 2290 W, Clinton, UT 84015For SaleMLS ID #2185326, Tyler Shenk, Real Broker, LLC. UtahRealEstate.com
- $640,0006 bd3 ba2.9k sqft1051 S 1925 W, Syracuse, UT 84075For SaleMLS ID #2189235, Tamara R Warner, Equity Real Estate (Select). UtahRealEstate.com
- $490,0005 bd2 ba1.7k sqft154 W 1980 S, Clearfield, UT 84015For SaleMLS ID #2181728, Andrea Preciado, Real Broker, LLC. UtahRealEstate.com
