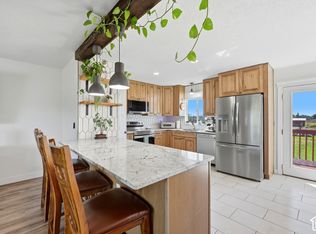
If you're looking for an opportunity to own a beautiful and charming home, this is it! This Rambler style house is situated on a quiet street in a peaceful neighborhood. It's close to all the amenities you could need but still feels removed from the hustle and bustle. The easy-living Rambler style home has partially finished basement with kitchenette with an oversized bedroom. One unfinished room for storage or future bedroom of your choosing. Kitchenette comes with microwave and small refrigerator included. Basement also staged with lazyboy couch and recliner which can be included if buyer chooses to retain. Shower in the primary bedroom with a jetted tub, granite countertops, and a large living room area in the basement that would be perfect for entertaining. There are high ceilings in the garage for more storage, large lofted storage in section of third bay ( approx. 16' D x 12' W), and plenty of storage space in the basement and RV parking. High efficiency Lenox Heater and A/C unit installed June 2018, New water heater, Water softener and expansion tank installed 2021. New roof being installed before closing. West Facing home minimizes the snow removal and with the oversize garage there's plenty of room for full size truck, two cars and toys. Refrigerator with water hookup included in garage as well as 220 connected air compressor. Washer, dryer, riding lawn mower, and edger will be included. One owner home.
For sale
Price cut: $10K (9/7)
$650,000
192 N 4600 W, West Pt, UT 84015
4beds
3,020sqft
Single Family Residence
Built in 2005
0.39 Acres Lot
$648,300 Zestimate®
$215/sqft
$-- HOA
What's special
Rv parkingPeaceful neighborhoodQuiet streetGranite countertopsOversized bedroom
- 95 days
- 271
- 29
Zillow last checked:
Listing updated:
Listed by:
John Armstrong 801-577-2365,
Ari Realty and Investments,
Becky Kice 801-577-2365,
Ari Realty and Investments
Source: UtahRealEstate.com,MLS#: 2170230
Facts & features
Interior
Bedrooms & bathrooms
- Bedrooms: 4
- Bathrooms: 3
- Full bathrooms: 2
- 3/4 bathrooms: 1
- Main level bedrooms: 3
Rooms
- Room types: Master Bathroom
Primary bedroom
- Level: First
Heating
- Forced Air, Central
Cooling
- Central Air, Ceiling Fan(s)
Appliances
- Included: Dryer, Microwave, Refrigerator, Washer, Water Softener Owned, Disposal, Gas Oven, Free-Standing Range
- Laundry: Electric Dryer Hookup
Features
- Separate Bath/Shower, Walk-In Closet(s), Vaulted Ceiling(s)
- Flooring: Carpet, Tile, Vinyl
- Doors: Storm Door(s)
- Windows: Blinds, Double Pane Windows
- Basement: Full
- Number of fireplaces: 1
- Fireplace features: Gas Log
Interior area
- Total structure area: 3,020
- Total interior livable area: 3,020 sqft
- Finished area above ground: 1,526
- Finished area below ground: 1,120
Property
Parking
- Total spaces: 9
- Parking features: RV Access/Parking
- Attached garage spaces: 3
- Uncovered spaces: 6
Accessibility
- Accessibility features: Single Level Living
Features
- Stories: 2
- Patio & porch: Patio, Open Patio
- Exterior features: Lighting
Lot
- Size: 0.39 Acres
- Features: Corner Lot, Curb & Gutter, Sprinkler: Auto-Full, Gentle Sloping
- Topography: Terrain Grad Slope
Details
- Additional structures: Outbuilding, Gazebo, Storage Shed(s)
- Parcel number: 125380217
- Zoning description: Single-Family
- Other equipment: Workbench
Construction
Type & style
- Home type: SingleFamily
- Architectural style: Rambler/Ranch
- Property subtype: Single Family Residence
Materials
- Brick, Stucco
- Roof: Asphalt
Condition
- Blt./Standing
- New construction: No
- Year built: 2005
Utilities & green energy
- Sewer: Public Sewer, Sewer: Public
- Water: Culinary, Secondary
- Utilities for property: Natural Gas Connected, Electricity Connected, Sewer Connected, Water Connected
Community & HOA
Community
- Features: Sidewalks
HOA
- Has HOA: No
Location
- Region: West Pt
Financial & listing details
- Price per square foot: $215/sqft
- Tax assessed value: $523,000
- Annual tax amount: $3,089
- Date on market: 7/7/2026
- Listing terms: Cash,Conventional,FHA,VA Loan
- Inclusions: Ceiling Fan, Dryer, Gazebo, Microwave, Range, Refrigerator, Storage Shed(s), Washer, Water Softener: Own, Workbench
- Acres allowed for irrigation: 0
- Electric utility on property: Yes
- Road surface type: Paved
Estimated market value
$648,300
$616,000 - $681,000
$3,053/mo
Price history
| Date | Event | Price |
|---|---|---|
| 9/7/2026 | Price change | $650,000-1.5%$215/sqft |
Source:  UtahRealEstate.com #2170230 Report a problem UtahRealEstate.com #2170230 Report a problem | ||
| 8/4/2026 | Price change | $660,000-2.2%$219/sqft |
Source: UtahRealEstate.com #2170230 Report a problem | ||
| 7/7/2026 | Listed for sale | $675,000$224/sqft |
Source: UtahRealEstate.com #2170230 Report a problem | ||
Public tax history
| Year | Property taxes | Tax assessment |
|---|---|---|
| 2025 | -- | $517,000 -1.1% |
| 2024 | -- | $523,000 +6.5% |
| 2023 | $1,863 -26.1% | $491,000 -7.4% |
| 2022 | $2,522 +17.5% | $530,000 +32.8% |
| 2021 | $2,147 +18.5% | $399,000 +15% |
| 2020 | $1,812 +15.6% | $347,000 +4.8% |
| 2019 | $1,568 | $331,000 +9.2% |
| 2018 | $1,568 +24.8% | $303,000 +119.2% |
| 2016 | $1,256 | $138,215 +5.4% |
| 2015 | $1,256 +10.7% | $131,120 +4.5% |
| 2014 | $1,135 | $125,521 +7% |
| 2013 | $1,135 -38.1% | $117,301 +2.8% |
| 2012 | $1,833 +2.8% | $114,065 |
| 2011 | $1,784 +11.1% | $114,065 -7.1% |
| 2009 | $1,606 -4.4% | $122,729 -8.1% |
| 2008 | $1,679 +4.8% | $133,520 +11.9% |
| 2007 | $1,603 +11.6% | $119,275 +10.1% |
| 2006 | $1,436 | $108,350 |
Find assessor info on the county website
Monthly payment
Est. payment
Payment breakdown
Explore the cost of this home by adjusting the details. Changes won't be saved.Climate risks
Neighborhood: 84015
Nearby schools
Schools provided by the listing agent
- High: Syracuse
- District: Davis
Source: UtahRealEstate.com. This data may not be complete. We recommend contacting the local school district to confirm school assignments for this home.
Similar homes
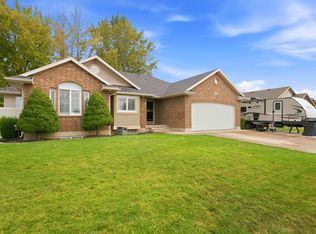
- $615,0005 bd2 ba2k sqft4901 W 650 N, West Pt, UT 84015For Sale
 MLS ID #2187233, Kara Ragsdale, Signature Group Real Estate. UtahRealEstate.com
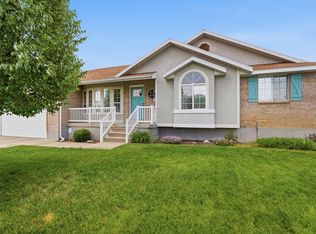
 - $635,0005 bd3 ba3.1k sqft652 N 2750 W, West Pt, UT 84015For Sale
 MLS ID #2185820, Kaden Wright, LPT REALTY, LLC. UtahRealEstate.com
 - $569,9905 bd3 ba2.6k sqft3322 W 500 N, West Pt, UT 84015For Sale
 MLS ID #2165806, Kelli J Stoneman, Century 21 Everest (Centerville). UtahRealEstate.com
 - $574,9005 bd3 ba3k sqft1761 W 500 N, West Pt, UT 84015For Sale
 MLS ID #2160915, Mariann Pero, RE/MAX Associates. UtahRealEstate.com
 - $499,0004 bd3 ba2.6k sqft760 N 100 W, Clearfield, UT 84015For SaleMLS ID #2189375, Keith Munden, Century 21 Everest (Centerville). UtahRealEstate.com
- $534,9005 bd3 ba2.5k sqft1062 W 200 S, Clearfield, UT 84015For SaleMLS ID #2181419, Steven Salazar, Equity Real Estate (NRE). UtahRealEstate.com
- $639,9006 bd4 ba3.7k sqft3581 W 2500 S, Syracuse, UT 84075For SaleMLS ID #2173468, Cheri Johnson, KW Success Keller Williams Realty. UtahRealEstate.com
- $599,0005 bd4 ba2.9k sqft1173 Inverness Dr, Syracuse, UT 84075For SaleMLS ID #2164476, Brooke Skinner, KW Utah Realtors Keller Williams. UtahRealEstate.com
- $569,9005 bd3 ba2.6k sqft363 E 1900 S, Clearfield, UT 84015For SaleMLS ID #2185916, Alejandro Fuentes, Real Broker, LLC. UtahRealEstate.com
- $575,0004 bd3 ba3k sqft5580 S 3000 W, Roy, UT 84067For SaleMLS ID #2187169, Libbey Chuy, Equity Real Estate (South Valley). UtahRealEstate.com
- $629,0005 bd3 ba2.9k sqft1124 W 2700 S, Syracuse, UT 84075For SaleMLS ID #2182996, Ryan Thurgood, Kings Peak Realty. UtahRealEstate.com
- $630,0004 bd4 ba2.7k sqft2755 S 900 W, Syracuse, UT 84075For SaleMLS ID #2184317, McCall Hicken, Real Broker, LLC. UtahRealEstate.com
- $545,0005 bd2 ba3.1k sqft569 E 2200 S, Clearfield, UT 84015For SaleMLS ID #2185763, Brandy Ann Pedroni, EXP Realty, LLC. UtahRealEstate.com
- $640,0004 bd3 ba3.4k sqft3413 W 4350th St S, Ogden, UT 84401For SaleMLS ID #2183389, Kenneth Ash Christian, Equity Real Estate (Select). UtahRealEstate.com
- $624,5005 bd2 ba2.4k sqft4043 S 5350 W, Hooper, UT 84315For SaleMLS ID #2159732, Scott Wynn, RE/MAX Crossroads. UtahRealEstate.com
- $675,9006 bd3 ba3.4k sqft1450 E Gordon Ave, Layton, UT 84040For SaleMLS ID #2189482, Mat Register, RE/MAX Peaks. UtahRealEstate.com
- $684,9995 bd4 ba3.6k sqft4579 W 3825 S, West Haven, UT 84401For SaleMLS ID #2125805, Michael McPhie, Equity Real Estate (Advantage). UtahRealEstate.com
- $649,9996 bd3 ba2.7k sqft3837 S 3525 W, West Haven, UT 84401For SaleMLS ID #2182370, Vanessa Harman, Equity Real Estate. UtahRealEstate.com
- $505,0004 bd2 ba1.9k sqft2244 N 1350 W, Clinton, UT 84015For SaleMLS ID #2174561, Darian Monson, The Brokerage Real Estate Co. LLC. UtahRealEstate.com
- $690,0006 bd4 ba3.3k sqft4171 W 4450 S, West Haven, UT 84401For SaleMLS ID #2178285, Richelle Dopp, EXP Realty, LLC. UtahRealEstate.com
