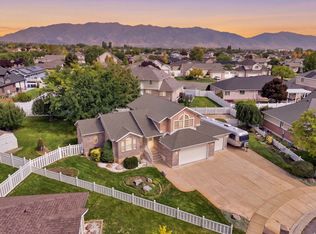
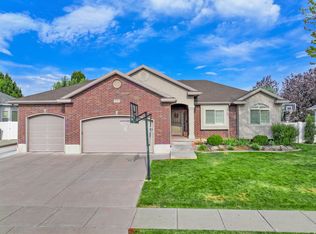
Looking for a home with a huge yard, covered deck, spacious basement, and RV pad? This could be your new home! As guests walk through the front door, a warm welcome awaits in the formal sitting room. Perfect for visitors. The main level offers three bedrooms, along with convenient main-level laundry for easy single-level living. The spacious primary suite features a large soaking tub and an oversized walk-in closet. The kitchen offers plenty of room to prepare meals, with an island that's perfect for serving. Step outside to the covered deck where you can fire up the BBQ and visit with guests while dinner cooks. The backyard is where this home really shines. Pick fresh vegetables from the garden, enjoy fruit from the mature trees, let the kids play on the grass, or climb a few trees and enjoy space. Downstairs, you'll find a huge family room with plenty of space for entertaining, movie nights, game days, or just relaxing. Two additional bedrooms, a craft room, and a giant storage area provide plenty of room for guests, hobbies, and all the extras. Outside, you'll appreciate the RV pad, shed, and enormous yard. With room for your toys, gardening, entertaining, and enjoying the outdoors, home like this are becoming harder to find. Come see everything this home has to offer today! Click the Tours link for a 3D walkthrough!
For sale
$629,000
1124 W 2700 S, Syracuse, UT 84075
5beds
2,976sqft
Single Family Residence
Built in 2001
0.44 Acres Lot
$623,700 Zestimate®
$211/sqft
$-- HOA
What's special
Enormous yardCovered deckCraft roomSpacious primary suiteLarge soaking tubMain-level laundryRv pad
- 36 days
- 405
- 32
Zillow last checked:
Listing updated:
Listed by:
Ryan Thurgood 801-710-7254,
Kings Peak Realty
Source: UtahRealEstate.com,MLS#: 2182996
Facts & features
Interior
Bedrooms & bathrooms
- Bedrooms: 5
- Bathrooms: 3
- Full bathrooms: 2
- 3/4 bathrooms: 1
- Main level bedrooms: 3
Rooms
- Room types: Master Bathroom
Primary bedroom
- Level: First
Heating
- Forced Air, Central
Cooling
- Central Air, Ceiling Fan(s)
Appliances
- Included: Microwave, Refrigerator, Water Softener Owned
- Laundry: Electric Dryer Hookup, Gas Dryer Hookup
Features
- Walk-In Closet(s)
- Flooring: Carpet, Laminate, Linoleum, Tile
- Doors: Storm Door(s)
- Windows: Blinds, Drapes, Window Coverings, Bay Window(s), Double Pane Windows
- Basement: Full
- Has fireplace: No
Interior area
- Total structure area: 2,976
- Total interior livable area: 2,976 sqft
- Finished area above ground: 1,458
- Finished area below ground: 1,442
Video & virtual tour
Property
Parking
- Total spaces: 2
- Parking features: RV Access/Parking
- Garage spaces: 2
Features
- Stories: 2
- Patio & porch: Porch, Patio, Covered Deck, Open Porch, Open Patio
- Exterior features: Dog Run
- Fencing: Full
- Has view: Yes
- View description: Mountain(s)
Lot
- Size: 0.44 Acres
- Features: Curb & Gutter, Sprinkler: Auto-Full
- Topography: Terrain
- Residential vegetation: Fruit Trees, Landscaping: Full, Mature Trees, Vegetable Garden
Details
- Additional structures: Storage Shed(s)
- Parcel number: 123130005
- Zoning: R-2
- Zoning description: Single-Family
- Other equipment: Workbench
Construction
Type & style
- Home type: SingleFamily
- Architectural style: Rambler/Ranch
- Property subtype: Single Family Residence
Materials
- Asphalt, Brick, Stucco
- Roof: Asphalt
Condition
- Blt./Standing
- New construction: No
- Year built: 2001
Utilities & green energy
- Sewer: Public Sewer, Sewer: Public
- Water: Culinary, Secondary
- Utilities for property: Natural Gas Connected, Electricity Connected, Sewer Connected, Water Connected
Community & HOA
Community
- Features: Sidewalks
HOA
- Has HOA: No
Location
- Region: Syracuse
Financial & listing details
- Price per square foot: $211/sqft
- Tax assessed value: $505,000
- Annual tax amount: $2,879
- Date on market: 9/3/2026
- Listing terms: Cash,Conventional,FHA,VA Loan
- Inclusions: Ceiling Fan, Dog Run, Microwave, Range, Refrigerator, Storage Shed(s), Water Softener: Own, Window Coverings, Workbench, Smart Thermostat(s)
- Exclusions: Dryer, Freezer, Gas Grill/BBQ, Swing Set, Washer
- Acres allowed for irrigation: 0
- Electric utility on property: Yes
- Road surface type: Paved
Estimated market value
$623,700
$593,000 - $655,000
$2,989/mo
Price history
| Date | Event | Price |
|---|---|---|
| 9/3/2026 | Listed for sale | $629,000$211/sqft |
Source:  UtahRealEstate.com #2182996 Report a problem UtahRealEstate.com #2182996 Report a problem | ||
Public tax history
| Year | Property taxes | Tax assessment |
|---|---|---|
| 2025 | $2,879 +4.6% | $505,000 +3.9% |
| 2024 | $2,752 +3.8% | $486,000 +3.6% |
| 2023 | $2,650 -6.7% | $469,000 -6.4% |
| 2022 | $2,840 +14.7% | $501,000 +34.7% |
| 2021 | $2,477 +5.3% | $372,000 +8.8% |
| 2020 | $2,352 +13.6% | $342,000 +4.9% |
| 2019 | $2,070 | $326,000 +10.5% |
| 2018 | $2,070 +10.5% | $295,000 +110.7% |
| 2016 | $1,874 | $140,030 +3.1% |
| 2015 | $1,874 -4.5% | $135,850 -4.5% |
| 2014 | $1,961 | $142,238 +11% |
| 2013 | $1,961 +5.7% | $128,180 +2.8% |
| 2012 | $1,855 +1.1% | $124,740 |
| 2011 | $1,834 +0% | $124,740 -10% |
| 2010 | $1,834 +32.3% | $138,600 +22.2% |
| 2009 | $1,387 0% | $113,382 -5% |
| 2008 | $1,387 +16.6% | $119,350 +23.4% |
| 2007 | $1,190 +6.8% | $96,748 0% |
| 2006 | $1,114 -5% | $96,750 |
| 2005 | $1,173 | $96,750 |
| 2004 | -- | $96,750 |
| 2003 | $1,182 +4.2% | $96,750 |
| 2002 | $1,135 -2% | $96,750 -2% |
| 2001 | $1,158 +147.4% | $98,680 +146.7% |
| 2000 | $468 | $40,000 |
Find assessor info on the county website
Monthly payment
Est. payment
Payment breakdown
Explore the cost of this home by adjusting the details. Changes won't be saved.Climate risks
Neighborhood: 84075
Nearby schools
Schools provided by the listing agent
- Elementary: Bluff Ridge
- Middle: Legacy
- High: Clearfield
- District: Davis
Source: UtahRealEstate.com. This data may not be complete. We recommend contacting the local school district to confirm school assignments for this home.

Similar homes
- $630,0004 bd4 ba2.7k sqft2755 S 900 W, Syracuse, UT 84075For Sale
 MLS ID #2184317, McCall Hicken, Real Broker, LLC. UtahRealEstate.com
 - $682,0004 bd3 ba3k sqft849 Saint Andrews Dr, Syracuse, UT 84075For Sale
 MLS ID #2190497, Viviana Y Arroyo Juarez, Equity Real Estate (Select). UtahRealEstate.com
 - $636,0006 bd4 ba2.8k sqft1087 Banbury Dr, Syracuse, UT 84075For Sale
 MLS ID #2178168, Ryan Thurgood, Kings Peak Realty. UtahRealEstate.com
 - $599,0003 bd2 ba3.1k sqft1125 W 3090 S, Syracuse, UT 84075For Sale
 MLS ID #2158171, Mandi Turner, Equity Real Estate (Select). UtahRealEstate.com
 - $489,9005 bd3 ba1.7k sqft1107 S 3925 W, Syracuse, UT 84075For SaleMLS ID #2189214, Tiffany L. Conorich, Forte Real Estate, LLC. UtahRealEstate.com
- $635,0005 bd3 ba3.1k sqft652 N 2750 W, West Pt, UT 84015For SaleMLS ID #2185820, Kaden Wright, LPT REALTY, LLC. UtahRealEstate.com
- $595,0004 bd3 ba2.5k sqft937 E Kingswood Rd, Kaysville, UT 84037For SaleMLS ID #2189468, Gabrielle Schaefer, Real Broker, LLC. UtahRealEstate.com
- $545,0005 bd2 ba3.1k sqft569 E 2200 S, Clearfield, UT 84015For SaleMLS ID #2185763, Brandy Ann Pedroni, EXP Realty, LLC. UtahRealEstate.com
- $575,0004 bd3 ba3k sqft5580 S 3000 W, Roy, UT 84067For SaleMLS ID #2187169, Libbey Chuy, Equity Real Estate (South Valley). UtahRealEstate.com
- $534,9005 bd3 ba2.5k sqft1062 W 200 S, Clearfield, UT 84015For SaleMLS ID #2181419, Steven Salazar, Equity Real Estate (NRE). UtahRealEstate.com
- $650,0004 bd3 ba3k sqft192 N 4600 W, West Pt, UT 84015For SaleMLS ID #2170230, John Armstrong, Ari Realty and Investments. UtahRealEstate.com
- $599,9003 bd2 ba2.2k sqft288 E 1375 N, Layton, UT 84041For SaleMLS ID #2187677, Megan Judd, Century 21 Everest. UtahRealEstate.com
- $745,0005 bd3 ba3.2k sqft1133 S Bridgecreek Ln, Layton, UT 84041For SaleMLS ID #2174916, Kelly Lynn, EXP Realty, LLC. UtahRealEstate.com
- $569,9905 bd3 ba2.6k sqft3322 W 500 N, West Pt, UT 84015For SaleMLS ID #2165806, Kelli J Stoneman, Century 21 Everest (Centerville). UtahRealEstate.com
- $690,0006 bd4 ba3.3k sqft4171 W 4450 S, West Haven, UT 84401For SaleMLS ID #2178285, Richelle Dopp, EXP Realty, LLC. UtahRealEstate.com
- $515,0005 bd3 ba2.2k sqft46 N 750 W, Layton, UT 84041For SaleMLS ID #2185590, Darin Kidd, EXP Realty, LLC. UtahRealEstate.com
- $624,5005 bd2 ba2.4k sqft4043 S 5350 W, Hooper, UT 84315For SaleMLS ID #2159732, Scott Wynn, RE/MAX Crossroads. UtahRealEstate.com
- $495,0005 bd3 ba2.5k sqft79 S Talbot Dr E, Layton, UT 84041For SaleMLS ID #2188721, Norman R Robbins, RE/MAX Associates. UtahRealEstate.com
- $499,9006 bd3 ba2.5k sqft1782 N 1575 W, Layton, UT 84041For SaleMLS ID #2188532, Amber Rhine, Coldwell Banker Realty (South Ogden). UtahRealEstate.com
- $569,9995 bd3 ba2.9k sqft2112 N Sunset Dr, Layton, UT 84040For SaleMLS ID #2177318, Monica Smith, REDFIN CORPORATION. UtahRealEstate.com
