MASSIVE EXTRA DEEP 3RD CAR GARAGE, FOR UNDER $600K!! Beautiful rambler located in a desirable neighborhood close to shopping, schools, and everyday conveniences! This well-maintained home features 3 bedrooms, 2 bathrooms, vaulted ceilings, and an open-concept layout with spacious living areas and abundant natural light. The crown jewel of this property is the massive, fully insulated garage. Boasting an incredible 51-foot depth, it easily allows for 5-car parking or serves as the ultimate workspace. With extra-tall ceilings perfectly suited for a car lift, this space is a mechanic's or hobbyist's dream. You also get additional RV parking for all your toys and storage needs, plus a storage shed in the backyard that is included in the price! Enjoy massive savings on your monthly utility bills thanks to the home's included solar system. Downstairs, the unfinished basement gives you a huge head start on expanding your living space, as it is already fully framed with portions of the electrical and HVAC work completed. The backyard provides plenty of space to relax, play, or entertain. This home combines comfort, massive utility, and equity-building opportunity in a fantastic location. Square footage figures are provided as a courtesy estimate only and were obtained from county records. Buyer is advised to obtain an independent measurement.
For sale
$599,000
1125 W 3090 S, Syracuse, UT 84075
3beds
3,135sqft
Single Family Residence
Built in 2006
10,018 Square Feet Lot
$597,400 Zestimate®
$191/sqft
$-- HOA
What's special
Fully insulated garageAdditional rv parkingAbundant natural lightVaulted ceilingsOpen-concept layout
- 87 days
- 468
- 32
Zillow last checked:
Listing updated:
Listed by:
Mandi Turner 801-336-7501,
Equity Real Estate (Select)
Source: UtahRealEstate.com,MLS#: 2158171
Facts & features
Interior
Bedrooms & bathrooms
- Bedrooms: 3
- Bathrooms: 2
- Full bathrooms: 2
- Main level bedrooms: 3
Primary bedroom
- Level: First
Heating
- Forced Air
Cooling
- Central Air
Appliances
- Included: Microwave, Free-Standing Range
Features
- Walk-In Closet(s)
- Flooring: Carpet, Tile
- Windows: Blinds
- Basement: Full
- Has fireplace: No
Interior area
- Total structure area: 3,135
- Total interior livable area: 3,135 sqft
- Finished area above ground: 1,541
Property
Parking
- Total spaces: 9
- Parking features: RV Access/Parking
- Attached garage spaces: 3
- Uncovered spaces: 6
Features
- Stories: 2
- Patio & porch: Patio, Open Patio
- Fencing: Partial
Lot
- Size: 10,018 Square Feet
- Features: Sprinkler: Auto-Full
- Residential vegetation: Landscaping: Full
Details
- Additional structures: Storage Shed(s)
- Parcel number: 125070007
- Zoning: R-2
- Zoning description: Single-Family
Construction
Type & style
- Home type: SingleFamily
- Architectural style: Rambler/Ranch
- Property subtype: Single Family Residence
Materials
- Stone, Stucco
- Roof: Asphalt
Condition
- Blt./Standing
- New construction: No
- Year built: 2006
- Major remodel year: 2006
Utilities & green energy
- Water: Culinary, Secondary
- Utilities for property: Natural Gas Connected, Electricity Connected, Sewer Connected, Water Connected
Community & HOA
Community
- Subdivision: Carlton Place
HOA
- Has HOA: No
Location
- Region: Syracuse
Financial & listing details
- Price per square foot: $191/sqft
- Tax assessed value: $590,000
- Annual tax amount: $3,634
- Date on market: 5/14/2026
- Listing terms: Cash,Conventional,FHA,VA Loan
- Inclusions: Microwave, Storage Shed(s)
- Exclusions: Dryer, Refrigerator, Washer
- Acres allowed for irrigation: 0
- Electric utility on property: Yes
Estimated market value
$597,400
$568,000 - $627,000
$2,801/mo
Price history
| Date | Event | Price |
|---|---|---|
| 8/18/2026 | Listed for sale | $599,000$191/sqft |
Source:  UtahRealEstate.com #2158171 Report a problem UtahRealEstate.com #2158171 Report a problem | ||
| 6/16/2026 | Pending sale | $599,000$191/sqft |
Source: UtahRealEstate.com #2158171 Report a problem | ||
| 5/15/2026 | Listed for sale | $599,000$191/sqft |
Source: UtahRealEstate.com #2158171 Report a problem | ||
Public tax history
| Year | Property taxes | Tax assessment |
|---|---|---|
| 2025 | $3,363 +9% | $590,000 +8.3% |
| 2024 | $3,086 +5.4% | $545,000 +5.2% |
| 2023 | $2,927 -3.8% | $518,000 -3.5% |
| 2022 | $3,044 +11.2% | $537,000 +30.7% |
| 2021 | $2,736 +13.7% | $411,000 +17.4% |
| 2020 | $2,407 +12.1% | $350,000 +5.4% |
| 2019 | $2,148 | $332,000 +8.5% |
| 2018 | $2,148 +11.5% | $306,000 +112.7% |
| 2016 | $1,925 | $143,880 -3.1% |
| 2015 | $1,925 +3% | $148,500 +9.6% |
| 2014 | $1,869 | $135,541 -9.8% |
| 2013 | $1,869 -13.8% | $150,255 +3.1% |
| 2012 | $2,167 +1.1% | $145,728 |
| 2011 | $2,143 +6.7% | $145,728 -4% |
| 2010 | $2,009 +12.3% | $151,800 +3.8% |
| 2009 | $1,789 0% | $146,300 -5% |
| 2008 | $1,790 +1% | $154,000 +6.9% |
| 2007 | $1,773 +230.9% | $144,100 +209.8% |
| 2006 | $536 +14% | $46,510 +20% |
| 2005 | $470 | $38,760 |
| 2004 | -- | $38,760 |
Find assessor info on the county website
Monthly payment
Est. payment
Payment breakdown
Explore the cost of this home by adjusting the details. Changes won't be saved.Climate risks
Neighborhood: 84075
Nearby schools
Schools provided by the listing agent
- Elementary: Bluff Ridge
- Middle: Legacy
- High: Clearfield
- District: Davis
Source: UtahRealEstate.com. This data may not be complete. We recommend contacting the local school district to confirm school assignments for this home.


Similar homes
- $629,0005 bd3 ba2.9k sqft1124 W 2700 S, Syracuse, UT 84075For Sale
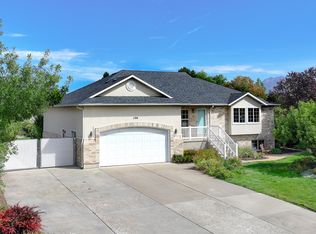
 MLS ID #2182996, Ryan Thurgood, Kings Peak Realty. UtahRealEstate.com
 - $599,0005 bd4 ba2.9k sqft1173 Inverness Dr, Syracuse, UT 84075For Sale
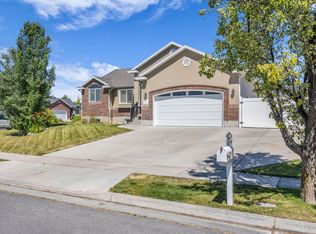 MLS ID #2164476, Brooke Skinner, KW Utah Realtors Keller Williams. UtahRealEstate.com
 - $489,9005 bd3 ba1.7k sqft1107 S 3925 W, Syracuse, UT 84075For Sale
 MLS ID #2189214, Tiffany L. Conorich, Forte Real Estate, LLC. UtahRealEstate.com
 - $575,0004 bd3 ba3k sqft5580 S 3000 W, Roy, UT 84067For Sale
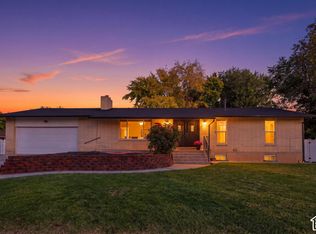 MLS ID #2187169, Libbey Chuy, Equity Real Estate (South Valley). UtahRealEstate.com
 - $545,0005 bd2 ba3.1k sqft569 E 2200 S, Clearfield, UT 84015For SaleMLS ID #2185763, Brandy Ann Pedroni, EXP Realty, LLC. UtahRealEstate.com
- $569,9005 bd3 ba2.6k sqft363 E 1900 S, Clearfield, UT 84015For SaleMLS ID #2185916, Alejandro Fuentes, Real Broker, LLC. UtahRealEstate.com
- $469,9004 bd3 ba1.7k sqft2626 W 2225 S, Syracuse, UT 84075For SaleMLS ID #2182863, Stew MacInnes, Berkshire Hathaway HomeServices Utah Properties (So Ogden). UtahRealEstate.com
- $595,0004 bd3 ba2.5k sqft937 E Kingswood Rd, Kaysville, UT 84037For SaleMLS ID #2189468, Gabrielle Schaefer, Real Broker, LLC. UtahRealEstate.com
- $564,5003 bd4 ba2.4k sqft1043 N 2025 W, Layton, UT 84041For SaleMLS ID #2183024, Sharon K Spratley, Berkshire Hathaway HomeServices Utah Properties (North Salt Lake). UtahRealEstate.com
- $739,9004 bd4 ba4.5k sqft1319 W 650 S, Syracuse, UT 84075For SaleMLS ID #2166101, Ryan Ogden, Realtypath LLC (Executives). UtahRealEstate.com
- $635,0005 bd3 ba3.1k sqft652 N 2750 W, West Pt, UT 84015For SaleMLS ID #2185820, Kaden Wright, LPT REALTY, LLC. UtahRealEstate.com
- $580,0005 bd3 ba3k sqft1761 W 500 N, West Pt, UT 84015For SaleMLS ID #2160915, Mariann Pero, RE/MAX Associates. UtahRealEstate.com
- $534,9005 bd3 ba2.5k sqft1062 W 200 S, Clearfield, UT 84015For SaleMLS ID #2181419, Steven Salazar, Equity Real Estate (NRE). UtahRealEstate.com
- $615,0005 bd2 ba2k sqft4901 W 650 N, West Pt, UT 84015For SaleMLS ID #2187233, Kara Ragsdale, Signature Group Real Estate. UtahRealEstate.com
- $559,9004 bd4 ba3k sqft12 E 2150 N, Layton, UT 84041For SaleMLS ID #2185025, Troy L Hodell, Equity Real Estate (NRE). UtahRealEstate.com
- $650,0004 bd3 ba3k sqft192 N 4600 W, West Pt, UT 84015For SaleMLS ID #2170230, John Armstrong, Ari Realty and Investments. UtahRealEstate.com
- $569,9905 bd3 ba2.6k sqft3322 W 500 N, West Pt, UT 84015For SaleMLS ID #2165806, Kelli J Stoneman, Century 21 Everest (Centerville). UtahRealEstate.com
- $595,0003 bd3 ba3.1k sqft84 Belmore Dr, Kaysville, UT 84037For SaleMLS ID #2179894, Jim Barber, Windermere Real Estate (Layton Branch). UtahRealEstate.com
- $625,0005 bd3 ba2k sqft3702 N Higley Rd, Farr West, UT 84404For SaleMLS ID #2189248, Stacey Christopherson, RE/MAX Associates. UtahRealEstate.com
- $650,0006 bd3 ba3k sqft247 E 1500 S, Kaysville, UT 84037For SaleMLS ID #2189732, Corey Hadley, Berkshire Hathaway HomeServices Utah Properties (So Ogden). UtahRealEstate.com
