STUNNING HOME PERFECT FOR EVERY DAY LIVING AND ENTERTAINING. DESIRABLE FLOOR PLAN WITH AN OPEN, SPACIOUS FEELING AND DELIGHTFUL MOLDINGS GIVING CHARM AND CHARACTER. LOTS OF WINDOWS FOR NATURAL LIGHT AND A BRIGHT FEELING THROUGHOUT. SYSTEMS IN HOME ARE NEWER WITH BRAND NEW WINDOWS ON WEST SIDE, NEWER WATER HEATER AND WATER SOFTENER, ROOF AND SOLAR PANELS. ENJOY ENERGY EFFICIENCY WHILE LOWERING UTILITY CHARGES. LARGE REC ROOM DOWN WILL EASILY DIVIDE INTO BOTH A REC ROOM AND A FOURTH BEDROOM IF NEEDED. EASY LOCATION AND CLOSE TO EVERYTHING. COME TAKE A LOOK! THE PICTURES ONLY BEGIN TO TELL THE STORY-BETTER IN PERSON!!!
For sale
Price cut: $500 (10/5)
$564,500
1043 N 2025 W, Layton, UT 84041
3beds
2,429sqft
Single Family Residence
Built in 2002
9,583 Square Feet Lot
$561,600 Zestimate®
$232/sqft
$-- HOA
What's special
Roof and solar panelsLarge rec room down
- 33 days
- 397
- 53
Zillow last checked:
Listing updated:
Listed by:
Sharon K Spratley 801-414-0406,
Berkshire Hathaway HomeServices Utah Properties (North Salt Lake)
Source: UtahRealEstate.com,MLS#: 2183024
Facts & features
Interior
Bedrooms & bathrooms
- Bedrooms: 3
- Bathrooms: 4
- Full bathrooms: 2
- 3/4 bathrooms: 1
- 1/2 bathrooms: 1
- Partial bathrooms: 1
Rooms
- Room types: Master Bathroom, Updated Kitchen
Primary bedroom
- Level: Second
Heating
- Forced Air, Central
Cooling
- Central Air, Active Solar, Ceiling Fan(s)
Appliances
- Included: Microwave, Disposal, Gas Range
- Laundry: Electric Dryer Hookup
Features
- Separate Bath/Shower, Vaulted Ceiling(s), Granite Counters
- Flooring: Carpet, Hardwood, Laminate
- Doors: Sliding Doors
- Windows: Blinds, Double Pane Windows
- Basement: Full
- Number of fireplaces: 1
- Fireplace features: Fireplace Insert, Insert
Interior area
- Total structure area: 2,429
- Total interior livable area: 2,429 sqft
- Finished area above ground: 1,686
- Finished area below ground: 705
Video & virtual tour
Property
Parking
- Total spaces: 2
- Parking features: Garage - Attached
- Attached garage spaces: 2
Features
- Levels: Two
- Stories: 3
- Patio & porch: Covered, Porch, Covered Patio, Open Porch
- Exterior features: Balcony, Entry (Foyer)
- Fencing: Partial
- Has view: Yes
- View description: Mountain(s)
Lot
- Size: 9,583 Square Feet
- Features: Curb & Gutter, Sprinkler: Auto-Full
- Topography: Terrain
- Residential vegetation: Landscaping: Full, Mature Trees
Details
- Additional structures: Storage Shed(s)
- Parcel number: 102380003
- Zoning: R-1-8
- Zoning description: Single-Family
Construction
Type & style
- Home type: SingleFamily
- Property subtype: Single Family Residence
Materials
- Stone, Stucco
- Roof: Asphalt
Condition
- Blt./Standing
- New construction: No
- Year built: 2002
- Major remodel year: 2024
Utilities & green energy
- Sewer: Public Sewer, Sewer: Public
- Water: Culinary, Irrigation
- Utilities for property: Natural Gas Connected, Electricity Connected, Sewer Connected, Water Connected
Green energy
- Energy generation: Solar
Community & HOA
HOA
- Has HOA: No
Location
- Region: Layton
Financial & listing details
- Price per square foot: $232/sqft
- Tax assessed value: $547,000
- Annual tax amount: $2,679
- Date on market: 8/31/2026
- Listing terms: Cash,Conventional,FHA,VA Loan
- Inclusions: Ceiling Fan, Fireplace Insert, Microwave, Range, Storage Shed(s)
- Acres allowed for irrigation: 0
- Electric utility on property: Yes
Estimated market value
$561,600
$534,000 - $590,000
$2,425/mo
Price history
| Date | Event | Price |
|---|---|---|
| 10/5/2026 | Price change | $564,500-0.1%$232/sqft |
Source:  UtahRealEstate.com #2183024 Report a problem UtahRealEstate.com #2183024 Report a problem | ||
| 9/3/2026 | Listed for sale | $565,000+1.1%$233/sqft |
Source: UtahRealEstate.com #2183024 Report a problem | ||
| 9/26/2025 | Pending sale | $559,000$230/sqft |
Source: UtahRealEstate.com #2103328 Report a problem | ||
| 9/25/2025 | Listed for sale | $559,000$230/sqft |
Source: UtahRealEstate.com #2103328 Report a problem | ||
| 9/2/2025 | Pending sale | $559,000$230/sqft |
Source: UtahRealEstate.com #2103328 Report a problem | ||
| 8/22/2025 | Price change | $559,000-1.1%$230/sqft |
Source: UtahRealEstate.com #2103328 Report a problem | ||
| 8/6/2025 | Listed for sale | $565,000+4.6%$233/sqft |
Source: UtahRealEstate.com #2103328 Report a problem | ||
| 7/7/2023 | Contingent | $540,000$222/sqft |
Source:  Exit Realty #1878124 Report a problem Exit Realty #1878124 Report a problem | ||
| 7/7/2023 | Pending sale | $540,000$222/sqft |
Source: UtahRealEstate.com #1878124 Report a problem | ||
| 6/27/2023 | Listed for sale | $540,000$222/sqft |
Source: UtahRealEstate.com #1878124 Report a problem | ||
| 5/28/2023 | Contingent | $540,000$222/sqft |
Source: Exit Realty #1878124 Report a problem | ||
| 5/27/2023 | Pending sale | $540,000$222/sqft |
Source: UtahRealEstate.com #1878124 Report a problem | ||
| 5/19/2023 | Listed for sale | $540,000+150.1%$222/sqft |
Source: UtahRealEstate.com #1878124 Report a problem | ||
| 10/24/2010 | Listing removed | $215,900$89/sqft |
Source: NRT Utah #979261 Report a problem | ||
| 10/15/2010 | Price change | $215,900-3.1%$89/sqft |
Source: NRT Utah #979261 Report a problem | ||
| 9/24/2010 | Price change | $222,900-3%$92/sqft |
Source: NRT Utah #979261 Report a problem | ||
| 8/4/2010 | Listed for sale | $229,900$95/sqft |
Source: NRT Utah #979261 Report a problem | ||
Public tax history
| Year | Property taxes | Tax assessment |
|---|---|---|
| 2025 | $2,866 +7% | $547,000 +6.2% |
| 2024 | $2,679 +6.2% | $515,000 +9.6% |
| 2023 | $2,522 -3.5% | $470,000 -2.3% |
| 2022 | $2,614 +0.9% | $481,000 +23% |
| 2021 | $2,590 +10.7% | $391,000 +15.3% |
| 2020 | $2,341 +14.9% | $339,000 +6.6% |
| 2019 | $2,037 | $318,000 +9.7% |
| 2018 | $2,037 +13.3% | $290,000 +119.7% |
| 2016 | $1,797 | $132,000 +5.1% |
| 2015 | $1,797 +2.4% | $125,620 +0.4% |
| 2014 | $1,754 | $125,082 +5.8% |
| 2013 | $1,754 -1.9% | $118,250 |
| 2012 | $1,789 +1.2% | $118,250 |
| 2011 | $1,768 -11.5% | $118,250 -19.9% |
| 2010 | $1,999 +10.6% | $147,675 +2% |
| 2009 | $1,808 -0.2% | $144,733 -5% |
| 2008 | $1,812 +15.4% | $152,350 +24.6% |
| 2007 | $1,570 +18.2% | $122,226 +15.6% |
| 2006 | $1,328 -4.9% | $105,710 |
| 2005 | $1,397 | $105,710 |
| 2004 | -- | $105,710 +16.2% |
| 2003 | $1,213 | $90,950 |
Find assessor info on the county website
Monthly payment
Est. payment
Payment breakdown
Explore the cost of this home by adjusting the details. Changes won't be saved.Climate risks
Neighborhood: 84041
Nearby schools
Schools provided by the listing agent
- Elementary: Ellison Park
- Middle: Shoreline Jr High
- High: Layton
- District: Davis
Source: UtahRealEstate.com. This data may not be complete. We recommend contacting the local school district to confirm school assignments for this home.

Similar homes
- $615,0005 bd3 ba2.8k sqft1023 N 3300 W, Layton, UT 84041For Sale
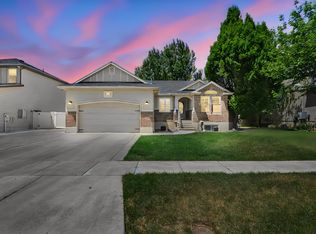
 MLS ID #2182388, JR Draper, Real Broker, LLC. UtahRealEstate.com
 - $515,0005 bd3 ba2.2k sqft46 N 750 W, Layton, UT 84041For Sale
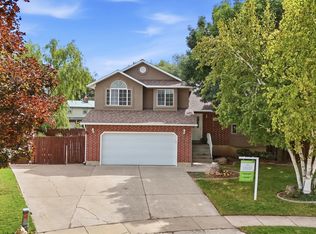 MLS ID #2185590, Darin Kidd, EXP Realty, LLC. UtahRealEstate.com
 - $495,0005 bd3 ba2.5k sqft79 S Talbot Dr E, Layton, UT 84041For Sale
 MLS ID #2188721, Norman R Robbins, RE/MAX Associates. UtahRealEstate.com
 - $569,9005 bd3 ba2.6k sqft363 E 1900 S, Clearfield, UT 84015For Sale
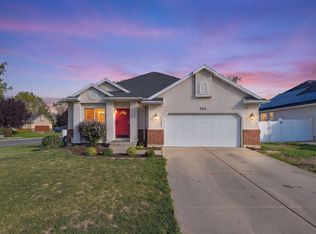 MLS ID #2185916, Alejandro Fuentes, Real Broker, LLC. UtahRealEstate.com
 - $549,9004 bd3 ba2.4k sqft2291 N 2050 E, Layton, UT 84040For SaleMLS ID #2181587, Caroline Yorgason, KW WESTFIELD. UtahRealEstate.com
- $599,5006 bd4 ba2.6k sqft1064 E 1500 N, Layton, UT 84040For SaleMLS ID #2177489, Hector Valdez, Real Estate Essentials. UtahRealEstate.com
- $569,9995 bd3 ba2.9k sqft2112 N Sunset Dr, Layton, UT 84040For SaleMLS ID #2177318, Monica Smith, REDFIN CORPORATION. UtahRealEstate.com
- $520,0004 bd2 ba2.2k sqft1029 N Walburk Ave E, Layton, UT 84040For SaleMLS ID #2181134, Carl Van Meeteren, Allegiance Real Estate. UtahRealEstate.com
- $470,0003 bd3 ba1.6k sqft1873 N 25 E, Layton, UT 84041For SaleMLS ID #2173854, Judy Kostrencich, EXP Realty, LLC. UtahRealEstate.com
- $475,0003 bd2 ba1.7k sqft208 W 1600 N, Layton, UT 84041For SaleMLS ID #2175096, Richelle Dopp, EXP Realty, LLC. UtahRealEstate.com
- $525,0005 bd4 ba2.3k sqft5709 S 2200 W, Roy, UT 84067For SaleMLS ID #2188820, Russie Edwards, KW Success Keller Williams Realty. UtahRealEstate.com
- $625,0004 bd3 ba2.3k sqft3457 S Birch Ln, Syracuse, UT 84075For SaleMLS ID #2188774, Suzanne Love, KW WESTFIELD. UtahRealEstate.com
- $780,0006 bd4 ba3.1k sqft2779 W 725 N, Layton, UT 84041For SaleMLS ID #2177190, Ashlee Donaldson, Presidio Real Estate (Executives). UtahRealEstate.com
- $499,0005 bd2 ba1.7k sqft154 W 1980 S, Clearfield, UT 84015For SaleMLS ID #2181728, Andrea Preciado, Real Broker, LLC. UtahRealEstate.com
- $574,9905 bd3 ba2.6k sqft3322 W 500 N, West Pt, UT 84015For SaleMLS ID #2165806, Kelli J Stoneman, Century 21 Everest (Centerville). UtahRealEstate.com
- $610,0005 bd4 ba2.9k sqft1173 Inverness Dr, Syracuse, UT 84075For SaleMLS ID #2164476, Brooke Skinner, KW Utah Realtors Keller Williams. UtahRealEstate.com
- $550,0004 bd3 ba2.6k sqft4464 S 3475 W, Ogden, UT 84401For SaleMLS ID #2178633, Joseph Maylin, Summit Sotheby's International Realty. UtahRealEstate.com
- $500,0004 bd3 ba1.9k sqft696 W 1960 N, Clinton, UT 84015For SaleMLS ID #2184951, Braden Boyson, Real Broker, LLC. UtahRealEstate.com
- $535,0004 bd3 ba2.4k sqft1033 E 5000 S, South Ogden, UT 84403For SaleMLS ID #2182955, Joe Holden, Berkshire Hathaway HomeServices Utah Properties (So Ogden). UtahRealEstate.com
