Stunning updated rambler on a quiet cul-de-sac, situated on a large .32-acre lot. This bright, open-floorplan home features 5 bedrooms and 3 baths, granite countertops, and luxury vinyl plank (LVP) flooring. The finished basement includes a fully functioning hair salon with new flooring in the gym and salon areas; the salon space could be easily converted to a wet bar. Enjoy a covered patio and expansive backyard perfect for entertaining, gardening, or play. Modern, move-in ready and thoughtfully updated don't miss this rare find. Kitchen is equipped with a gas hook up for a gas stove. Square footage figures are provided as a courtesy estimate only and were obtained from Davis County . Buyer is advised to obtain an independent measurement.
For sale
Price cut: $5K (7/24)
$609,900
1761 W 500 N, West Pt, UT 84015
5beds
3,055sqft
:
Get pre-qualified$3,647/mo
Single Family Residence
Built in 1995
0.32 Acres Lot
$608,000 Zestimate®
$200/sqft
$-- HOA
What's special
Covered patioBright open-floorplan homeFully functioning hair salonFinished basementGranite countertopsQuiet cul-de-sac
- 58 days |
- 497 |
- 40 |
Zillow last checked:
Listing updated:
Listed by:
Mariann Pero 801-475-7300,
RE/MAX Associates,
Brandon Bexell 801-510-4397,
RE/MAX Associates
Source: UtahRealEstate.com,MLS#: 2160915
Facts & features
Interior
Bedrooms & bathrooms
- Bedrooms: 5
- Bathrooms: 3
- Full bathrooms: 2
- 3/4 bathrooms: 1
- Main level bedrooms: 3
Rooms
- Room types: Master Bathroom, Great Room
Primary bedroom
- Level: First
Heating
- Forced Air, Central
Cooling
- Central Air, Ceiling Fan(s)
Appliances
- Included: Microwave, Range Hood, Water Softener Owned, Disposal, Free-Standing Range, Humidifier
- Laundry: Electric Dryer Hookup
Features
- Separate Bath/Shower, Granite Counters
- Flooring: Carpet, Tile
- Doors: French Doors
- Windows: Blinds, Window Coverings, Bay Window(s), Double Pane Windows
- Basement: Full
- Number of fireplaces: 1
- Fireplace features: Gas Log
Interior area
- Total structure area: 3,055
- Total interior livable area: 3,055 sqft
- Finished area above ground: 1,569
- Finished area below ground: 1,337
Video & virtual tour
Property
Parking
- Total spaces: 8
- Parking features: Garage - Attached
- Attached garage spaces: 2
- Uncovered spaces: 6
Accessibility
- Accessibility features: Single Level Living
Features
- Stories: 2
- Patio & porch: Covered, Porch, Covered Patio, Open Porch
- Exterior features: Awning(s), Lighting, Swing Set, Trampoline
- Fencing: Full
- Has view: Yes
- View description: Mountain(s)
Lot
- Size: 0.32 Acres
- Features: Cul-De-Sac, Curb & Gutter, Sprinkler: Auto-Full
- Topography: Terrain
- Residential vegetation: Landscaping: Full
Details
- Additional structures: Outbuilding, Storage Shed(s)
- Parcel number: 141860049
- Zoning: R-3
- Zoning description: Single-Family
Construction
Type & style
- Home type: SingleFamily
- Architectural style: Rambler/Ranch
- Property subtype: Single Family Residence
Materials
- Brick, Stucco
- Roof: Asphalt
Condition
- Blt./Standing
- New construction: No
- Year built: 1995
Utilities & green energy
- Sewer: Public Sewer, Sewer: Public
- Water: Culinary, Secondary
- Utilities for property: Natural Gas Connected, Electricity Connected, Sewer Connected, Water Connected
Community & HOA
Community
- Features: Sidewalks
- Security: Fire Alarm
- Subdivision: Frew Estates
HOA
- Has HOA: No
Location
- Region: West Pt
Financial & listing details
- Price per square foot: $200/sqft
- Tax assessed value: $525,000
- Annual tax amount: $3,216
- Date on market: 5/27/2026
- Listing terms: Cash,Conventional,FHA,VA Loan
- Inclusions: Ceiling Fan, Humidifier, Microwave, Range, Range Hood, Storage Shed(s), Swing Set, Water Softener: Own, Window Coverings, Trampoline, Video Camera(s)
- Exclusions: Dryer, Gas Grill/BBQ, Refrigerator, Washer, Projector
- Acres allowed for irrigation: 0
- Electric utility on property: Yes
- Road surface type: Paved
Estimated market value
$608,000
$578,000 - $638,000
$2,835/mo
Price history
| Date | Event | Price |
|---|---|---|
| 7/24/2026 | Price change | $609,900-0.8%$200/sqft |
Source:  UtahRealEstate.com #2160915 Report a problem UtahRealEstate.com #2160915 Report a problem | ||
| 7/16/2026 | Price change | $614,900-0.8%$201/sqft |
Source: UtahRealEstate.com #2160915 Report a problem | ||
| 7/10/2026 | Price change | $619,900-0.8%$203/sqft |
Source: UtahRealEstate.com #2160915 Report a problem | ||
| 7/3/2026 | Price change | $624,900-0.4%$205/sqft |
Source: UtahRealEstate.com #2160915 Report a problem | ||
| 6/18/2026 | Price change | $627,400-0.4%$205/sqft |
Source: UtahRealEstate.com #2160915 Report a problem | ||
| 6/3/2026 | Price change | $629,900-0.8%$206/sqft |
Source: UtahRealEstate.com #2160915 Report a problem | ||
| 5/27/2026 | Listed for sale | $634,900+119.7%$208/sqft |
Source: UtahRealEstate.com #2160915 Report a problem | ||
| 2/21/2017 | Listing removed | $289,000$95/sqft |
Source: EXIT REALTY SUCCESS #1422347 Report a problem | ||
| 12/28/2016 | Pending sale | $289,000$95/sqft |
Source: EXIT REALTY SUCCESS #1422347 Report a problem | ||
| 12/13/2016 | Listed for sale | $289,000$95/sqft |
Source: Exit Realty Success #1422347 Report a problem | ||
Public tax history
| Year | Property taxes | Tax assessment |
|---|---|---|
| 2024 | $3,068 +8% | $525,000 +6.7% |
| 2023 | $2,841 -7.8% | $492,000 -7.3% |
| 2022 | $3,081 +10.9% | $531,000 +34.8% |
| 2021 | $2,779 +15% | $394,000 +16.6% |
| 2020 | $2,416 +12.9% | $338,000 +3.7% |
| 2019 | $2,140 | $326,000 +12% |
| 2018 | $2,140 +969.9% | $291,000 +120.2% |
| 2016 | $200 | $132,165 +6.7% |
| 2015 | $200 -38.7% | $123,915 +4.7% |
| 2014 | $326 | $118,354 +16.7% |
| 2013 | $326 -77.5% | $101,420 +9.2% |
| 2012 | $1,450 -12.2% | $92,842 -14.5% |
| 2011 | $1,652 +8.9% | $108,644 -2% |
| 2010 | $1,517 +1% | $110,825 -6.4% |
| 2009 | $1,503 -10% | $118,431 -13.5% |
| 2008 | $1,670 +7.1% | $136,932 +14.5% |
| 2007 | $1,559 +24.5% | $119,612 +22.1% |
| 2006 | $1,252 +1.3% | $97,950 |
| 2005 | $1,236 | $97,950 |
| 2004 | -- | $97,950 |
| 2003 | $1,246 +3.9% | $97,950 |
| 2002 | $1,200 0% | $97,950 |
| 2001 | $1,200 +0.3% | $97,950 |
| 2000 | $1,196 | $97,950 |
Find assessor info on the county website
Monthly payment
Est. payment
Payment breakdown
Explore the cost of this home by adjusting the details. Changes won't be saved.Climate risks
Neighborhood: 84015
Nearby schools
GreatSchools rating
- 5/10Lakeside SchoolGrades: PK-6Distance: 1.2 mi
- 6/10West Point Junior High SchoolGrades: 7-9Distance: 1 mi
- 5/10Syracuse High SchoolGrades: 10-12Distance: 1.1 mi
Schools provided by the listing agent
- Elementary: Lakeside
- Middle: West Point
- High: Syracuse
- District: Davis
Source: UtahRealEstate.com. This data may not be complete. We recommend contacting the local school district to confirm school assignments for this home.
- $576,5005 bd3 ba2.7k sqft1773 W 500 N, West Pt, UT 84015Off Market
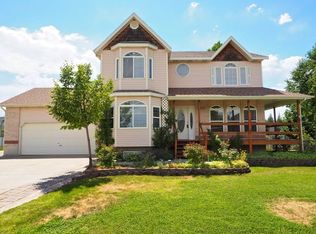
- $612,5005 bd3 ba2.8k sqft1766 W 500 N, West Pt, UT 84015Off Market
- $559,7006 bd3 ba2.9k sqft481 N 1750 W, West Pt, UT 84015Off Market
- $558,7005 bd3 ba2.8k sqft495 N 1750 W, West Pt, UT 84015Off Market

- $491,9003 bd2 ba2k sqft443 N 1750 W, West Pt, UT 84015Off Market
- $546,6003 bd2 ba212 sqft1805 W 500 N, West Pt, UT 84015Off Market
- $534,9005 bd3 ba280 sqft1772 W 500 N, West Pt, UT 84015Off Market
- $--5 bd4 ba2.7k sqft509 N 1750 W, West Pt, UT 84015Sold
A local agent can set up tours, give advice and negotiate with sellers.
Similar homes
- $557,0005 bd3 ba2.4k sqft1684 W 350 N, West Pt, UT 84015For Sale
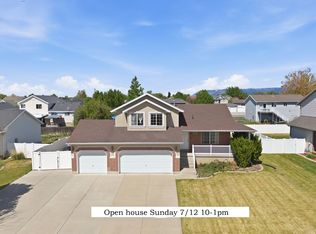
 MLS ID #2153642, Jeffrey Topham, Berkshire Hathaway HomeServices Utah Properties (Salt Lake). UtahRealEstate.com
 - $594,9905 bd3 ba2.6k sqft3322 W 500 N, West Pt, UT 84015For Sale
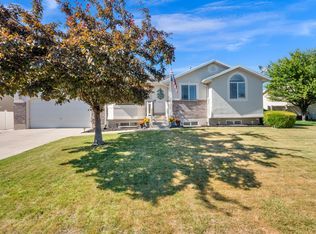 MLS ID #2165806, Kelli J Stoneman, Century 21 Everest (Centerville). UtahRealEstate.com
 - $600,0003 bd2 ba3.3k sqft3534 W 1600 N, Clearfield, UT 84015For Sale
 MLS ID #2163890, Justin Scott, ERA Brokers Consolidated (Ogden). UtahRealEstate.com
 - $649,9004 bd3 ba3.1k sqft1457 S 2600 W, Syracuse, UT 84075For Sale
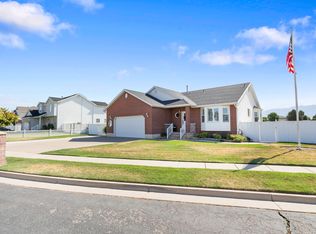 MLS ID #2173457, Barry K Tuia, Pinpoint Real Estate. UtahRealEstate.com
 - $625,0005 bd4 ba3.3k sqft1163 Banbury Dr, Syracuse, UT 84075For SaleMLS ID #2165802, Lindsey Bagby, KW Success Keller Williams Realty. UtahRealEstate.com
- $514,9005 bd3 ba2.6k sqft169 W 1900 S, Clearfield, UT 84015For SaleMLS ID #2164399, Benjamin Blaser, East Avenue Real Estate, LLC. UtahRealEstate.com
- $550,0003 bd2 ba1.5k sqft5049 S 4300 W, Hooper, UT 84315For SaleMLS ID #2173553, Nick Gonzalez, KW South Valley Keller Williams. UtahRealEstate.com
- $609,9004 bd3 ba3.2k sqft3569 W 2660 S, Syracuse, UT 84075For SaleMLS ID #2167592, Michael Heslop, Jupidoor LLC. UtahRealEstate.com
- $508,9995 bd4 ba2.3k sqft1284 N 900 W, Clinton, UT 84015For SaleMLS ID #2142419, Lindsey Bagby, KW Success Keller Williams Realty. UtahRealEstate.com
- $514,5005 bd3 ba2.3k sqft1130 W 1045 S, Clearfield, UT 84015For SaleMLS ID #2146706, Emma L Romney, Real Broker, LLC. UtahRealEstate.com
- $550,0003 bd3 ba2.1k sqft4848 S 3200 W, Roy, UT 84067For SaleMLS ID #2173142, Rodger Jessop, RE/MAX Associates. UtahRealEstate.com
- $639,9995 bd3 ba3.2k sqft242 N 3600 W, Layton, UT 84041For SaleMLS ID #2161065, Timothy J. Moss, Castlecreek Real Estate. UtahRealEstate.com
- $725,0006 bd4 ba3.7k sqft3581 W 2500 S, Syracuse, UT 84075For SaleMLS ID #2173468, Cheri Johnson, KW Success Keller Williams Realty. UtahRealEstate.com
- $620,0003 bd3 ba3.1k sqft3538 W 2400 S, Syracuse, UT 84075For SaleMLS ID #2166638, Blaine D Larsen, KW Success Keller Williams Realty (North Ogden). UtahRealEstate.com
- $675,0006 bd3 ba2.9k sqft1276 S 4000 W, Syracuse, UT 84075For SaleMLS ID #2170403, Shawnee A Cooper, Windermere Real Estate (Layton Branch). UtahRealEstate.com
- $689,9006 bd4 ba3.5k sqft1437 W 1200 S, Clearfield, UT 84015For SaleMLS ID #2139953, Dawnene Bunkall, Coldwell Banker Realty (Davis County). UtahRealEstate.com
- $625,0004 bd3 ba2.8k sqft185 E South Weber Dr, South Weber, UT 84405For SaleMLS ID #2167018, Jamie Sanders, KW Success Keller Williams Realty. UtahRealEstate.com
- $530,0005 bd3 ba3k sqft5061 S 3500 W, Roy, UT 84067For SaleMLS ID #2148691, J Aaron Christensen, Century 21 Everest. UtahRealEstate.com
- $695,0005 bd3 ba3.3k sqft3790 Formby Cir, Syracuse, UT 84075For SaleMLS ID #2161481, DAVID K VOROS, RE/MAX Associates. UtahRealEstate.com
- $569,9007 bd3 ba2.8k sqft3609 W Jupiter Hills Dr, Syracuse, UT 84075For SaleMLS ID #2165963, Cassie A Montano, Century 21 Everest (Centerville). UtahRealEstate.com
