Move in ready! New Carpet. Shed home officeWell-maintained home with great space and views! Minutes from the new Syracuse Costco, Walmart, and a variety of restaurants. This home offers a functional layout with room to grow, including a spacious primary bedroom, walk-in closets in every bedroom, and an open loft area that works well as a second living space, office, or playroom. The main living area features a gas fireplace. The kitchen includes granite countertops and a large walk-in pantry for added storage. The backyard is a standout with a large, fenced yard, garden space, and established perennials, along with unobstructed views of Antelope Island. The property is set up for efficient outdoor maintenance with secondary water, a B-hyve smart irrigation clock, and drip irrigation in the flower beds. Low-maintenance rock park strips add to the curb appeal. Additional features include: Large 10' x 20' shed with A/C, electricity, framed and insulated for dual use of office space and storage use. Huge crawl space storage that has standing room.
Accepting backups
Price cut: $20K (9/4)
$589,900
3569 W 2660 S, Syracuse, UT 84075
4beds
3,270sqft
Single Family Residence
Built in 2007
0.27 Acres Lot
$-- Zestimate®
$180/sqft
$-- HOA
What's special
- 150 days
- 427
- 39
Zillow last checked:
Listing updated:
Listed by:
Michael Heslop 801-864-3449,
Jupidoor LLC
Source: UtahRealEstate.com,MLS#: 2167592
Facts & features
Interior
Bedrooms & bathrooms
- Bedrooms: 4
- Bathrooms: 3
- Full bathrooms: 2
- 1/2 bathrooms: 1
- Partial bathrooms: 1
Rooms
- Room types: Master Bathroom
Primary bedroom
- Level: Second
Heating
- Forced Air, Central
Cooling
- Central Air
Appliances
- Included: Dryer, Refrigerator, Washer, Gas Oven, Gas Range
- Laundry: Gas Dryer Hookup
Features
- Separate Bath/Shower, Granite Counters
- Flooring: Carpet, Tile
- Doors: Sliding Doors
- Windows: None
- Basement: None
- Number of fireplaces: 1
Interior area
- Total structure area: 3,270
- Total interior livable area: 3,270 sqft
- Finished area above ground: 3,270
Property
Parking
- Total spaces: 2
- Parking features: Garage
- Garage spaces: 2
Features
- Levels: Two
- Stories: 2
- Patio & porch: Porch, Patio, Open Porch, Open Patio
- Has spa: Yes
- Spa features: Jetted Tub
- Fencing: Partial
- Has view: Yes
- View description: Mountain(s)
Lot
- Size: 0.27 Acres
- Features: Curb & Gutter
- Residential vegetation: Landscaping: Part
Details
- Parcel number: 126440401
- Zoning: R-1
- Zoning description: Single-Family
Construction
Type & style
- Home type: SingleFamily
- Property subtype: Single Family Residence
Materials
- Brick, Stucco
- Roof: Asphalt
Condition
- Blt./Standing
- New construction: No
- Year built: 2007
Utilities & green energy
- Sewer: Public Sewer, Sewer: Public
- Water: Culinary
- Utilities for property: Natural Gas Connected, Electricity Connected, Sewer Connected, Water Connected
Community & HOA
Community
- Subdivision: Tuscany Meadows
HOA
- Has HOA: No
Location
- Region: Syracuse
Financial & listing details
- Price per square foot: $180/sqft
- Tax assessed value: $537,000
- Annual tax amount: $3,061
- Date on market: 6/24/2026
- Listing terms: Cash,Conventional,FHA,VA Loan
- Inclusions: Dryer, Refrigerator, Washer
- Acres allowed for irrigation: 0
- Electric utility on property: Yes
- Road surface type: Paved
Estimated market value
Not available
Estimated sales range
Not available
$2,976/mo
Price history
| Date | Event | Price |
|---|---|---|
| 9/4/2026 | Price change | $589,900-3.3%$180/sqft |
Source:  UtahRealEstate.com #2167592 Report a problem UtahRealEstate.com #2167592 Report a problem | ||
| 7/7/2026 | Price change | $609,900-0.8%$187/sqft |
Source: UtahRealEstate.com #2167592 Report a problem | ||
| 6/16/2026 | Listed for sale | $615,000$188/sqft |
Source: UtahRealEstate.com #2151691 Report a problem | ||
| 6/12/2026 | Pending sale | $615,000$188/sqft |
Source: UtahRealEstate.com #2151691 Report a problem | ||
| 6/1/2026 | Listed for sale | $615,000$188/sqft |
Source: UtahRealEstate.com #2151691 Report a problem | ||
| 5/20/2026 | Pending sale | $615,000$188/sqft |
Source: UtahRealEstate.com #2151691 Report a problem | ||
| 5/6/2026 | Price change | $615,000-3.8%$188/sqft |
Source: UtahRealEstate.com #2151691 Report a problem | ||
| 4/18/2026 | Price change | $639,000-1.6%$195/sqft |
Source: UtahRealEstate.com #2151691 Report a problem | ||
| 4/8/2026 | Price change | $649,700-0.7%$199/sqft |
Source: Owner Report a problem | ||
| 3/22/2026 | Listed for sale | $654,000+81.7%$200/sqft |
Source: Owner Report a problem | ||
| 12/23/2019 | Sold | -- |
Source: Agent Provided Report a problem | ||
| 11/15/2019 | Listed for sale | $359,900+20.4%$110/sqft |
Source: Dimension Realty Services #1642395 Report a problem | ||
| 10/21/2019 | Sold | -- |
Source: Public Record Report a problem | ||
| 10/10/2019 | Price change | $299,000-12.1%$91/sqft |
Source: KW LEGACY KELLER WILLIAMS REALTY #1625092 Report a problem | ||
| 9/23/2019 | Price change | $340,000-2.9%$104/sqft |
Source: KW LEGACY KELLER WILLIAMS REALTY #1625092 Report a problem | ||
| 9/6/2019 | Price change | $350,000-2.8%$107/sqft |
Source: KW LEGACY KELLER WILLIAMS REALTY #1625092 Report a problem | ||
| 8/21/2019 | Listed for sale | $360,000$110/sqft |
Source: KW LEGACY KELLER WILLIAMS REALTY #1625092 Report a problem | ||
Public tax history
| Year | Property taxes | Tax assessment |
|---|---|---|
| 2025 | $3,061 +3.8% | $537,000 +3.1% |
| 2024 | $2,950 +6.8% | $521,000 +6.5% |
| 2023 | $2,763 -7.2% | $489,000 -6.9% |
| 2022 | $2,976 +12.6% | $525,000 +32.2% |
| 2021 | $2,643 +11.7% | $397,000 +15.4% |
| 2020 | $2,366 +12.7% | $344,000 +4.2% |
| 2019 | $2,098 | $330,000 +10.4% |
| 2018 | $2,098 +10.6% | $299,000 +110.9% |
| 2016 | $1,897 | $141,791 +7.3% |
| 2015 | $1,897 +7.3% | $132,166 +3% |
| 2014 | $1,769 | $128,293 -1.3% |
| 2013 | $1,769 -5.8% | $129,970 +3% |
| 2012 | $1,877 +1.1% | $126,225 |
| 2011 | $1,856 +0% | $126,225 -10% |
| 2010 | $1,856 +11.1% | $140,250 +2.6% |
| 2009 | $1,671 0% | $136,634 -5% |
| 2008 | $1,672 | $143,825 |
Find assessor info on the county website
Monthly payment
Est. payment
Payment breakdown
Explore the cost of this home by adjusting the details. Changes won't be saved.Climate risks
Neighborhood: 84075
Nearby schools
Schools provided by the listing agent
- Elementary: Buffalo Point
- High: Syracuse
- District: Davis
Source: UtahRealEstate.com. This data may not be complete. We recommend contacting the local school district to confirm school assignments for this home.

Similar homes
- $640,0006 bd3 ba2.9k sqft1051 S 1925 W, Syracuse, UT 84075For Sale

 MLS ID #2189235, Tamara R Warner, Equity Real Estate (Select). UtahRealEstate.com
 - $625,0004 bd3 ba2.3k sqft3457 S Birch Ln, Syracuse, UT 84075For Sale
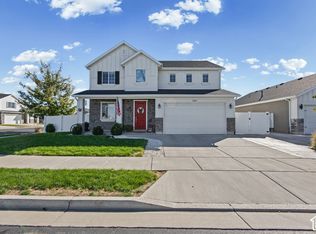 MLS ID #2188774, Suzanne Love, KW WESTFIELD. UtahRealEstate.com
 - $610,0005 bd4 ba2.9k sqft1173 Inverness Dr, Syracuse, UT 84075For Sale
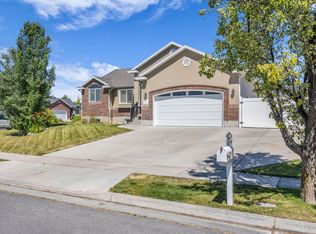 MLS ID #2164476, Brooke Skinner, KW Utah Realtors Keller Williams. UtahRealEstate.com
 - $505,0003 bd3 ba2.9k sqft3536 W Brookshire Dr, Syracuse, UT 84075For Sale
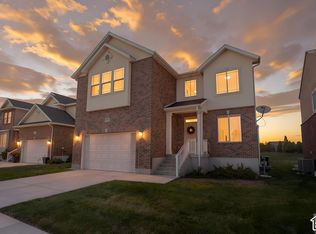 MLS ID #2189003, Shanci Maw, Century 21 Edges. UtahRealEstate.com
 - $630,0004 bd4 ba2.7k sqft2755 S 900 W, Syracuse, UT 84075For SaleMLS ID #2184317, McCall Hicken, Real Broker, LLC. UtahRealEstate.com
- $525,0004 bd3 ba1.9k sqft3112 S 2500 W, Syracuse, UT 84075For SaleMLS ID #2189079, Mark R Butler, Butler Realtors, Inc.. UtahRealEstate.com
- $630,0003 bd3 ba3.3k sqft3546 W Brookshire Dr, Syracuse, UT 84075For SaleMLS ID #2179469, April Sweigart, Summit Sotheby's International Realty. UtahRealEstate.com
- $684,9005 bd4 ba3.4k sqft3352 W 625 S, Syracuse, UT 84075For SaleMLS ID #2179006, Steve Poorman, Berkshire Hathaway HomeServices Utah Properties (So Ogden). UtahRealEstate.com
- $680,0003 bd3 ba2.7k sqft2945 S 2550 W, Syracuse, UT 84075For SaleMLS ID #2182510, Toni Goodsell, Equity Real Estate (West). UtahRealEstate.com
- $784,0004 bd3 ba3k sqft3322 S 2410 W, Syracuse, UT 84075For SaleMLS ID #2188497, Brooke Skinner, KW Utah Realtors Keller Williams. UtahRealEstate.com
- $635,0005 bd3 ba3.1k sqft652 N 2750 W, West Pt, UT 84015For SaleMLS ID #2185820, Kaden Wright, LPT REALTY, LLC. UtahRealEstate.com
- $520,0003 bd3 ba1.7k sqft3565 S Water Lilly Ln, Syracuse, UT 84075For SaleMLS ID #2176609, Shaun Alan Mathewson, ERA Brokers Consolidated (Ogden). UtahRealEstate.com
- $490,0003 bd3 ba1.7k sqft3503 S Laurel Ln, Syracuse, UT 84075For SaleMLS ID #2181609, Tia Monson, Mountain Luxury Real Estate. UtahRealEstate.com
- $489,9003 bd3 ba1.8k sqft2063 W 3360 S, Syracuse, UT 84075For SaleMLS ID #2183656, Timothy J. Moss, Castlecreek Real Estate. UtahRealEstate.com
- $739,9004 bd4 ba4.5k sqft1319 W 650 S, Syracuse, UT 84075For SaleMLS ID #2166101, Ryan Ogden, Realtypath LLC (Executives). UtahRealEstate.com
- $624,9503 bd3 ba3.3k sqft4387 W 75 N, West Point, UT 84015New ConstructionMLS ID #2181212, Dean Cotter, REDFIN CORPORATION. UtahRealEstate.com
- $684,9004 bd3 ba3.4k sqft1664 E Gordon Ave, Layton, UT 84040For SaleMLS ID #2188889, Erica G Bauer, Pinpoint Real Estate. UtahRealEstate.com
- $679,0005 bd2 ba3.7k sqft206 N 2975 W, West Pt, UT 84015For SaleMLS ID #2172743, Jake LaSalle, Real Broker, LLC. UtahRealEstate.com
- $685,0005 bd3 ba3.2k sqft3554 W 1550 N, West Pt, UT 84015For SaleMLS ID #2182020, Phil Flanders, Homie. UtahRealEstate.com
- $589,0004 bd3 ba2.7k sqft1440 Sheridan Dr, Ogden, UT 84404For SaleMLS ID #2183059, Jeff Hardy, Realtypath LLC (Summit). UtahRealEstate.com
