ASSUMABLE FHA LOAN AT 5.625%! Syracuse is Davis County's best-kept secret, and this Stillwater home shows why. Built in 2024, this is Woodside Homes largest flooplan; the Yosemite. This home has been thoughtfully upgraded since and this 4-bed, 2.5-bath home is move-in ready. The kitchen features a custom tile backsplash, a butler's pantry, and a dining nook, and opens to a two-story living room with large windows. A staircase with a wood railing leads up to a loft and 3 bedrooms. Back on the main floor, the large primary suite has a custom oversized walk-in shower and a huge walk-in closet. And the curb appeal? It turns heads. A beautifully finished front yard and a custom wood-stamped entryway welcome you home, and the front porch swing is made for warm summer evenings. Out back, the sellers added extensive concrete work, a patio with a sunken fire pit, RV parking, a fully fenced yard, a fenced garden area, and a shed. Stillwater puts you close to the new Stillwater Elementary (Davis School District), the new Syracuse Arts Academy campus, Jensen Nature Park, and the new Syracuse Regional Park, and just minutes from the new Costco, with more retail and restaurants coming soon. Via the West Davis Corridor, you're about 15 minutes to Farmington Station and about 35 minutes to downtown Salt Lake. Low $45/mo HOA. Assumption subject to buyer qualification and lender approval. Buyer to verify all information, including school boundaries and commute times.
For sale
$784,000
3322 S 2410 W, Syracuse, UT 84075
4beds
3,013sqft
Single Family Residence
Built in 2024
8,276 Square Feet Lot
$780,800 Zestimate®
$260/sqft
$45/mo HOA
What's special
Rv parkingFully fenced yardFenced garden areaBeautifully finished front yardCustom wood-stamped entrywayCurb appealFront porch swing
- 9 days
- 399
- 32
Zillow last checked:
Listing updated:
Listed by:
Brooke Skinner 801-550-0632,
KW Utah Realtors Keller Williams
Source: UtahRealEstate.com,MLS#: 2188497
Facts & features
Interior
Bedrooms & bathrooms
- Bedrooms: 4
- Bathrooms: 3
- Full bathrooms: 2
- 1/2 bathrooms: 1
- Partial bathrooms: 1
- Main level bedrooms: 1
Rooms
- Room types: Great Room
Heating
- Central
Cooling
- Central Air
Appliances
- Included: Microwave, Range Hood
Features
- Walk-In Closet(s)
- Flooring: Carpet
- Windows: Blinds, Drapes, Window Coverings
- Has fireplace: No
Interior area
- Total structure area: 3,013
- Total interior livable area: 3,013 sqft
- Finished area above ground: 3,013
Property
Parking
- Total spaces: 6
- Parking features: Open, RV Access/Parking
- Attached garage spaces: 2
- Uncovered spaces: 4
Accessibility
- Accessibility features: Ground Level
Features
- Levels: Two
- Stories: 2
- Entry location: Ground Level
- Patio & porch: Porch, Patio, Open Porch, Open Patio
- Exterior features: Entry (Foyer)
- Pool features: Association
- Fencing: Full
- Has view: Yes
- View description: Mountain(s)
Lot
- Size: 8,276 Square Feet
- Features: Curb & Gutter, Sprinkler: Auto-Full
- Topography: Terrain
- Residential vegetation: Landscaping: Full, Vegetable Garden
Details
- Additional structures: Storage Shed(s)
- Parcel number: 151010115
- Zoning description: Single-Family
Construction
Type & style
- Home type: SingleFamily
- Property subtype: Single Family Residence
Materials
- Concrete, Stone, Cement Siding
- Foundation: Slab
- Roof: Asphalt
Condition
- Blt./Standing
- New construction: No
- Year built: 2024
Utilities & green energy
- Water: Culinary, Secondary
- Utilities for property: Natural Gas Connected, Electricity Connected, Sewer Connected, Water Connected
Community & HOA
Community
- Features: Sidewalks
- Security: Alarm System
- Subdivision: Park View At Shoreline Phase 1
HOA
- Has HOA: Yes
- Amenities included: Biking Trails, Picnic Area, Playground, Pool
- HOA fee: $45 monthly
- HOA name: Dixie Kramer
- HOA phone: 801-706-6968
Location
- Region: Syracuse
Financial & listing details
- Price per square foot: $260/sqft
- Tax assessed value: $644,000
- Annual tax amount: $3,671
- Date on market: 9/30/2026
- Listing terms: Assumable,Cash,Conventional,FHA
- Inclusions: Alarm System, Microwave, Range, Range Hood, Storage Shed(s), Window Coverings, Video Door Bell(s), Video Camera(s)
- Exclusions: Dryer, Refrigerator, Washer
- Acres allowed for irrigation: 0
- Electric utility on property: Yes
- Road surface type: Paved
Estimated market value
$780,800
$742,000 - $820,000
$2,957/mo
Price history
| Date | Event | Price |
|---|---|---|
| 10/1/2026 | Listed for sale | $784,000$260/sqft |
Source:  UtahRealEstate.com #2188497 Report a problem UtahRealEstate.com #2188497 Report a problem | ||
Public tax history
| Year | Property taxes | Tax assessment |
|---|---|---|
| 2025 | $3,671 +147.2% | $644,000 +346.4% |
| 2024 | $1,485 +15.8% | $144,278 +15.6% |
| 2023 | $1,282 | $124,830 |
Find assessor info on the county website
Monthly payment
Est. payment
Payment breakdown
Explore the cost of this home by adjusting the details. Changes won't be saved.Climate risks
Neighborhood: 84075
Nearby schools
Schools provided by the listing agent
- Elementary: None/Other
- Middle: Legacy
- High: Clearfield
- District: Davis
Source: UtahRealEstate.com. This data may not be complete. We recommend contacting the local school district to confirm school assignments for this home.
Similar homes
- $750,0004 bd3 ba3k sqft2468 W 3230 S, Syracuse, UT 84075For Sale
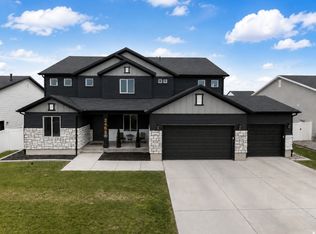
 MLS ID #2184993, Nathan Poulsen, Equity Real Estate (Select). UtahRealEstate.com
 - $680,0005 bd3 ba2.8k sqft2346 W Swenson Cir, Syracuse, UT 84075For Sale
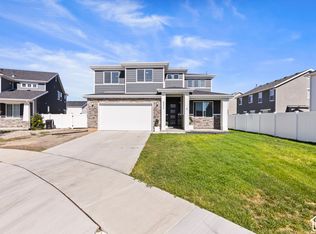 MLS ID #2184845, Darian Monson, The Brokerage Real Estate Co. LLC. UtahRealEstate.com
 - $674,9005 bd3 ba2.4k sqft2518 W 3230 S, Syracuse, UT 84075For Sale
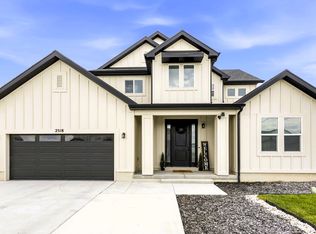 MLS ID #2182428, Lance Goddard, Real Estate Essentials. UtahRealEstate.com
 - $625,0004 bd3 ba2.3k sqft3457 S Birch Ln, Syracuse, UT 84075For Sale
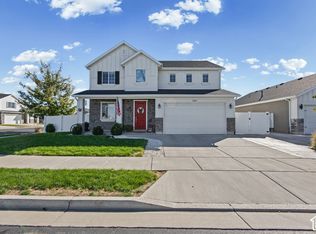 MLS ID #2188774, Suzanne Love, KW WESTFIELD. UtahRealEstate.com
 - $660,0004 bd4 ba2.9k sqft3161 S Edgewater Cv, Syracuse, UT 84075For SaleMLS ID #2188551, Annette Judd, Real Broker, LLC. UtahRealEstate.com
- $824,9005 bd4 ba2.8k sqft3032 W Solace St, Syracuse, UT 84075For SaleMLS ID #2182999, Chad R. Hill, Golden Spike Realty. UtahRealEstate.com
- $680,0003 bd3 ba2.7k sqft2945 S 2550 W, Syracuse, UT 84075For SaleMLS ID #2182510, Toni Goodsell, Equity Real Estate (West). UtahRealEstate.com
- $525,0004 bd3 ba1.9k sqft3112 S 2500 W, Syracuse, UT 84075For SaleMLS ID #2189079, Mark R Butler, Butler Realtors, Inc.. UtahRealEstate.com
- $640,0006 bd3 ba2.9k sqft1051 S 1925 W, Syracuse, UT 84075For SaleMLS ID #2189235, Tamara R Warner, Equity Real Estate (Select). UtahRealEstate.com
- $949,9005 bd3 ba3.4k sqft3031 W Solace St, Syracuse, UT 84075For SaleMLS ID #2182718, Chad R. Hill, Golden Spike Realty. UtahRealEstate.com
- $684,9005 bd4 ba3.4k sqft3352 W 625 S, Syracuse, UT 84075For SaleMLS ID #2179006, Steve Poorman, Berkshire Hathaway HomeServices Utah Properties (So Ogden). UtahRealEstate.com
- $575,0004 bd3 ba2.6k sqft2902 W North Shore Dr S, Syracuse, UT 84075For SaleMLS ID #2175834, Mallory Claire Hightower, Attention to Detail Realty LLC. UtahRealEstate.com
- $599,9004 bd3 ba2.6k sqft2978 S Shoreline Dr, Syracuse, UT 84075For SaleMLS ID #2169470, Marilee Guinan, KW WESTFIELD. UtahRealEstate.com
- $749,9006 bd4 ba3.9k sqft4187 W 750 S, Syracuse, UT 84075For SaleMLS ID #2154668, Justin M Yoder, KW Success Keller Williams Realty. UtahRealEstate.com
- $788,5004 bd3 ba4k sqft3269 W 650 N, Layton, UT 84041For SaleMLS ID #2167015, Jill L. Allsop, Coldwell Banker Realty (Davis County). UtahRealEstate.com
- $485,0003 bd3 ba1.7k sqft2104 W 3360 S, Syracuse, UT 84075For SaleMLS ID #2183300, Haley Soto, Windermere Real Estate (Layton Branch). UtahRealEstate.com
- $605,0004 bd3 ba2.5k sqft952 W 1910 S, Syracuse, UT 84075For SaleMLS ID #2157778, Lyndsay Carter, C23 Real Estate, LLC. UtahRealEstate.com
- $489,9003 bd3 ba1.8k sqft2063 W 3360 S, Syracuse, UT 84075For SaleMLS ID #2183656, Timothy J. Moss, Castlecreek Real Estate. UtahRealEstate.com
- $1,050,0006 bd4 ba3.7k sqft2786 S 1260 W, Syracuse, UT 84075For SaleMLS ID #2171747, Ryan J Ivie, RE/MAX Associates. UtahRealEstate.com
- $599,0005 bd4 ba2.9k sqft1173 Inverness Dr, Syracuse, UT 84075For SaleMLS ID #2164476, Brooke Skinner, KW Utah Realtors Keller Williams. UtahRealEstate.com
