This stunning 2023-built home has it all! Situated on a desirable corner lot at the end of a cul-de-sac, this beautifully designed property offers 5 bedrooms, 2.5 bathrooms, and 2,477 sq. ft. of thoughtfully designed living space. Step inside to an abundance of natural light, highlighted by oversized picture windows featuring built-in automated shades. The spacious gourmet kitchen seamlessly flows into the open-concept living area, creating the perfect space for everyday living and entertaining. Outside, enjoy a fully fenced, low maintenance xeriscape yard and a backyard designed with entertaining in mind. There is also plenty of potential RV parking on either side of the home, offering added flexibility for your toys, trailer, or additional vehicles. The location is hard to beat! Conveniently situated within 1 mile of access to the new 177 highway, Costco, shopping, and schools, making everyday errands and commuting a breeze. Don't miss the opportunity to make this beautiful, move-in-ready home your own! Square footage figures are provided as a courtesy estimate only and were obtained from county records. Buyer is advised to obtain an independent measurement.
For sale
$689,900
2518 W 3230 S, Syracuse, UT 84075
5beds
2,477sqft
Single Family Residence
Built in 2023
9,583 Square Feet Lot
$-- Zestimate®
$279/sqft
$45/mo HOA
What's special
Built-in automated shadesCorner lotSpacious gourmet kitchenOversized picture windowsAbundance of natural lightEnd of a cul-de-sac
- 19 days
- 709
- 61
Zillow last checked:
Listing updated:
Listed by:
Lance Goddard 801-916-4574,
Real Estate Essentials
Source: UtahRealEstate.com,MLS#: 2182428
Facts & features
Interior
Bedrooms & bathrooms
- Bedrooms: 5
- Bathrooms: 3
- Full bathrooms: 2
- 1/2 bathrooms: 1
- Partial bathrooms: 1
- Main level bedrooms: 1
Primary bedroom
- Level: First
Heating
- >= 95% efficiency
Cooling
- Central Air
Appliances
- Included: Microwave, Range Hood, Refrigerator, Disposal, Gas Oven, Countertop Range, Gas Range, Built-In Range
Features
- Walk-In Closet(s), Low VOC Finishes
- Flooring: Carpet, Tile
- Doors: French Doors, Sliding Doors
- Windows: Drapes, Shades, Window Coverings
- Number of fireplaces: 1
Interior area
- Total structure area: 2,477
- Total interior livable area: 2,477 sqft
- Finished area above ground: 2,477
Video & virtual tour
Property
Parking
- Total spaces: 6
- Parking features: Garage - Attached
- Attached garage spaces: 2
- Uncovered spaces: 4
Features
- Levels: Two
- Stories: 2
- Patio & porch: Covered, Covered Patio
- Exterior features: Entry (Foyer), Lighting
- Pool features: Association
- Fencing: Full
- Has view: Yes
- View description: Mountain(s)
Lot
- Size: 9,583 Square Feet
- Features: Corner Lot, Cul-De-Sac, Curb & Gutter
- Topography: Terrain
- Residential vegetation: Landscaping: Full, Xeriscaped
Details
- Parcel number: 151010101
- Zoning description: Single-Family
Construction
Type & style
- Home type: SingleFamily
- Property subtype: Single Family Residence
Materials
- Stucco, Cement Siding
- Foundation: Slab
- Roof: Asphalt
Condition
- Blt./Standing
- New construction: No
- Year built: 2023
Utilities & green energy
- Water: Culinary, Secondary
- Utilities for property: Natural Gas Connected, Electricity Connected, Sewer Connected, Water Connected
Green energy
- Green verification: ENERGY STAR Certified Homes
Community & HOA
Community
- Features: Sidewalks
- Subdivision: Parkview Shoreline
HOA
- Has HOA: Yes
- Amenities included: Biking Trails, Picnic Area, Playground, Pool
- HOA fee: $45 monthly
- HOA name: Kenzie Booth
- HOA phone: 801-726-0720
Location
- Region: Syracuse
Financial & listing details
- Price per square foot: $279/sqft
- Tax assessed value: $592,000
- Annual tax amount: $3,374
- Date on market: 8/20/2026
- Listing terms: Cash,Conventional,FHA,VA Loan
- Inclusions: Microwave, Range, Range Hood, Refrigerator, Window Coverings
- Exclusions: Dryer, Hot Tub, Washer, Video Door Bell(s), Video Camera(s), Smart Thermostat(s)
- Acres allowed for irrigation: 0
- Electric utility on property: Yes
- Road surface type: Paved
Estimated market value
Not available
Estimated sales range
Not available
$3,383/mo
Price history
| Date | Event | Price |
|---|---|---|
| 9/1/2026 | Listed for sale | $689,900+12.7%$279/sqft |
Source:  UtahRealEstate.com #2182428 Report a problem UtahRealEstate.com #2182428 Report a problem | ||
| 10/31/2023 | Listing removed | -- |
Source:  Woodside Homes Report a problem Woodside Homes Report a problem | ||
| 10/28/2023 | Listed for sale | $612,000-2.9%$247/sqft |
Source: Woodside Homes Report a problem | ||
| 10/8/2023 | Listing removed | -- |
Source: Woodside Homes Report a problem | ||
| 9/6/2023 | Price change | $629,990-1.6%$254/sqft |
Source: Woodside Homes Report a problem | ||
| 8/22/2023 | Listed for sale | $639,990$258/sqft |
Source: Woodside Homes Report a problem | ||
Public tax history
| Year | Property taxes | Tax assessment |
|---|---|---|
| 2025 | $3,375 +14% | $592,000 +13.2% |
| 2024 | $2,961 +135.3% | $523,000 +326.8% |
| 2023 | $1,259 | $122,530 |
Find assessor info on the county website
Monthly payment
Est. payment
Payment breakdown
Explore the cost of this home by adjusting the details. Changes won't be saved.Climate risks
Neighborhood: 84075
Nearby schools
Schools provided by the listing agent
- Elementary: Buffalo Point
- Middle: Legacy
- High: Syracuse
- District: Davis
Source: UtahRealEstate.com. This data may not be complete. We recommend contacting the local school district to confirm school assignments for this home.
Similar homes
- $690,0003 bd3 ba2.7k sqft2945 S 2550 W, Syracuse, UT 84075For Sale
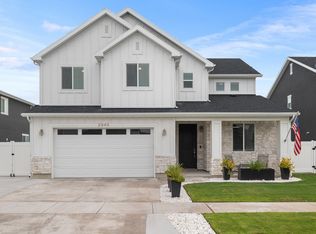
 MLS ID #2182510, Toni Goodsell, Equity Real Estate (West). UtahRealEstate.com
 - $635,0004 bd4 ba2.4k sqft3049 S 2675 W, Syracuse, UT 84075For Sale
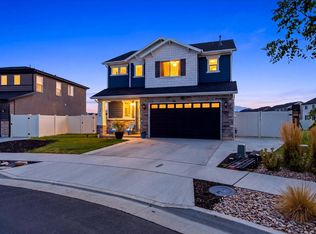 MLS ID #2182837, Korey Moore, RE/MAX Associates. UtahRealEstate.com
 - $750,0004 bd3 ba3k sqft2468 W 3230 S, Syracuse, UT 84075For Sale
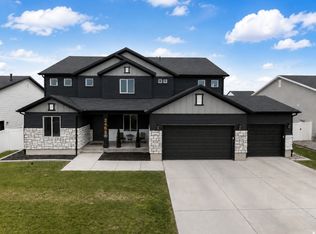 MLS ID #2184993, Nathan Poulsen, Equity Real Estate (Select). UtahRealEstate.com
 - $684,9005 bd4 ba3.4k sqft3352 W 625 S, Syracuse, UT 84075For Sale
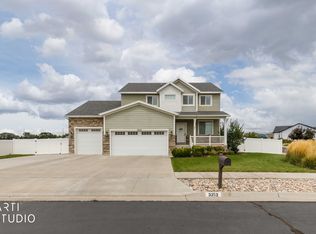 MLS ID #2179006, Steve Poorman, Berkshire Hathaway HomeServices Utah Properties (So Ogden). UtahRealEstate.com
 - $824,9005 bd4 ba2.8k sqft3032 W Solace St, Syracuse, UT 84075For SaleMLS ID #2182999, Chad R. Hill, Golden Spike Realty. UtahRealEstate.com
- $605,0004 bd3 ba2.5k sqft952 W 1910 S, Syracuse, UT 84075For SaleMLS ID #2157778, Lyndsay Carter, C23 Real Estate, LLC. UtahRealEstate.com
- $685,0005 bd3 ba3.2k sqft3554 W 1550 N, West Pt, UT 84015For SaleMLS ID #2182020, Phil Flanders, Homie. UtahRealEstate.com
- $495,0003 bd3 ba1.7k sqft3503 S Laurel Ln, Syracuse, UT 84075For SaleMLS ID #2181609, Tia Monson, Mountain Luxury Real Estate. UtahRealEstate.com
- $949,9005 bd3 ba3.4k sqft3031 W Solace St, Syracuse, UT 84075For SaleMLS ID #2182718, Chad R. Hill, Golden Spike Realty. UtahRealEstate.com
- $519,0004 bd3 ba1.6k sqft1935 W Parkview Dr, Syracuse, UT 84075For SaleMLS ID #2150655, Yulenny Magana, My Home Real Estate Inc. UtahRealEstate.com
- $609,0004 bd3 ba2.5k sqft1142 S 4700 W, West Point, UT 84015For SaleMLS ID #2176230, Ryan Thurgood, Kings Peak Realty. UtahRealEstate.com
- $649,0004 bd3 ba2.3k sqft4312 W 5925 S, Hooper, UT 84315For SaleMLS ID #2171042, Becky Sutton, KW Park City Keller Williams Real Estate. UtahRealEstate.com
- $780,0006 bd4 ba3.1k sqft2779 W 725 N, Layton, UT 84041For SaleMLS ID #2177190, Ashlee Donaldson, Presidio Real Estate (Executives). UtahRealEstate.com
- $675,0004 bd3 ba2.3k sqft3795 W 825 N, Clearfield, UT 84015For SaleMLS ID #2178619, Natalie Wagner, Windermere Real Estate (Layton Branch). UtahRealEstate.com
- $730,0005 bd4 ba3.5k sqft3902 W 825 N, Clearfield, UT 84015For SaleMLS ID #2183576, Krizia Avina, Salty Peak Real Estate. UtahRealEstate.com
- $678,9506 bd4 ba3.5k sqft1940 W Center St Lot 1, West Point, UT 84015New ConstructionUtahRealEstate.com
- $639,9004 bd4 ba2.5k sqft1161 W 1225 S, Clearfield, UT 84015For SaleMLS ID #2160291, Jennifer Toomey, Real Estate Essentials. UtahRealEstate.com
- $665,0004 bd3 ba2.5k sqft5417 W 3850 S, Hooper, UT 84315For SaleMLS ID #2168549, Hollie Sprunt, Utah Home Central. UtahRealEstate.com
- $649,0006 bd3 ba3k sqft2467 W 3375 S, West Haven, UT 84401For SaleMLS ID #2166467, Carlos Garcia, Equity Real Estate (Select). UtahRealEstate.com
- $735,0003 bd3 ba3.6k sqft3202 S Straight St, West Haven, UT 84401For SaleMLS ID #2182071, Kaden Wright, LPT REALTY, LLC. UtahRealEstate.com
