Welcome to this charming 4-bedroom, 3.5-bathroom two-story home in Syracuse's desirable Shoreline East neighborhood! Featuring 9-foot ceilings and recessed lighting throughout, this energy-efficient home features dual A/C units for ideal temperature control on every level, a water softener, and a smart voice-activated sink for ultimate convenience. The main level showcases 6 cm sparkling white quartz countertops, a classic farmhouse sink, a turquoise backsplash, double ovens for easy entertaining, and sleek under-cabinet lighting. Nearby, a dedicated pocket office offers a quiet space for remote work or homework. Upstairs, relax in the vaulted primary suite featuring an ensuite bathroom with a marble tub and shower, plus under-cabinet lighting. An additional bedroom functions as a secondary master suite complete with its own private full bath upstairs. Step outside to stunning mountain views and direct access via a private back gate to the community pool, park, and playgrounds. Complete with a 2-car garage and located near Still Water Elementary, shopping, dining, and major roads, this home truly has it all!
For sale
$635,000
3049 S 2675 W, Syracuse, UT 84075
4beds
2,448sqft
Single Family Residence
Built in 2023
6,969 Square Feet Lot
$632,800 Zestimate®
$259/sqft
$45/mo HOA
What's special
Classic farmhouse sinkSleek under-cabinet lightingSmart voice-activated sinkTurquoise backsplashStunning mountain viewsWater softenerRecessed lighting throughout
- 38 days
- 164
- 9
Zillow last checked:
Listing updated:
Listed by:
Korey Moore 801-814-0053,
RE/MAX Associates
Source: UtahRealEstate.com,MLS#: 2182837
Facts & features
Interior
Bedrooms & bathrooms
- Bedrooms: 4
- Bathrooms: 4
- Full bathrooms: 3
- 1/2 bathrooms: 1
- Partial bathrooms: 1
- Main level bedrooms: 1
Rooms
- Room types: Master Bathroom
Primary bedroom
- Level: First
Heating
- Forced Air
Cooling
- Central Air
Appliances
- Included: Range Hood, Disposal, Free-Standing Range
- Laundry: Electric Dryer Hookup
Features
- Walk-In Closet(s)
- Flooring: Carpet
- Basement: None
- Has fireplace: No
Interior area
- Total structure area: 2,448
- Total interior livable area: 2,448 sqft
- Finished area above ground: 2,448
Video & virtual tour
Property
Parking
- Total spaces: 2
- Parking features: Garage
- Garage spaces: 2
Features
- Levels: Two
- Stories: 2
- Exterior features: Lighting
- Pool features: Association
- Has view: Yes
- View description: Mountain(s)
Lot
- Size: 6,969 Square Feet
- Features: Cul-De-Sac, Curb & Gutter
- Topography: Terrain
- Residential vegetation: Landscaping: Full
Details
- Parcel number: 150831038
- Zoning description: Single-Family
Construction
Type & style
- Home type: SingleFamily
- Property subtype: Single Family Residence
Materials
- Roof: Asphalt
Condition
- Blt./Standing
- New construction: No
- Year built: 2023
Utilities & green energy
- Sewer: Public Sewer, Sewer: Public
- Water: Culinary
- Utilities for property: Natural Gas Connected, Electricity Connected, Sewer Connected, Water Connected
Community & HOA
Community
- Features: Sidewalks
- Subdivision: Shoreline East
HOA
- Has HOA: Yes
- Amenities included: Biking Trails, Playground, Pool
- HOA fee: $45 monthly
Location
- Region: Syracuse
Financial & listing details
- Price per square foot: $259/sqft
- Tax assessed value: $555,000
- Annual tax amount: $3,164
- Date on market: 9/2/2026
- Listing terms: Cash,Conventional,FHA,VA Loan
- Inclusions: Range, Range Hood
- Acres allowed for irrigation: 0
- Electric utility on property: Yes
Estimated market value
$632,800
$601,000 - $664,000
$3,121/mo
Price history
| Date | Event | Price |
|---|---|---|
| 9/2/2026 | Listed for sale | $635,000$259/sqft |
Source:  UtahRealEstate.com #2182837 Report a problem UtahRealEstate.com #2182837 Report a problem | ||
Public tax history
| Year | Property taxes | Tax assessment |
|---|---|---|
| 2025 | $3,164 +5% | $555,000 +4.3% |
| 2024 | $3,012 +132.8% | $532,000 +322.3% |
| 2023 | $1,294 +15.9% | $125,967 +16.3% |
| 2022 | $1,117 | $108,351 |
Find assessor info on the county website
Monthly payment
Est. payment
Payment breakdown
Explore the cost of this home by adjusting the details. Changes won't be saved.Climate risks
Neighborhood: 84075
Nearby schools
Schools provided by the listing agent
- Elementary: None/Other
- Middle: Legacy
- High: Clearfield
- District: Davis
Source: UtahRealEstate.com. This data may not be complete. We recommend contacting the local school district to confirm school assignments for this home.
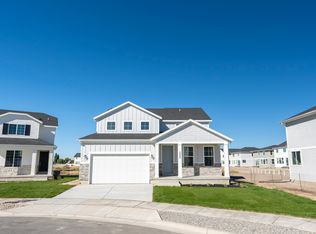
Similar homes
- $625,0004 bd3 ba2.3k sqft3457 S Birch Ln, Syracuse, UT 84075For Sale
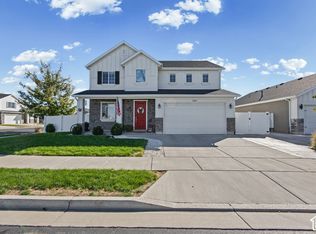
 MLS ID #2188774, Suzanne Love, KW WESTFIELD. UtahRealEstate.com
 - $674,9005 bd3 ba2.4k sqft2518 W 3230 S, Syracuse, UT 84075For Sale
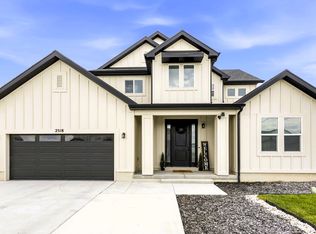 MLS ID #2182428, Lance Goddard, Real Estate Essentials. UtahRealEstate.com
 - $525,0004 bd3 ba1.9k sqft3112 S 2500 W, Syracuse, UT 84075For Sale
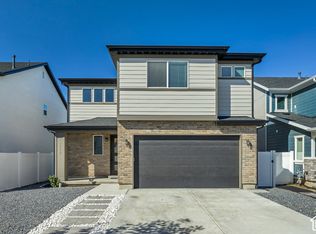 MLS ID #2189079, Mark R Butler, Butler Realtors, Inc.. UtahRealEstate.com
 - $650,0004 bd3 ba3.1k sqft4169 W 700 S #511, Syracuse, UT 84075For Sale
 MLS ID #2174052, Jim Barber, Windermere Real Estate (Layton Branch). UtahRealEstate.com
 - $475,0003 bd3 ba1.4k sqft2054 W Lydia Ln, Syracuse, UT 84075For SaleMLS ID #2190095, Shawn H Cottle, Real Broker, LLC. UtahRealEstate.com
- $684,9005 bd4 ba3.4k sqft3352 W 625 S, Syracuse, UT 84075For SaleMLS ID #2179006, Steve Poorman, Berkshire Hathaway HomeServices Utah Properties (So Ogden). UtahRealEstate.com
- $784,0004 bd3 ba3k sqft3322 S 2410 W, Syracuse, UT 84075For SaleMLS ID #2188497, Brooke Skinner, KW Utah Realtors Keller Williams. UtahRealEstate.com
- $479,5003 bd2 ba1.6k sqft1706 W Parkview Dr, Syracuse, UT 84075For SaleMLS ID #2189575, Shea Kopecky, KW Success Keller Williams Realty (North Ogden). UtahRealEstate.com
- $514,9004 bd2 ba1.8k sqft3517 S Finch St, Syracuse, UT 84075For SaleMLS ID #2177717, Daniel O Sainsbury, Touchstone Realty. UtahRealEstate.com
- $489,9003 bd3 ba1.8k sqft2063 W 3360 S, Syracuse, UT 84075For SaleMLS ID #2183656, Timothy J. Moss, Castlecreek Real Estate. UtahRealEstate.com
- $722,8312 bd2 ba2.2k sqft2745 W 2495 S #212, Syracuse, UT 84075For SaleMLS ID #2183053, Carlee F Bennett, Brough Realty 2 LLC. UtahRealEstate.com
- $490,0003 bd3 ba1.7k sqft3503 S Laurel Ln, Syracuse, UT 84075For SaleMLS ID #2181609, Tia Monson, Mountain Luxury Real Estate. UtahRealEstate.com
- $598,5782 bd2 ba1.8k sqft2596 W 2495 S #308, Syracuse, UT 84075New ConstructionMLS ID #2184773, Stephanie Johnson, Brough Realty 2 LLC. UtahRealEstate.com
- $675,0005 bd3 ba3.2k sqft4349 W 625 S, West Pt, UT 84015For SaleMLS ID #2176397, Jaimee M Jacobson, Real Broker, LLC. UtahRealEstate.com
- $624,9503 bd3 ba3.3k sqft4387 W 75 N, West Point, UT 84015New ConstructionMLS ID #2181212, Dean Cotter, REDFIN CORPORATION. UtahRealEstate.com
- $589,9005 bd3 ba2.5k sqft4883 W 175 N, West Point, UT 84015For SaleMLS ID #2174269, Amy Miller, Equity Real Estate (Select). UtahRealEstate.com
- $599,9005 bd3 ba3.1k sqft945 E James Cir S, Clearfield, UT 84015For SaleMLS ID #2169963, Michael Jensen, MJensen Real Estate. UtahRealEstate.com
- $685,0005 bd3 ba3.2k sqft3554 W 1550 N, West Pt, UT 84015For SaleMLS ID #2182020, Phil Flanders, Homie. UtahRealEstate.com
