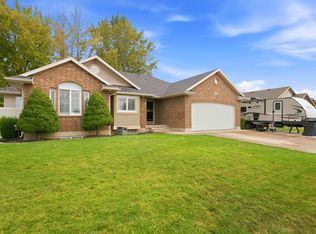
This beautiful fully finished rambler is ready for the next owners. Close to Hill Air Force Base, West Davis Corridor, schools and shopping. This 5 bedroom and 3 bathroom home has LVP flooring, solid surface countertops, updated bathrooms and a primary ensuite. Basement is an entertainers dream with a large family room and huge wet bar with fridge and ice maker. BRAND NEW ROOF. Extra large 4 car garage comes with a ceiling mounted 75,000 BTU Input/60,000 BTU Output heater and works great for a shop in the back. Power for an EV charger ready. Plenty of parking space with a 48'X11' foot long RV Pad. Enjoy peace and quiet with no backyard neighbors! Backyard is fully fenced, has a new staircase off the home & includes garden boxes and a shed. Hot tub is included! Save on your electric with solar panels that will be paid off by seller at settlement. 1-0 buydown being offered when buyer secures financing through sellers preferred lender.
For sale
Price increase: $500 (10/15)
$675,500
4349 W 625 S, West Pt, UT 84015
5beds
3,206sqft
Single Family Residence
Built in 2007
0.28 Acres Lot
$673,700 Zestimate®
$211/sqft
$-- HOA
What's special
Plenty of parking spaceGarden boxesLvp flooringBrand new roofSolar panelsSolid surface countertopsPrimary ensuite
- 76 days
- 312
- 30
Zillow last checked:
Listing updated:
Listed by:
Jaimee M Jacobson,
Real Broker, LLC
Source: UtahRealEstate.com,MLS#: 2176397
Facts & features
Interior
Bedrooms & bathrooms
- Bedrooms: 5
- Bathrooms: 3
- Full bathrooms: 3
- Main level bedrooms: 3
Rooms
- Room types: Master Bathroom, Second Kitchen
Primary bedroom
- Level: First
Heating
- Central
Cooling
- Central Air, Active Solar, Ceiling Fan(s)
Appliances
- Included: Microwave, Refrigerator, Water Softener Owned, Gas Oven, Gas Range
- Laundry: Electric Dryer Hookup, Gas Dryer Hookup
Features
- Wet Bar, Separate Bath/Shower, Walk-In Closet(s), Vaulted Ceiling(s), Smart Thermostat
- Flooring: Tile, Concrete
- Windows: Blinds, Drapes, Window Coverings, Bay Window(s)
- Basement: Daylight
- Has fireplace: No
Interior area
- Total structure area: 3,206
- Total interior livable area: 3,206 sqft
- Finished area above ground: 1,568
- Finished area below ground: 1,638
Property
Parking
- Total spaces: 15
- Parking features: RV Access/Parking
- Garage spaces: 4
- Uncovered spaces: 11
Features
- Stories: 2
- Patio & porch: Porch, Patio, Open Porch, Open Patio
- Exterior features: Trampoline
- Has spa: Yes
- Spa features: Hot Tub, Jetted Tub
- Fencing: Full
Lot
- Size: 0.28 Acres
- Features: Sprinkler: Auto-Full
- Residential vegetation: Landscaping: Full, Mature Trees, Vegetable Garden
Details
- Additional structures: Workshop, Outbuilding, Storage Shed(s)
- Parcel number: 125950120
- Zoning: R-1
- Zoning description: Single-Family
Construction
Type & style
- Home type: SingleFamily
- Architectural style: Rambler/Ranch
- Property subtype: Single Family Residence
Materials
- Brick, Stucco
- Roof: Asphalt
Condition
- Blt./Standing
- New construction: No
- Year built: 2007
Utilities & green energy
- Water: Culinary, Secondary
- Utilities for property: Natural Gas Connected, Electricity Connected, Sewer Connected, Water Connected
Green energy
- Energy generation: Solar
Community & HOA
Community
- Subdivision: Bannock Phase 1 Subdivision
HOA
- Has HOA: No
Location
- Region: West Pt
Financial & listing details
- Price per square foot: $211/sqft
- Tax assessed value: $607,000
- Annual tax amount: $3,627
- Date on market: 7/27/2026
- Listing terms: Cash,Conventional,FHA,VA Loan
- Inclusions: Ceiling Fan, Hot Tub, Microwave, Range, Refrigerator, Storage Shed(s), Water Softener: Own, Window Coverings, Trampoline, Smart Thermostat(s)
- Exclusions: Dryer, Washer, Workbench, Video Door Bell(s), Video Camera(s)
- Acres allowed for irrigation: 0
- Electric utility on property: Yes
Estimated market value
$673,700
$640,000 - $707,000
$2,910/mo
Price history
| Date | Event | Price |
|---|---|---|
| 10/15/2026 | Price change | $675,500+0.1%$211/sqft |
Source:  UtahRealEstate.com #2176397 Report a problem UtahRealEstate.com #2176397 Report a problem | ||
| 9/25/2026 | Price change | $675,000-2%$211/sqft |
Source: UtahRealEstate.com #2176397 Report a problem | ||
| 8/19/2026 | Price change | $689,000-1.6%$215/sqft |
Source: UtahRealEstate.com #2176397 Report a problem | ||
| 8/4/2026 | Listed for sale | $699,900+3.7%$218/sqft |
Source: UtahRealEstate.com #2176397 Report a problem | ||
| 6/17/2022 | Sold | -- |
Source: Agent Provided Report a problem | ||
| 5/14/2022 | Pending sale | $675,000$211/sqft |
Source: UtahRealEstate.com #1804056 Report a problem | ||
| 4/12/2022 | Listed for sale | $675,000+69%$211/sqft |
Source: UtahRealEstate.com #1804056 Report a problem | ||
| 1/18/2020 | Listing removed | $399,500$125/sqft |
Source: Real Estate Unlimited #1646722 Report a problem | ||
| 12/19/2019 | Listed for sale | $399,500+42.7%$125/sqft |
Source: Real Estate Unlimited #1646722 Report a problem | ||
| 10/10/2013 | Listing removed | $279,999$87/sqft |
Source: Intermountain Properties #1168715 Report a problem | ||
| 8/22/2013 | Price change | $279,999-1.7%$87/sqft |
Source: Intermountain Properties #1168715 Report a problem | ||
| 7/9/2013 | Price change | $284,900-1%$89/sqft |
Source: Intermountain Properties #1168715 Report a problem | ||
| 6/27/2013 | Price change | $287,900-0.7%$90/sqft |
Source: Intermountain Properties #1168715 Report a problem | ||
| 6/20/2013 | Listed for sale | $290,000$90/sqft |
Source: Intermountain Properties #1168715 Report a problem | ||
Public tax history
| Year | Property taxes | Tax assessment |
|---|---|---|
| 2025 | $3,627 +4.2% | $607,000 +3.8% |
| 2024 | $3,481 +4.7% | $585,000 +3.5% |
| 2023 | $3,325 -6.6% | $565,000 -6.1% |
| 2022 | $3,558 +8.3% | $602,000 +31.7% |
| 2021 | $3,285 +13.4% | $457,000 +15.1% |
| 2020 | $2,898 +16% | $397,000 +10.3% |
| 2019 | $2,498 | $360,000 +8.4% |
| 2018 | $2,498 +9.8% | $332,000 +109.4% |
| 2016 | $2,274 | $158,565 +7.2% |
| 2015 | $2,274 +15.3% | $147,895 +12.2% |
| 2014 | $1,972 | $131,826 +25.6% |
| 2013 | $1,972 +20.2% | $104,977 +2.8% |
| 2012 | $1,641 -11% | $102,069 -13.4% |
| 2011 | $1,844 +3.2% | $117,900 -7% |
| 2010 | $1,787 +3.5% | $126,775 -3.9% |
| 2009 | $1,727 -5.8% | $131,981 -9.4% |
| 2008 | $1,833 +56.2% | $145,750 +67% |
| 2007 | $1,173 +116.4% | $87,298 +113.4% |
| 2006 | $542 | $40,900 |
Find assessor info on the county website
Monthly payment
Est. payment
Payment breakdown
Explore the cost of this home by adjusting the details. Changes won't be saved.Climate risks
Neighborhood: 84015
Nearby schools
Schools provided by the listing agent
- High: Syracuse
- District: Davis
Source: UtahRealEstate.com. This data may not be complete. We recommend contacting the local school district to confirm school assignments for this home.

Similar homes
- $635,0005 bd3 ba3.1k sqft652 N 2750 W, West Pt, UT 84015For Sale
 MLS ID #2185820, Kaden Wright, LPT REALTY, LLC. UtahRealEstate.com
 - $682,0004 bd3 ba3k sqft849 Saint Andrews Dr, Syracuse, UT 84075For Sale
 MLS ID #2190497, Viviana Y Arroyo Juarez, Equity Real Estate (Select). UtahRealEstate.com
 - $589,9005 bd3 ba2.5k sqft4883 W 175 N, West Point, UT 84015For Sale
 MLS ID #2174269, Amy Miller, Equity Real Estate (Select). UtahRealEstate.com
 - $725,0006 bd3 ba3.3k sqft3323 W 1680 N, Clinton, UT 84015For Sale
 MLS ID #2177256, L Michelle Dart, EXP Realty, LLC. UtahRealEstate.com
 - $599,9006 bd2 ba2.9k sqft1316 N 4350 W, West Pt, UT 84015For SaleMLS ID #2177266, Timothy J. Moss, Castlecreek Real Estate. UtahRealEstate.com
- $650,0007 bd4 ba3.2k sqft3449 Jupiter Hills Dr, Syracuse, UT 84075For SaleMLS ID #2190942, Ashlynn Hoffman, Century 21 Everest (Centerville). UtahRealEstate.com
- $684,9005 bd4 ba3.4k sqft3352 W 625 S, Syracuse, UT 84075For SaleMLS ID #2179006, Steve Poorman, Berkshire Hathaway HomeServices Utah Properties (So Ogden). UtahRealEstate.com
- $749,9007 bd4 ba3.8k sqft66 N 2825 W, West Pt, UT 84015For SaleMLS ID #2188963, Chet Thompson, RE/MAX Associates. UtahRealEstate.com
- $569,9905 bd3 ba2.6k sqft3322 W 500 N, West Pt, UT 84015For SaleMLS ID #2165806, Kelli J Stoneman, Century 21 Everest (Centerville). UtahRealEstate.com
- $599,0005 bd4 ba2.9k sqft1173 Inverness Dr, Syracuse, UT 84075For SaleMLS ID #2164476, Brooke Skinner, KW Utah Realtors Keller Williams. UtahRealEstate.com
- $534,9005 bd3 ba2.5k sqft1062 W 200 S, Clearfield, UT 84015For SaleMLS ID #2181419, Steven Salazar, Equity Real Estate (NRE). UtahRealEstate.com
- $688,0007 bd4 ba3.5k sqft1072 S 1875 W, Syracuse, UT 84075For SaleMLS ID #2169989, Nick Condie, Equity Real Estate (Select). UtahRealEstate.com
- $690,0006 bd4 ba3.3k sqft4171 W 4450 S, West Haven, UT 84401For SaleMLS ID #2178285, Richelle Dopp, EXP Realty, LLC. UtahRealEstate.com
- $545,0005 bd2 ba3.1k sqft569 E 2200 S, Clearfield, UT 84015For SaleMLS ID #2185763, Brandy Ann Pedroni, EXP Realty, LLC. UtahRealEstate.com
- $569,9005 bd3 ba2.6k sqft363 E 1900 S, Clearfield, UT 84015For SaleMLS ID #2185916, Alejandro Fuentes, Real Broker, LLC. UtahRealEstate.com
- $684,9995 bd4 ba3.6k sqft4579 W 3825 S, West Haven, UT 84401For SaleMLS ID #2125805, Michael McPhie, Equity Real Estate (Advantage). UtahRealEstate.com
- $489,9005 bd3 ba1.7k sqft1107 S 3925 W, Syracuse, UT 84075For SaleMLS ID #2189214, Tiffany L. Conorich, Forte Real Estate, LLC. UtahRealEstate.com
- $630,0003 bd3 ba3.3k sqft3546 W Brookshire Dr, Syracuse, UT 84075For SaleMLS ID #2179469, April Sweigart, Summit Sotheby's International Realty. UtahRealEstate.com
- $624,9005 bd3 ba2.7k sqft1145 W 1225 S, Clearfield, UT 84015For SaleMLS ID #2180843, Susan Yoshikawa-Torres, Coldwell Banker Realty (Davis County). UtahRealEstate.com
- $630,0004 bd4 ba2.7k sqft2755 S 900 W, Syracuse, UT 84075For SaleMLS ID #2184317, McCall Hicken, Real Broker, LLC. UtahRealEstate.com
