Located in a quiet neighborhood in a cul-de-sac, this beautifully maintained home offers a great location with convenient access to the West Davis Corridor. Fresh new paint and plantation shutters throughout create a bright, polished feel from the moment you step inside. The main level features a functional layout with a dedicated office and inviting living spaces that flow into the beautifully updated kitchen. The kitchen is highlighted by stunning Taj Mahal quartzite countertops, under-cabinet lighting, and plenty of space for gathering and entertaining. The spacious primary suite is a private retreat featuring vaulted ceilings, a walk-in closet, and ensuite bathroom with a separate jetted tub and shower. Downstairs, the finished basement adds exceptional versatility with a second kitchen (great potential for an ADU) and an additional office, providing flexible space for entertaining, working from home, or accommodating guests. An intercom system throughout the home adds extra convenience. The finished and painted garage features a utility sink and wired Bluetooth speakers. Outside, you'll find even more to enjoy with a large covered deck with wired Bluetooth speakers - perfect for relaxing or entertaining, large RV pad, powered shed, and fire pit area. With comfortable indoor living, excellent outdoor spaces, and thoughtful upgrades throughout, this home is ready to enjoy inside and out. Sq. footage per tax data records. Property facts are provided as a courtesy; Buyer to verify all information.
For sale
$774,900
66 N 2825 W, West Pt, UT 84015
7beds
3,844sqft
Single Family Residence
Built in 2007
10,454 Square Feet Lot
$762,800 Zestimate®
$202/sqft
$23/mo HOA
What's special
Bright polished feelComfortable indoor livingFresh new paintExcellent outdoor spacesFire pit areaPlantation shutters throughoutFinished and painted garage
- 11 days
- 227
- 24
Zillow last checked:
Listing updated:
Listed by:
Chet Thompson 801-388-4384,
RE/MAX Associates
Source: UtahRealEstate.com,MLS#: 2188963
Facts & features
Interior
Bedrooms & bathrooms
- Bedrooms: 7
- Bathrooms: 4
- Full bathrooms: 4
- Main level bedrooms: 3
Rooms
- Room types: Master Bathroom, Den/Office, Second Kitchen, Updated Kitchen
Primary bedroom
- Level: First
Heating
- Forced Air, Central
Cooling
- Central Air
Appliances
- Included: Microwave, Refrigerator, Disposal, Free-Standing Range
Features
- Separate Bath/Shower, Walk-In Closet(s), Vaulted Ceiling(s)
- Flooring: Carpet, Tile
- Doors: Sliding Doors
- Windows: Blinds, Plantation Shutters
- Basement: Full
- Number of fireplaces: 1
- Fireplace features: Gas Log
Interior area
- Total structure area: 3,844
- Total interior livable area: 3,844 sqft
- Finished area above ground: 1,935
- Finished area below ground: 1,909
Video & virtual tour
Property
Parking
- Total spaces: 3
- Parking features: Garage - Attached
- Attached garage spaces: 3
Features
- Stories: 2
- Patio & porch: Covered Deck
- Exterior features: Lighting
- Fencing: Full
Lot
- Size: 10,454 Square Feet
- Features: Cul-De-Sac, Sprinkler: Auto-Full
- Residential vegetation: Landscaping: Full, Mature Trees
Details
- Additional structures: Storage Shed(s)
- Parcel number: 126550320
- Zoning: R-3
- Zoning description: Single-Family
Construction
Type & style
- Home type: SingleFamily
- Architectural style: Rambler/Ranch
- Property subtype: Single Family Residence
Materials
- Brick, Stone, Stucco
- Roof: Asphalt
Condition
- Blt./Standing
- New construction: No
- Year built: 2007
Utilities & green energy
- Sewer: Public Sewer, Sewer: Public
- Water: Culinary, Secondary
- Utilities for property: Natural Gas Connected, Electricity Connected, Sewer Connected, Water Connected
Community & HOA
Community
- Subdivision: Crystal Creek
HOA
- Has HOA: Yes
- HOA fee: $275 annually
- HOA name: Welch Randall
- HOA phone: 801-399-5883
Location
- Region: West Pt
Financial & listing details
- Price per square foot: $202/sqft
- Tax assessed value: $608,000
- Annual tax amount: $3,569
- Date on market: 10/2/2026
- Listing terms: Cash,Conventional,FHA,VA Loan
- Inclusions: Microwave, Range, Refrigerator, Storage Shed(s)
- Acres allowed for irrigation: 0
- Electric utility on property: Yes
Estimated market value
$762,800
$725,000 - $801,000
$1,902/mo
Price history
| Date | Event | Price |
|---|---|---|
| 10/2/2026 | Listed for sale | $774,900$202/sqft |
Source:  UtahRealEstate.com #2188963 Report a problem UtahRealEstate.com #2188963 Report a problem | ||
Public tax history
| Year | Property taxes | Tax assessment |
|---|---|---|
| 2025 | $3,568 +3.9% | $608,000 +3.4% |
| 2024 | $3,436 +5.7% | $588,000 +4.4% |
| 2023 | $3,251 -2.7% | $563,000 -2.3% |
| 2022 | $3,343 +9% | $576,000 +32.4% |
| 2021 | $3,068 +13% | $435,000 +14.5% |
| 2020 | $2,716 +9.6% | $380,000 +6.7% |
| 2019 | $2,478 | $356,000 +5.6% |
| 2018 | $2,478 +9.1% | $337,000 +107.4% |
| 2016 | $2,271 | $162,525 +9% |
| 2015 | $2,271 +12.6% | $149,105 +7.5% |
| 2014 | $2,017 | $138,700 -2.4% |
| 2013 | $2,017 +0.1% | $142,102 +10.1% |
| 2012 | $2,016 -3% | $129,056 -5.5% |
| 2011 | $2,077 +3.3% | $136,571 -7% |
| 2010 | $2,010 -7% | $146,850 -12.1% |
| 2009 | $2,161 +3.9% | $167,008 -2% |
| 2008 | $2,080 +305% | $170,500 +332.7% |
| 2007 | $514 | $39,400 |
Find assessor info on the county website
Monthly payment
Est. payment
Payment breakdown
Explore the cost of this home by adjusting the details. Changes won't be saved.Climate risks
Neighborhood: 84015
Nearby schools
Schools provided by the listing agent
- Elementary: West Point
- Middle: West Point
- High: Syracuse
- District: Davis
Source: UtahRealEstate.com. This data may not be complete. We recommend contacting the local school district to confirm school assignments for this home.

Similar homes
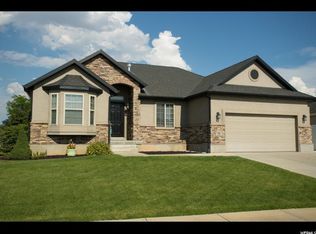
- $650,0007 bd4 ba3.2k sqft3449 Jupiter Hills Dr, Syracuse, UT 84075For Sale
 MLS ID #2190942, Ashlynn Hoffman, Century 21 Everest (Centerville). UtahRealEstate.com
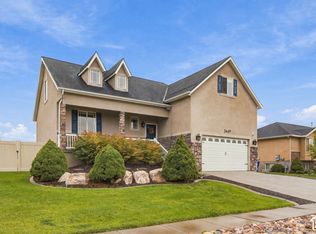
 - $675,0005 bd3 ba3.2k sqft4349 W 625 S, West Pt, UT 84015For Sale
 MLS ID #2176397, Jaimee M Jacobson, Real Broker, LLC. UtahRealEstate.com
 - $789,0106 bd4 ba3.8k sqft1806 S 3525th Cir W, Syracuse, UT 84075For Sale
 MLS ID #2178426, Danny B Kettle, Kettle & Co. Real Estate. UtahRealEstate.com
 - $699,5006 bd4 ba3.7k sqft3411 W Blue Crane Dr, Clinton, UT 84015For Sale
 MLS ID #2179570, Gina Rowe, Golden Spike Realty. UtahRealEstate.com
 - $1,147,0006 bd4 ba4.3k sqft4091 W 1200 N, West Pt, UT 84015For SaleMLS ID #2183130, Megan Coon, Powerhouse Real Estate. UtahRealEstate.com
- $789,9006 bd4 ba4.3k sqft182 N Sierra Way W, Layton, UT 84041For SaleMLS ID #2182571, Jason West, Century 21 Everest. UtahRealEstate.com
- $789,9006 bd4 ba3.8k sqft3545 W 3700 S, West Haven, UT 84401For SaleMLS ID #2165579, Marissa Miller, RE/MAX Associates. UtahRealEstate.com
- $589,9005 bd3 ba2.5k sqft4883 W 175 N, West Point, UT 84015For SaleMLS ID #2174269, Amy Miller, Equity Real Estate (Select). UtahRealEstate.com
- $815,0006 bd5 ba4.4k sqft2103 N 5 E, Layton, UT 84041For SaleMLS ID #2183746, Don K. Patton, RE/MAX Associates. UtahRealEstate.com
- $590,0005 bd3 ba2.5k sqft1912 N 2750 W, Clinton, UT 84015For SaleMLS ID #2170063, Brennan Norman, RE/MAX Associates. UtahRealEstate.com
- $549,9005 bd4 ba3.8k sqft1013 W 250 N, Clearfield, UT 84015For SaleMLS ID #2175928, Shaun Greene, Wasatch Group Real Estate. UtahRealEstate.com
- $874,9005 bd4 ba3.9k sqft554 W 2400 S, Syracuse, UT 84075For SaleMLS ID #2184985, Cash Knight, Bravo Realty Services, LLC. UtahRealEstate.com
- $534,9005 bd3 ba2.5k sqft1062 W 200 S, Clearfield, UT 84015For SaleMLS ID #2181419, Steven Salazar, Equity Real Estate (NRE). UtahRealEstate.com
- $599,9005 bd3 ba3.1k sqft945 E James Cir S, Clearfield, UT 84015For SaleMLS ID #2169963, Michael Jensen, MJensen Real Estate. UtahRealEstate.com
- $636,0006 bd4 ba2.8k sqft1087 Banbury Dr, Syracuse, UT 84075For SaleMLS ID #2178168, Ryan Thurgood, Kings Peak Realty. UtahRealEstate.com
- $899,9005 bd3 ba3.1k sqft5182 W 5725 S, Hooper, UT 84315For SaleMLS ID #2156413, Refija Steggell, R and R Realty LLC. UtahRealEstate.com
- $730,0004 bd3 ba3.2k sqft3056 N 550 W, Pleasant View, UT 84414For SaleMLS ID #2189655, Camille Thorne, Real Broker, LLC. UtahRealEstate.com
- $849,9007 bd5 ba4.1k sqft2611 W 1850 S, West Haven, UT 84401For SaleMLS ID #2178811, Lori Sneddon, Key Choice Realty LLC. UtahRealEstate.com
- $679,5006 bd4 ba2.9k sqft3518 S 4875 W, West Haven, UT 84401For SaleMLS ID #2171880, Camille Thorne, Real Broker, LLC. UtahRealEstate.com
