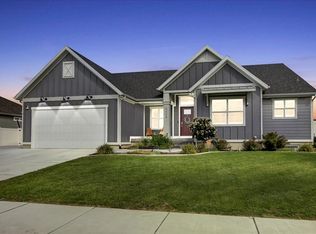
JUST REDUCED! This meticulously maintained and beautifully appointed, stunning West Haven rambler is better than new construction! This home offers the perfect blend of elegance, comfort, and functionality. Featuring 6 spacious bedrooms, 3 full bathrooms and 1 1/2 bath which includes a private primary suite with an en-suite bath and walk-in-closets. This home showcases quality craftsmanship and thoughtful design throughout. Step inside to a grand 10-foot entryway, vaulted ceilings, engineered hickory flooring and custom wood shutters that add warmth and sophistication. The spacious layout includes one fireplace and one direct vent gas stove hookup in the basement, two laundry rooms, built-in shelving and a fully finished basement complete with a wet bar which is perfect for entertaining family and friends. The basement offers convenient walkout access to the garage, while the extra-deep garage with a 14-foot ceilings, a 10-foot door as well as a two car garage with a 8-foot door provides ample space for vehicles, toys, storage, or a workshop. Outside, you'll find a beautifully landscaped yard that creates a private backyard retreat, highlighted by a premium sylvanix covered deck ideal for relaxing and hosting gatherings year round. This exceptionally clean, move-in ready home shows practicality and pride of ownership. You must see this to appreciate all it offers!
For sale
Price cut: $20K (8/26)
$799,900
3545 W 3700 S, West Haven, UT 84401
6beds
3,842sqft
Single Family Residence
Built in 2011
0.28 Acres Lot
$795,000 Zestimate®
$208/sqft
$-- HOA
What's special
Engineered hickory flooringBuilt-in shelvingTwo laundry roomsVaulted ceilingsOne fireplaceSpacious layout
- 80 days
- 618
- 29
Zillow last checked:
Listing updated:
Listed by:
Marissa Miller 801-745-5963,
RE/MAX Associates
Source: UtahRealEstate.com,MLS#: 2165579
Facts & features
Interior
Bedrooms & bathrooms
- Bedrooms: 6
- Bathrooms: 4
- Full bathrooms: 3
- 1/2 bathrooms: 1
- Partial bathrooms: 1
- Main level bedrooms: 3
Rooms
- Room types: Master Bathroom, Den/Office, Great Room
Primary bedroom
- Level: First
Heating
- Forced Air, Central, >= 95% efficiency
Cooling
- Central Air, Ceiling Fan(s)
Appliances
- Included: Microwave, Refrigerator, Water Softener Owned, Disposal, Double Oven, Gas Oven, Free-Standing Range, Humidifier
- Laundry: Electric Dryer Hookup, Gas Dryer Hookup
Features
- Wet Bar, Separate Bath/Shower, Central Vacuum, Walk-In Closet(s), Floor Drains, Vaulted Ceiling(s), Granite Counters
- Flooring: Carpet, Hardwood, Tile
- Windows: Plantation Shutters, Window Coverings, Double Pane Windows
- Basement: Daylight,Full,Walk-Out Access,Basement Entrance
- Number of fireplaces: 1
Interior area
- Total structure area: 3,842
- Total interior livable area: 3,842 sqft
- Finished area above ground: 1,885
- Finished area below ground: 1,957
Property
Parking
- Total spaces: 11
- Parking features: Covered
- Garage spaces: 5
- Uncovered spaces: 6
Accessibility
- Accessibility features: Accessible Hallway(s), Accessible Kitchen
Features
- Stories: 2
- Patio & porch: Porch, Covered Deck, Open Porch
- Exterior features: Lighting
- Fencing: Full
- Has view: Yes
- View description: Mountain(s)
Lot
- Size: 0.28 Acres
- Features: Corner Lot, Curb & Gutter, Sprinkler: Auto-Full, Drip Irrigation: Auto-Full
- Topography: Terrain
- Residential vegetation: Fruit Trees, Landscaping: Full, Mature Trees, Pines
Details
- Parcel number: 085040017
- Zoning: RES
- Zoning description: Single-Family
Construction
Type & style
- Home type: SingleFamily
- Architectural style: Rambler/Ranch
- Property subtype: Single Family Residence
Materials
- Brick, Stone, Stucco
- Roof: Asphalt
Condition
- Blt./Standing
- New construction: No
- Year built: 2011
Utilities & green energy
- Sewer: Public Sewer, Sewer: Public
- Water: Culinary, Secondary
- Utilities for property: Natural Gas Connected, Electricity Connected, Sewer Connected, Water Connected
Community & HOA
Community
- Features: Sidewalks
- Security: Fire Alarm, Security Alarm, Security System
- Subdivision: Country Haven Lot 137
HOA
- Has HOA: No
Location
- Region: West Haven
Financial & listing details
- Price per square foot: $208/sqft
- Tax assessed value: $617,000
- Annual tax amount: $3,787
- Date on market: 6/15/2026
- Listing terms: Cash,Conventional,FHA,VA Loan
- Inclusions: Ceiling Fan, Humidifier, Microwave, Range, Refrigerator, Water Softener: Own, Window Coverings
- Exclusions: Dryer, Washer
- Acres allowed for irrigation: 0
- Electric utility on property: Yes
- Road surface type: Paved
Estimated market value
$795,000
$755,000 - $835,000
$3,435/mo
Price history
| Date | Event | Price |
|---|---|---|
| 8/26/2026 | Price change | $799,900-2.4%$208/sqft |
Source:  UtahRealEstate.com #2165579 Report a problem UtahRealEstate.com #2165579 Report a problem | ||
| 8/3/2026 | Price change | $819,900-0.6%$213/sqft |
Source: UtahRealEstate.com #2165579 Report a problem | ||
| 6/16/2026 | Listed for sale | $824,900$215/sqft |
Source: UtahRealEstate.com #2165579 Report a problem | ||
Public tax history
| Year | Property taxes | Tax assessment |
|---|---|---|
| 2024 | $3,629 -1.4% | $339,349 -1.6% |
| 2023 | $3,679 -3% | $344,850 -5.7% |
| 2022 | $3,794 +31% | $365,750 |
| 2021 | $2,896 +2.9% | -- |
| 2020 | $2,814 -3.2% | -- |
| 2019 | $2,908 +3.2% | -- |
| 2018 | $2,819 +1.5% | -- |
| 2017 | $2,776 +7.9% | $366,000 +103.5% |
| 2016 | $2,574 | $179,850 |
| 2015 | $2,574 +7.4% | $179,850 +10.9% |
| 2014 | $2,397 | $162,182 +3.8% |
| 2013 | -- | $156,173 +2.3% |
| 2012 | -- | $152,624 +134.9% |
| 2011 | -- | $64,975 0% |
| 2010 | -- | $65,000 |
Find assessor info on the county website
Monthly payment
Est. payment
Payment breakdown
Explore the cost of this home by adjusting the details. Changes won't be saved.Climate risks
Neighborhood: 84401
Nearby schools
Schools provided by the listing agent
- Elementary: West Haven
- Middle: None/Other
- District: Weber
Source: UtahRealEstate.com. This data may not be complete. We recommend contacting the local school district to confirm school assignments for this home.
Similar homes
- $820,0006 bd4 ba3.6k sqft2027 S Davis Ln, West Haven, UT 84401For Sale

 MLS ID #2179684, Emily Hayes, KW South Valley Keller Williams. UtahRealEstate.com
 - $699,9996 bd3 ba3.3k sqft4097 S 3375 W, West Haven, UT 84401For Sale
 MLS ID #2181745, Amanda M Garcia, Century 21 Edges. UtahRealEstate.com
 - $825,0004 bd4 ba4k sqft4464 W 3600 S, Ogden, UT 84401For Sale
 MLS ID #2113848, Elizabeth Robison, Berkshire Hathaway HomeServices Utah Properties (So Ogden). UtahRealEstate.com
 - $675,0006 bd3 ba3.2k sqft4563 W 3300 S, West Haven, UT 84401For Sale
 MLS ID #2181624, Crystal Guillen, RE/MAX Community- Valley. UtahRealEstate.com
 - $825,0005 bd3 ba3.4k sqft2652 S 4150 W, Ogden, UT 84401For SaleMLS ID #2155313, Sara Norris, Range Realty Co.. UtahRealEstate.com
- $869,9007 bd5 ba4.1k sqft2611 W 1850 S, West Haven, UT 84401For SaleMLS ID #2178811, Lori Sneddon, Key Choice Realty LLC. UtahRealEstate.com
- $699,5006 bd4 ba2.9k sqft3518 S 4875 W, West Haven, UT 84401For SaleMLS ID #2171880, Camille Thorne, Real Broker, LLC. UtahRealEstate.com
- $710,0004 bd3 ba3.6k sqft4586 W 3850 S, West Haven, UT 84401For SaleMLS ID #2161167, Emily Jeppesen, Coldwell Banker Realty (Davis County). UtahRealEstate.com
- $898,5007 bd5 ba5.1k sqft4925 W 3500 S, West Haven, UT 84401For SaleMLS ID #2172435, Chad R. Hill, Golden Spike Realty. UtahRealEstate.com
- $789,0006 bd4 ba3.3k sqft278 Larsen Ln, Harrisville, UT 84404For SaleMLS ID #2180679, Eric Brown, EXP Realty, LLC. UtahRealEstate.com
- $660,0006 bd4 ba3.5k sqft633 W 3600 S, Riverdale, UT 84405For SaleMLS ID #2181446, Rebekah Conable, Fathom Realty (Northern Utah). UtahRealEstate.com
- $799,9005 bd4 ba4.8k sqft5708 S 950 E, South Ogden, UT 84405For SaleMLS ID #2169779, Raquel Ocana, Berkshire Hathaway HomeServices Utah Properties (So Ogden). UtahRealEstate.com
- $700,0005 bd3 ba3.2k sqft3554 W 1550 N, West Pt, UT 84015For SaleMLS ID #2182020, Phil Flanders, Homie. UtahRealEstate.com
- $649,9006 bd3 ba3k sqft1411 W 2400 N, Clinton, UT 84015For SaleMLS ID #2182038, Brandon Stanger, Beehive Property Management & Realty. UtahRealEstate.com
- $718,5005 bd4 ba3.2k sqft3257 W 2975 N, Plain City, UT 84404For SaleMLS ID #2179172, Brent C Cordon, Encompass Realty Group LLC. UtahRealEstate.com
- $699,9993 bd3 ba3.6k sqft5532 W 5725 S, Hooper, UT 84315For SaleMLS ID #2181061, Jasson R. Ackett, RE/MAX Associates. UtahRealEstate.com
- $680,0006 bd3 ba3.2k sqft1181 E 5700 S, South Ogden, UT 84405For SaleMLS ID #2181620, Shonda Cunningham, ERA Brokers Consolidated (Ogden). UtahRealEstate.com
- $769,9005 bd4 ba4.1k sqft3643 W 775 N, Layton, UT 84041For SaleMLS ID #2160384, Brandon Visser, Ascent Real Estate Group LLC. UtahRealEstate.com
- $725,0005 bd3 ba3.5k sqft3562 W 1840 S, Syracuse, UT 84075For SaleMLS ID #2176328, Kenny Parcell, Equity Real Estate (Utah). UtahRealEstate.com
- $765,0005 bd3 ba3.8k sqft3139 N 1350 W, Pleasant View, UT 84414For SaleMLS ID #2173482, Stacey Christopherson, RE/MAX Associates. UtahRealEstate.com
