Custom details upstairs, income potential downstairs, and thoughtful upgrades everywhere in between. This one-owner Plain City home is anything but cookie-cutter! Formerly featured in the Parade of Homes, each space has been thoughtfully customized. With designer accent walls, custom lighting, a kids' built-in loft, theater-ready room, and storage everywhere you need it. The lower level has previously been rented out, offering flexibility for additional living space, multi-generational living. Outside, enjoy a custom built pergola, fresh exterior paint, a large shed with loft, and a hot tub hookup. Even the garage stands out with polished concrete floors and an EV charger hookup. All in a peaceful Plain City neighborhood with convenient access to Ogden, shopping, and recreation. Not your average home, and that's exactly the point!
For sale
$849,900
3016 N 3325 W, Ogden, UT 84404
6beds
4,374sqft
Single Family Residence
Built in 2007
0.32 Acres Lot
$833,900 Zestimate®
$194/sqft
$25/mo HOA
What's special
- 12 days
- 556
- 60
Zillow last checked:
Listing updated:
Listed by:
Morgan Meyer 801-610-9563,
Real Estate Essentials
Source: UtahRealEstate.com,MLS#: 2190558
Facts & features
Interior
Bedrooms & bathrooms
- Bedrooms: 6
- Bathrooms: 4
- Full bathrooms: 3
- 3/4 bathrooms: 1
- Main level bedrooms: 3
Rooms
- Room types: Master Bathroom, Second Kitchen, Theater Room
Primary bedroom
- Level: First
Heating
- Forced Air, Central
Cooling
- Central Air, Ceiling Fan(s)
Appliances
- Included: Portable Dishwasher, Dryer, Microwave, Washer, Gas Oven, Free-Standing Range
- Laundry: Electric Dryer Hookup
Features
- Basement Apartment, Walk-In Closet(s), In-Law Floorplan, Vaulted Ceiling(s), Granite Counters
- Flooring: Carpet, Hardwood, Tile
- Windows: Blinds, Plantation Shutters, Window Coverings, Double Pane Windows
- Basement: Daylight,Full,Walk-Out Access,Basement Entrance
- Number of fireplaces: 2
- Fireplace features: Fireplace Insert, Insert
Interior area
- Total structure area: 4,374
- Total interior livable area: 4,374 sqft
- Finished area above ground: 2,348
- Finished area below ground: 2,005
Video & virtual tour
Property
Parking
- Total spaces: 9
- Parking features: Garage - Attached
- Attached garage spaces: 3
- Uncovered spaces: 6
Accessibility
- Accessibility features: Accessible Doors
Features
- Stories: 3
- Patio & porch: Patio, Open Patio
- Exterior features: Awning(s), Entry (Foyer), Lighting
- Fencing: Full
- Has view: Yes
- View description: Mountain(s)
Lot
- Size: 0.32 Acres
- Features: Corner Lot, Curb & Gutter, Sprinkler: Auto-Full
- Topography: Terrain
- Residential vegetation: Fruit Trees, Landscaping: Full, Mature Trees
Details
- Additional structures: Storage Shed(s)
- Parcel number: 192480001
- Zoning description: Single-Family
- Other equipment: Satellite Dish, Workbench
Construction
Type & style
- Home type: SingleFamily
- Architectural style: Rambler/Ranch
- Property subtype: Single Family Residence
Materials
- Brick, Stucco
- Roof: Asphalt
Condition
- Blt./Standing
- New construction: No
- Year built: 2007
Utilities & green energy
- Sewer: Public Sewer, Sewer: Public
- Water: Culinary, Secondary
- Utilities for property: Natural Gas Connected, Electricity Connected, Sewer Connected, Water Connected
Community & HOA
Community
- Features: Sidewalks
- Subdivision: Still Creek Village
HOA
- Has HOA: Yes
- Amenities included: Barbecue, Biking Trails, Picnic Area, Playground
- HOA fee: $25 monthly
- HOA name: Utah Management
- HOA phone: 801-605-3000
Location
- Region: Ogden
Financial & listing details
- Price per square foot: $194/sqft
- Annual tax amount: $3,828
- Date on market: 10/10/2026
- Listing terms: Cash,Conventional,FHA,VA Loan
- Inclusions: Ceiling Fan, Dishwasher: Portable, Dryer, Fireplace Insert, Microwave, Range, Satellite Dish, Storage Shed(s), Washer, Window Coverings, Workbench
- Acres allowed for irrigation: 0
- Electric utility on property: Yes
- Road surface type: Paved
Estimated market value
$833,900
$792,000 - $876,000
$4,086/mo
Price history
| Date | Event | Price |
|---|---|---|
| 10/16/2026 | Listed for sale | $849,9000%$194/sqft |
Source:  UtahRealEstate.com #2190558 Report a problem UtahRealEstate.com #2190558 Report a problem | ||
| 10/9/2026 | Listing removed | $850,000$194/sqft |
Source: UtahRealEstate.com #2182839 Report a problem | ||
| 10/1/2026 | Price change | $850,000-2.9%$194/sqft |
Source: UtahRealEstate.com #2182839 Report a problem | ||
| 9/16/2026 | Price change | $875,000-2.2%$200/sqft |
Source: UtahRealEstate.com #2182839 Report a problem | ||
| 9/13/2026 | Price change | $4,495-10%$1/sqft |
Source: Zillow Rentals Report a problem | ||
| 9/2/2026 | Listed for sale | $895,000$205/sqft |
Source: UtahRealEstate.com #2182839 Report a problem | ||
| 8/25/2026 | Listed for rent | $4,995$1/sqft |
Source: Zillow Rentals Report a problem | ||
Public tax history
Tax history is unavailable.
Monthly payment
Est. payment
Payment breakdown
Explore the cost of this home by adjusting the details. Changes won't be saved.Climate risks
Neighborhood: 84404
Nearby schools
Schools provided by the listing agent
- Elementary: Silver Ridge
- Middle: Wahlquist
- High: Fremont
- District: Weber
Source: UtahRealEstate.com. This data may not be complete. We recommend contacting the local school district to confirm school assignments for this home.
Similar homes
- $825,9996 bd5 ba4.2k sqft490 W 3450 N, Pleasant View, UT 84414For Sale
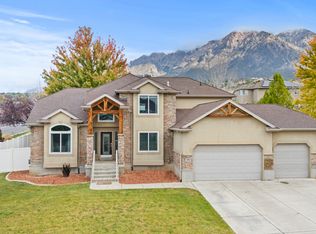
 MLS ID #2191275, Wesley Beard, KW Success Keller Williams Realty. UtahRealEstate.com
 - $720,0005 bd3 ba3.1k sqft2990 N 2900 W, Ogden, UT 84404For Sale
 MLS ID #2188865, Kim Chatterton, Coldwell Banker Realty (Davis County). UtahRealEstate.com
 - $849,9007 bd5 ba4.1k sqft2611 W 1850 S, West Haven, UT 84401For Sale
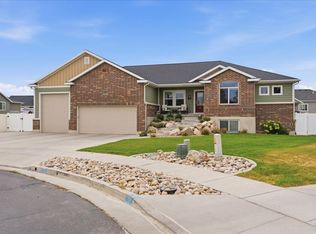 MLS ID #2178811, Lori Sneddon, Key Choice Realty LLC. UtahRealEstate.com
 - $765,0005 bd3 ba3.8k sqft3139 N 1350 W, Pleasant View, UT 84414For Sale
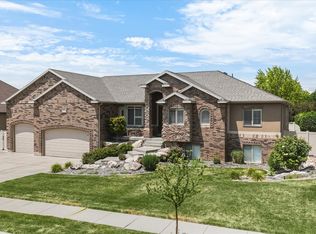 MLS ID #2173482, Stacey Christopherson, RE/MAX Associates. UtahRealEstate.com
 - $879,9005 bd4 ba3.3k sqft2973 W Red Sand Rd, West Haven, UT 84401For SaleMLS ID #2171159, Joe A Adair, Adair Real Estate Inc. UtahRealEstate.com
- $999,9996 bd4 ba4.2k sqft161 E 3725 N, North Ogden, UT 84414For SaleMLS ID #2189155, Parley J Wersland, Real Broker, LLC. UtahRealEstate.com
- $730,0004 bd3 ba3.2k sqft3056 N 550 W, Pleasant View, UT 84414For SaleMLS ID #2189655, Camille Thorne, Real Broker, LLC. UtahRealEstate.com
- $950,0007 bd4 ba4.5k sqft1335 W 3100 N, Pleasant View, UT 84414For SaleMLS ID #2158889, Diane Albrechtsen, EXP Realty, LLC. UtahRealEstate.com
- $911,0004 bd5 ba4.5k sqft1182 W Fallow Way, Pleasant View, UT 84414For SaleMLS ID #2173478, Scott Willey, Real Broker, LLC. UtahRealEstate.com
- $674,9005 bd4 ba2.3k sqft1126 E Benchview Dr, Ogden, UT 84404For SaleMLS ID #2186023, Daniel Talbert, Realtypath LLC. UtahRealEstate.com
- $919,0006 bd3 ba5.2k sqft3951 N 550 W, Pleasant View, UT 84414For SaleMLS ID #2149878, Makenzee Nelson Chew, Dwell Realty Group, LLC. UtahRealEstate.com
- $784,9006 bd4 ba3.8k sqft3545 W 3700 S, West Haven, UT 84401For SaleMLS ID #2165579, Marissa Miller, RE/MAX Associates. UtahRealEstate.com
- $669,9007 bd5 ba3.8k sqft240 W 4050 N, Pleasant View, UT 84414For SaleMLS ID #2175890, Michelle Malmgren, Equity Real Estate (Buckley). UtahRealEstate.com
- $1,140,0007 bd4 ba4.4k sqft1016 W 8000 S, Willard, UT 84340For SaleMLS ID #2188735, Spencer Brett Naisbitt, Ridgeline Realty. UtahRealEstate.com
- $874,9005 bd4 ba3.9k sqft554 W 2400 S, Syracuse, UT 84075For SaleMLS ID #2184985, Cash Knight, Bravo Realty Services, LLC. UtahRealEstate.com
- $999,2006 bd4 ba5k sqft554 E 3575 N, North Ogden, UT 84414For SaleMLS ID #2156226, Lindee Bess, Besst Realty Group LLC. UtahRealEstate.com
- $875,0004 bd4 ba4.5k sqft1880 Shadow Valley Dr, Ogden, UT 84403For SaleMLS ID #2162054, Jackie Summers, Sumner Realtors, LLC. UtahRealEstate.com
- $650,0005 bd4 ba3k sqft601 E 3350 N, North Ogden, UT 84414For SaleMLS ID #2191449, Diane Albrechtsen, EXP Realty, LLC. UtahRealEstate.com
- $499,9004 bd2 ba2.2k sqft4840 W 1500 N, Plain City, UT 84404For SaleMLS ID #2185355, Kimber Holbrook, Equity Real Estate. UtahRealEstate.com
- $799,9006 bd5 ba4.4k sqft2103 N 5 E, Layton, UT 84041For SaleMLS ID #2183746, Don K. Patton, RE/MAX Associates. UtahRealEstate.com
