Updated interior, new carpet, lighting, fresh 2 tone paint, quartz counters. 2 Kitchens. Custom in ground salt water pool w/fountains, LED lighting, automatic safety cover. Covered Trex Deck. 2 RV parking areas. 4 car garage w/Epoxy floors. Security cameras with Jelly Fish lighting. Pre wired for generator. Home is occupied, please remove shoes. Square footage figures are provided as a courtesy estimate only and were obtained from Weber County. Buyer is advised to obtain an independent measurement.
For sale
Price cut: $20K (8/7)
$879,900
2973 W Red Sand Rd, West Haven, UT 84401
5beds
3,349sqft
Single Family Residence
Built in 2016
0.36 Acres Lot
$875,400 Zestimate®
$263/sqft
$-- HOA
What's special
New carpetRing doorbellComplete exterior security camerasClassic window well coversRing spotlightQuartz countersUpdated designer finishes
- 84 days
- 235
- 15
Zillow last checked:
Listing updated:
Listed by:
Joe A Adair 801-390-1188,
Adair Real Estate Inc
Source: UtahRealEstate.com,MLS#: 2171159
Facts & features
Interior
Bedrooms & bathrooms
- Bedrooms: 5
- Bathrooms: 4
- Full bathrooms: 3
- 1/2 bathrooms: 1
- Partial bathrooms: 1
- Main level bedrooms: 3
Rooms
- Room types: Master Bathroom, Second Kitchen, Updated Kitchen
Heating
- Forced Air, Central
Cooling
- Central Air
Appliances
- Included: Microwave, Refrigerator, Water Softener Owned, Disposal, Double Oven, Gas Oven, Gas Range, Free-Standing Range
- Laundry: Electric Dryer Hookup
Features
- Separate Bath/Shower, Walk-In Closet(s), Smart Thermostat
- Flooring: Carpet, Laminate, Tile
- Windows: Blinds, Full, Window Coverings, Double Pane Windows
- Basement: Full
- Number of fireplaces: 1
- Fireplace features: Fireplace Insert, Insert, Gas Log
Interior area
- Total structure area: 3,349
- Total interior livable area: 3,349 sqft
- Finished area above ground: 1,665
- Finished area below ground: 1,684
Video & virtual tour
Property
Parking
- Total spaces: 4
- Parking features: RV Access/Parking
- Garage spaces: 4
Features
- Stories: 2
- Patio & porch: Patio, Covered Deck, Open Patio
- Exterior features: Lighting
- Has private pool: Yes
- Pool features: Gunite, Fenced, Heated, In Ground, Pool Cover
- Fencing: Full
- Frontage length: 83
Lot
- Size: 0.36 Acres
- Dimensions: 83.0 x 145.0 x 0.0
- Features: Corner Lot, Curb & Gutter, Sprinkler: Auto-Full
- Topography: Terrain
- Residential vegetation: Landscaping: Full
Details
- Parcel number: 154490029
- Zoning: RES
- Zoning description: Single-Family
Construction
Type & style
- Home type: SingleFamily
- Architectural style: Rambler/Ranch
- Property subtype: Single Family Residence
Materials
- Aluminum Siding, Stone, Stucco, Cement Siding
- Roof: Asphalt
Condition
- Blt./Standing
- New construction: No
- Year built: 2016
- Major remodel year: 2026
Utilities & green energy
- Water: Culinary, Secondary
- Utilities for property: Natural Gas Connected, Electricity Connected, Sewer Connected, Water Connected
Community & HOA
Community
- Features: Sidewalks
- Security: Video Door Bell(s), Video Camera(s), Alarm System
- Subdivision: Secrist Acres
HOA
- Has HOA: No
Location
- Region: West Haven
Financial & listing details
- Price per square foot: $263/sqft
- Tax assessed value: $703,768
- Annual tax amount: $4,166
- Date on market: 7/10/2026
- Listing terms: Cash,Conventional,FHA,VA Loan
- Inclusions: Alarm System, Fireplace Insert, Microwave, Range, Refrigerator, Water Softener: Own, Window Coverings, Video Door Bell(s), Video Camera(s)
- Exclusions: Dryer, Gas Grill/BBQ, Washer
- Acres allowed for irrigation: 0
- Electric utility on property: Yes
- Road surface type: Paved
Estimated market value
$875,400
$832,000 - $919,000
$4,810/mo
Price history
| Date | Event | Price |
|---|---|---|
| 8/7/2026 | Price change | $879,900-2.2%$263/sqft |
Source:  UtahRealEstate.com #2171159 Report a problem UtahRealEstate.com #2171159 Report a problem | ||
| 7/21/2026 | Price change | $899,900-5.3%$269/sqft |
Source: UtahRealEstate.com #2171159 Report a problem | ||
| 7/17/2026 | Price change | $949,900-2.6%$284/sqft |
Source: UtahRealEstate.com #2171159 Report a problem | ||
| 7/13/2026 | Price change | $975,000-2.5%$291/sqft |
Source: UtahRealEstate.com #2171159 Report a problem | ||
| 7/10/2026 | Listed for sale | $1,000,000+65%$299/sqft |
Source: UtahRealEstate.com #2171159 Report a problem | ||
| 12/29/2023 | Listing removed | $606,000$181/sqft |
Source:  Exit Realty #1966145 Report a problem Exit Realty #1966145 Report a problem | ||
Public tax history
| Year | Property taxes | Tax assessment |
|---|---|---|
| 2025 | $4,166 +4.5% | $387,072 +1.7% |
| 2024 | $3,989 | $380,599 |
Find assessor info on the county website
Monthly payment
Est. payment
Payment breakdown
Explore the cost of this home by adjusting the details. Changes won't be saved.Climate risks
Neighborhood: 84401
Nearby schools
Schools provided by the listing agent
- Elementary: None/Other
- District: Weber
Source: UtahRealEstate.com. This data may not be complete. We recommend contacting the local school district to confirm school assignments for this home.
Similar homes
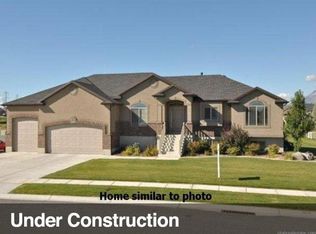
- $849,9007 bd5 ba4.1k sqft2611 W 1850 S, West Haven, UT 84401For Sale
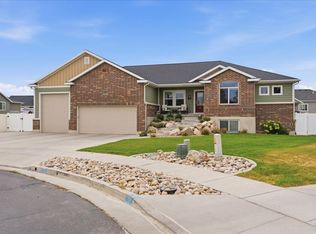
 MLS ID #2178811, Lori Sneddon, Key Choice Realty LLC. UtahRealEstate.com
 - $789,9006 bd4 ba3.8k sqft3545 W 3700 S, West Haven, UT 84401For Sale
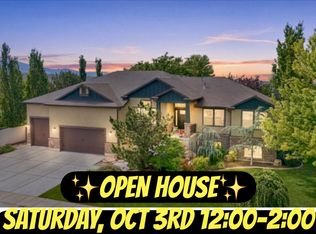 MLS ID #2165579, Marissa Miller, RE/MAX Associates. UtahRealEstate.com
 - $689,9006 bd3 ba3.3k sqft4097 S 3375 W, West Haven, UT 84401For Sale
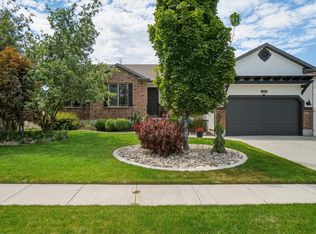 MLS ID #2181745, Amanda M Garcia, Century 21 Edges. UtahRealEstate.com
 - $690,0005 bd4 ba3.2k sqft4781 W 4750 S, West Haven, UT 84401For Sale
 MLS ID #2182769, Korey Moore, RE/MAX Associates. UtahRealEstate.com
 - $679,5006 bd4 ba2.9k sqft3518 S 4875 W, West Haven, UT 84401For SaleMLS ID #2171880, Camille Thorne, Real Broker, LLC. UtahRealEstate.com
- $660,0006 bd3 ba3.2k sqft4563 W 3300 S, West Haven, UT 84401For SaleMLS ID #2181624, Crystal Guillen, RE/MAX Community- Valley. UtahRealEstate.com
- $874,9005 bd4 ba3.9k sqft554 W 2400 S, Syracuse, UT 84075For SaleMLS ID #2184985, Cash Knight, Bravo Realty Services, LLC. UtahRealEstate.com
- $850,0006 bd4 ba4.3k sqft3016 N 3325 W, Ogden, UT 84404For SaleMLS ID #2182839, Mark Smith, KW Success Keller Williams Realty (Layton). UtahRealEstate.com
- $729,0007 bd3 ba3.1k sqft3114 S 3175 W #21, West Haven, UT 84401New ConstructionMLS ID #2125867, Chad R. Hill, Golden Spike Realty. UtahRealEstate.com
- $698,5005 bd4 ba3.2k sqft3257 W 2975 N, Plain City, UT 84404For SaleMLS ID #2179172, Brent C Cordon, Encompass Realty Group LLC. UtahRealEstate.com
- $735,0006 bd3 ba3.8k sqft2374 N 2825 W, Plain City, UT 84404For SaleMLS ID #2156093, Timothy Laine Carver, Jody Deamer & Company. UtahRealEstate.com
- $729,0007 bd3 ba3.1k sqft3133 W 3300 S, Ogden, UT 84401New ConstructionMLS ID #2125856, Chad R. Hill, Golden Spike Realty. UtahRealEstate.com
- $949,0005 bd5 ba4.7k sqft6237 W 4600 S, Hooper, UT 84315For SaleMLS ID #2151985, CAMIE L CLONTZ, Northern Wasatch Realty LLC. UtahRealEstate.com
- $765,0005 bd3 ba3.8k sqft3139 N 1350 W, Pleasant View, UT 84414For SaleMLS ID #2173482, Stacey Christopherson, RE/MAX Associates. UtahRealEstate.com
- $879,0004 bd4 ba3.4k sqft890 E 2175 N, Ogden, UT 84414For SaleMLS ID #2178317, Chelsea Layne Baker, Intermountain Properties. UtahRealEstate.com
- $875,0004 bd4 ba4.5k sqft1880 Shadow Valley Dr, Ogden, UT 84403For SaleMLS ID #2162054, Jackie Summers, Sumner Realtors, LLC. UtahRealEstate.com
- $899,9005 bd4 ba4.1k sqft6360 N Willow Creek Rd, Morgan, UT 84050For SaleMLS ID #2182841, Cassidy McKee Bennett, Equity Real Estate (Select). UtahRealEstate.com
- $799,0004 bd2 ba3.6k sqft3188 S 5250 W #209, Hooper, UT 84315New ConstructionMLS ID #2171179, Stephen Dredge, RE/MAX Associates. UtahRealEstate.com
- $950,0007 bd4 ba4.5k sqft1335 W 3100 N, Pleasant View, UT 84414For SaleMLS ID #2158889, Diane Albrechtsen, EXP Realty, LLC. UtahRealEstate.com
