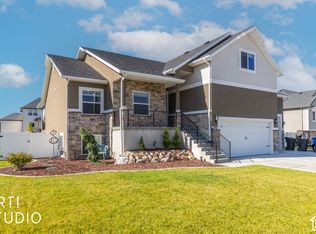
Talk about curb appeal! This stunning rambler in the desirable West Park Village subdivision is the kind of home that immediately catches your eye and continues to impress the moment you step inside. Thoughtfully designed with beautiful finishes, generous living spaces, and a warm, inviting feel, this home is sure to appeal to even the most particular buyer. The open-concept main living area where the kitchen and family room come together as the heart of the home. LVP flooring, warm tones, and beautiful white cabinetry extending to the ceiling create a timeless backdrop, while the dark walnut accented island adds the perfect touch of contrast. Quartz countertops, classic subway tile backsplash, stainless steel appliances, and a spacious walk-in pantry combine style and functionality for everyday living and effortless entertaining. This fully finished 5-bedroom, 3-bathroom home offers exceptional versatility with a main-floor primary suite designed to feel like your own private retreat. The en-suite bath features a separate soaking tub and shower, double vanities, and a generous walk-in closet. Downstairs, the walk-out basement expands your living space with a large family room, bonus playroom, and plenty of storage. Whether you need space for movie nights, hobbies, guests, there is room for everyone. Then step outside and discover what truly sets this property apart. Situated on an impressive .40-acre lot, the outdoor space is made for enjoying Utah living. Relax on the covered deck while taking in stunning mountain views, or gather around the fire pit on the additional patio for summer evenings. All of this in a prime location close to great schools, shopping, dining, and everyday conveniences. Beautifully appointed, spacious, and designed for the way you live, this West Park Village gem is ready for a buyer. Call now for your private showing. Square footage figures are provided as a courtesy estimate only and were obtained from County . Buyer is advised to obtain an independent measurement.
For sale
$730,000
2990 N 2900 W, Ogden, UT 84404
5beds
3,132sqft
Single Family Residence
Built in 2024
0.4 Acres Lot
$-- Zestimate®
$233/sqft
$-- HOA
What's special
Dark walnut accented islandClassic subway tile backsplashCovered deckLvp flooringStunning mountain viewsBeautifully appointedCurb appeal
- 13 hours
- 102
- 9
Zillow last checked:
Listing updated:
Listed by:
Kim Chatterton 801-860-5520,
Coldwell Banker Realty (Davis County)
Source: UtahRealEstate.com,MLS#: 2188865
Facts & features
Interior
Bedrooms & bathrooms
- Bedrooms: 5
- Bathrooms: 3
- Full bathrooms: 3
- Main level bedrooms: 3
Rooms
- Room types: Master Bathroom, Great Room
Primary bedroom
- Level: First
Heating
- Forced Air, Central
Cooling
- Central Air
Appliances
- Included: Microwave, Refrigerator, Water Softener Owned, Disposal, Free-Standing Range
- Laundry: Electric Dryer Hookup
Features
- Separate Bath/Shower, Walk-In Closet(s)
- Flooring: Carpet
- Windows: Plantation Shutters, Double Pane Windows
- Basement: Full,Walk-Out Access,Basement Entrance
- Has fireplace: No
Interior area
- Total structure area: 3,132
- Total interior livable area: 3,132 sqft
- Finished area above ground: 1,566
- Finished area below ground: 1,566
Video & virtual tour
Property
Parking
- Total spaces: 9
- Parking features: RV Access/Parking
- Attached garage spaces: 3
- Uncovered spaces: 6
Features
- Stories: 2
- Patio & porch: Porch, Patio, Covered Deck, Open Porch, Open Patio
- Exterior features: Entry (Foyer)
- Fencing: Full
- Has view: Yes
- View description: Mountain(s)
Lot
- Size: 0.4 Acres
- Features: Cul-De-Sac, Curb & Gutter, Sprinkler: Auto-Full
- Topography: Terrain
- Residential vegetation: Landscaping: Full, Mature Trees
Details
- Parcel number: 194620018
- Zoning description: Single-Family
Construction
Type & style
- Home type: SingleFamily
- Architectural style: Rambler/Ranch
- Property subtype: Single Family Residence
Materials
- Asphalt, Brick, Cement Siding
- Roof: Asphalt
Condition
- Blt./Standing
- New construction: No
- Year built: 2024
Utilities & green energy
- Water: Culinary, Secondary
- Utilities for property: Natural Gas Connected, Electricity Connected, Sewer Connected, Water Connected
Community & HOA
Community
- Subdivision: West Park
HOA
- Has HOA: No
Location
- Region: Ogden
Financial & listing details
- Price per square foot: $233/sqft
- Annual tax amount: $3,719
- Date on market: 10/1/2026
- Listing terms: Cash,Conventional,FHA,VA Loan
- Inclusions: Microwave, Range, Refrigerator, Water Softener: Own, Smart Thermostat(s)
- Acres allowed for irrigation: 0
- Electric utility on property: Yes
- Road surface type: Paved
Estimated market value
Not available
Estimated sales range
Not available
Not available
Price history
| Date | Event | Price |
|---|---|---|
| 10/2/2026 | Listed for sale | $730,000$233/sqft |
Source:  UtahRealEstate.com #2188865 Report a problem UtahRealEstate.com #2188865 Report a problem | ||
Public tax history
Tax history is unavailable.
Monthly payment
Est. payment
Payment breakdown
Explore the cost of this home by adjusting the details. Changes won't be saved.Climate risks
Neighborhood: 84404
Nearby schools
Schools provided by the listing agent
- Elementary: Silver Ridge
- Middle: Wahlquist
- High: Fremont
- District: Weber
Source: UtahRealEstate.com. This data may not be complete. We recommend contacting the local school district to confirm school assignments for this home.
- $715,8005 bd3 ba1.5k sqft2990 N 2900th St W, Plain City, UT 84404Off Market
- $532,4003 bd2 ba1.4k sqft3022 N 2900th St W, Plain City, UT 84404Off Market
- $593,2003 bd2 ba1.9k sqft2907 W 3050th St N, Plain City, UT 84404Off Market
- $650,8003 bd2 ba1.5k sqft3052 N 2900th St W, Plain City, UT 84404Off Market
Similar homes
- $765,0006 bd3 ba3.4k sqft3937 W 2400 N, Plain City, UT 84404For Sale
 MLS ID #2188136, E. Michelle Rettenberger, ERA Brokers Consolidated (Ogden). UtahRealEstate.com
 - $734,7754 bd3 ba3.9k sqft2991 N Galloway Ln #276, Ogden, UT 84404New Construction
 MLS ID #2187810, Chad Felter, Nilson Homes. UtahRealEstate.com
 - $698,5005 bd4 ba3.2k sqft3257 W 2975 N, Plain City, UT 84404For Sale
 MLS ID #2179172, Brent C Cordon, Encompass Realty Group LLC. UtahRealEstate.com
 - $744,7756 bd3 ba3.6k sqft3145 N 2825 W #46, Plain City, UT 84404For Sale
 MLS ID #2186415, Bradley Jacobson, Nilson Homes. UtahRealEstate.com
 - $719,0005 bd4 ba3.5k sqft3741 W 2200 N, Plain City, UT 84404For SaleMLS ID #2185215, David Bolos, Equity Real Estate (Select). UtahRealEstate.com
- $775,0005 bd3 ba4.1k sqft1993 N 2250 W, Ogden, UT 84404For SaleMLS ID #2188834, Graham Allen, Real Broker, LLC. UtahRealEstate.com
- $729,9006 bd3 ba3.8k sqft2543 W 3100 N, Farr West, UT 84404For SaleMLS ID #2171468, Joe Holden, Berkshire Hathaway HomeServices Utah Properties (So Ogden). UtahRealEstate.com
- $735,0006 bd3 ba3.8k sqft2374 N 2825 W, Plain City, UT 84404For SaleMLS ID #2156093, Timothy Laine Carver, Jody Deamer & Company. UtahRealEstate.com
- $735,0005 bd3 ba4.3k sqft2401 W 2775 N, Farr West, UT 84404For SaleMLS ID #2181441, Nicole Campbell, ERA Brokers Consolidated (Ogden). UtahRealEstate.com
- $729,9003 bd4 ba3.6k sqft2111 W 1975 N, Ogden, UT 84404For SaleMLS ID #2188675, David Herbon, Herbon Real Estate Corporation. UtahRealEstate.com
- $694,0006 bd4 ba3k sqft2797 W 2125 N, Plain City, UT 84404For SaleMLS ID #2184564, Elizabeth Robison, Berkshire Hathaway HomeServices Utah Properties (So Ogden). UtahRealEstate.com
- $695,0004 bd3 ba2.4k sqft2373 N 3825 W, Ogden, UT 84404For SaleMLS ID #2186069, Kayla Morrow, Real Broker, LLC. UtahRealEstate.com
- $774,9995 bd3 ba2.7k sqft2129 W 2700 N, Farr West, UT 84404For SaleMLS ID #2185754, Charisse Walker, EXP Realty, LLC. UtahRealEstate.com
- $739,9004 bd4 ba3.2k sqft1825 N 3450 W, Plain City, UT 84404For SaleMLS ID #2181233, Karen Riddel, Equity Real Estate. UtahRealEstate.com
- $698,0004 bd3 ba2.6k sqft2972 N 3475 W, Plain City, UT 84404For SaleMLS ID #2180154, Nadine Jensen, Coldwell Banker Realty (South Ogden). UtahRealEstate.com
- $744,7754 bd3 ba4.1k sqft2979 N Galloway Ln #275, Ogden, UT 84404For SaleMLS ID #2179174, Chad Felter, Nilson Homes. UtahRealEstate.com
- $739,7754 bd3 ba4.2k sqft2923 N Galloway Ln #261, Ogden, UT 84404For SaleMLS ID #2178371, Chad Felter, Nilson Homes. UtahRealEstate.com
- $540,0003 bd3 ba1.6k sqft3032 N 2575 W, Farr West, UT 84404For SaleMLS ID #2188091, Michael Heslop, Jupidoor LLC. UtahRealEstate.com
