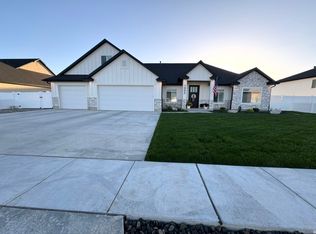
Craftsman style living with the space, upgrades, and outdoor amenities you've been looking for. This beautifully maintained two-story home in Plain City offers 4 bedrooms, 2.5 baths, a versatile loft, and a formal dining room. The upgraded kitchen is designed for both everyday living and entertaining, with quality finishes and plenty of workspace. Step outside to a beautifully landscaped yard and custom covered deck-an inviting extension of the living space and the perfect place to relax or entertain year-round. RV parking adds valuable flexibility for your toys, trailers, or recreational needs. The finished 3-car tandem garage is a standout feature, offering epoxy floors, additional depth, and a dedicated workshop area with plenty of room for storage, projects, and gear. With thoughtful updates, generous living spaces, and exceptional outdoor and garage amenities, this home offers the combination of comfort, function, and flexibility that's hard to find. Square footage figures are provided as a courtesy estimate only and were obtained from county records. Buyer is advised to obtain an independent measurement.
For sale
$695,000
2373 N 3825 W, Ogden, UT 84404
4beds
2,480sqft
Single Family Residence
Built in 2022
0.36 Acres Lot
$-- Zestimate®
$280/sqft
$-- HOA
What's special
Rv parkingQuality finishesBeautifully landscaped yardEpoxy floorsCustom covered deckUpgraded kitchenFormal dining room
- 6 days
- 218
- 23
Zillow last checked:
Listing updated:
Listed by:
Kayla Morrow 661-802-1622,
Real Broker, LLC
Source: UtahRealEstate.com,MLS#: 2186069
Facts & features
Interior
Bedrooms & bathrooms
- Bedrooms: 4
- Bathrooms: 3
- Full bathrooms: 1
- 3/4 bathrooms: 1
- 1/2 bathrooms: 1
- Partial bathrooms: 1
Rooms
- Room types: Master Bathroom, Den/Office
Primary bedroom
- Level: Second
Heating
- Central
Cooling
- Central Air, Ceiling Fan(s)
Appliances
- Included: Microwave, Range Hood, Disposal, Gas Oven, Oven, Countertop Range, Gas Range, Built-In Range
- Laundry: Gas Dryer Hookup
Features
- Walk-In Closet(s)
- Flooring: Carpet, Tile
- Windows: Blinds, Window Coverings, Double Pane Windows
- Number of fireplaces: 1
- Fireplace features: Fireplace Insert, Insert
Interior area
- Total structure area: 2,480
- Total interior livable area: 2,480 sqft
- Finished area above ground: 2,480
Property
Parking
- Total spaces: 3
- Parking features: Open, RV Access/Parking
- Attached garage spaces: 3
- Has uncovered spaces: Yes
Features
- Levels: Two
- Stories: 2
- Patio & porch: Patio, Covered Deck, Open Patio
- Exterior features: Entry (Foyer), Lighting
- Fencing: Partial
- Has view: Yes
- View description: Mountain(s)
Lot
- Size: 0.36 Acres
- Features: Corner Lot, Curb & Gutter, Sprinkler: Auto-Full, Drip Irrigation: Auto-Full
- Topography: Terrain
- Residential vegetation: Landscaping: Full
Details
- Additional structures: Workshop, Gazebo, Storage Shed(s)
- Parcel number: 241590010
- Zoning: SF
- Zoning description: Single-Family
Construction
Type & style
- Home type: SingleFamily
- Property subtype: Single Family Residence
Materials
- Stone, Cement Siding
- Foundation: Slab
- Roof: Asphalt
Condition
- Blt./Standing
- New construction: No
- Year built: 2022
Utilities & green energy
- Water: Culinary, Irrigation
- Utilities for property: Natural Gas Connected, Electricity Connected, Sewer Connected, Water Connected
Community & HOA
Community
- Features: Sidewalks
- Security: Video Door Bell(s)
HOA
- Has HOA: No
Location
- Region: Ogden
Financial & listing details
- Price per square foot: $280/sqft
- Annual tax amount: $3,500
- Date on market: 9/17/2026
- Listing terms: Cash,Conventional,FHA,VA Loan
- Inclusions: Ceiling Fan, Fireplace Insert, Gazebo, Microwave, Range, Range Hood, Storage Shed(s), Window Coverings, Video Door Bell(s)
- Acres allowed for irrigation: 0
- Electric utility on property: Yes
- Road surface type: Paved
Estimated market value
Not available
Estimated sales range
Not available
Not available
Price history
| Date | Event | Price |
|---|---|---|
| 9/18/2026 | Listed for sale | $695,000$280/sqft |
Source:  UtahRealEstate.com #2186069 Report a problem UtahRealEstate.com #2186069 Report a problem | ||
Public tax history
Tax history is unavailable.
Monthly payment
Est. payment
Payment breakdown
Explore the cost of this home by adjusting the details. Changes won't be saved.Climate risks
Neighborhood: 84404
Nearby schools
Schools provided by the listing agent
- Elementary: Plain City
- Middle: Wahlquist
- High: Fremont
- District: Weber
Source: UtahRealEstate.com. This data may not be complete. We recommend contacting the local school district to confirm school assignments for this home.
Similar homes
- $729,0005 bd4 ba3.5k sqft3741 W 2200 N, Plain City, UT 84404For Sale

 MLS ID #2185215, David Bolos, Equity Real Estate (Select). UtahRealEstate.com
 - $695,0006 bd4 ba3k sqft2797 W 2125 N, Plain City, UT 84404For Sale
 MLS ID #2184564, Elizabeth Robison, Berkshire Hathaway HomeServices Utah Properties (So Ogden). UtahRealEstate.com
 - $698,5005 bd4 ba3.2k sqft3257 W 2975 N, Plain City, UT 84404For Sale
 MLS ID #2179172, Brent C Cordon, Encompass Realty Group LLC. UtahRealEstate.com
 - $729,9004 bd3 ba2.1k sqft1895 N 4100 W, Ogden, UT 84404For Sale
 MLS ID #2163950, Alan Mueller, The Front Realty Group LLC. UtahRealEstate.com
 - $739,9004 bd4 ba3.2k sqft1825 N 3450 W, Plain City, UT 84404For SaleMLS ID #2181233, Karen Riddel, Equity Real Estate. UtahRealEstate.com
- $725,0006 bd4 ba3.6k sqft1555 N 4325 W, Ogden, UT 84404For SaleMLS ID #2184696, Alexis Hammer, Ascent Real Estate Group LLC. UtahRealEstate.com
- $698,0004 bd3 ba2.6k sqft2972 N 3475 W, Plain City, UT 84404For SaleMLS ID #2180154, Nadine Jensen, Coldwell Banker Realty (South Ogden). UtahRealEstate.com
- $674,9006 bd3 ba3.5k sqft4585 W 2125 N, Plain City, UT 84404For SaleMLS ID #2175923, Brandon Stanger, Beehive Property Management & Realty. UtahRealEstate.com
- $775,0003 bd3 ba1.7k sqft2782 N 3975 W, Plain City, UT 84404For SaleMLS ID #2181727, Amanda M Garcia, Century 21 Edges. UtahRealEstate.com
- $660,0004 bd3 ba2.1k sqft3207 N Pelican Dr, Farr West, UT 84404For SaleMLS ID #2180503, Jennie Ioane, Homie. UtahRealEstate.com
- $538,0004 bd3 ba2.3k sqft2997 N 3400 W, Ogden, UT 84404For SaleMLS ID #2184026, Tara F jones, Opendoor Brokerage LLC. UtahRealEstate.com
- $669,0003 bd2 ba1.7k sqft1837 N 4150 W, Ogden, UT 84404For SaleMLS ID #2184790, McCall Hicken, Real Broker, LLC. UtahRealEstate.com
- $785,0005 bd3 ba2.7k sqft2129 W 2700 N, Farr West, UT 84404For SaleMLS ID #2185754, Charisse Walker, EXP Realty, LLC. UtahRealEstate.com
- $744,7756 bd3 ba3.6k sqft3145 N 2825 W #46, Plain City, UT 84404For SaleMLS ID #2186415, Bradley Jacobson, Nilson Homes. UtahRealEstate.com
- $599,0003 bd3 ba3.3k sqft1960 N 3450 W, Plain City, UT 84404For SaleMLS ID #2158309, Dylan Simon, Premier Utah Real Estate. UtahRealEstate.com
- $634,9993 bd2 ba1.7k sqft4126 W Pioneer Rd, Ogden, UT 84404For SaleMLS ID #2181803, Baylee J Woolstenhulme, RE/MAX Community- Valley. UtahRealEstate.com
- $590,0003 bd2 ba1.8k sqft2831 W 2325 N, Plain City, UT 84404For SaleMLS ID #2180296, Laurie Parks, Real Broker, LLC. UtahRealEstate.com
- $625,0005 bd2 ba2.9k sqft3057 N 3325 W, Plain City, UT 84404For SaleMLS ID #2141360, Kevin Richter, EXP Realty, LLC. UtahRealEstate.com
- $535,0004 bd3 ba1.7k sqft1569 N 2750 W, Plain City, UT 84404For SaleMLS ID #2182400, Lindee Bess, Besst Realty Group LLC. UtahRealEstate.com
