Stunning 2024-Built Home with Modern Design & Exceptional Garage Space! Beautifully crafted, offering 3,676 square feet of thoughtfully designed living space, featuring 3 bedrooms, 3.5 bathrooms, and an impressive 4-car garage. The spacious open-concept floor plan creates an inviting atmosphere with seamless flow between the living, dining, and kitchen areas-perfect for everyday living and entertaining. Step outside to a fully landscaped yard, providing a finished and inviting outdoor space without the work of starting from scratch. Inside, the newer construction offers modern style, quality finishes, and the comfort and efficiency you expect. Located near parks, trails, and abundant outdoor recreation, this home is ideal for those who love to enjoy the great outdoors. And when winter arrives, you're just a short drive from some of Northern Utah's fantastic ski resorts.
For sale
Price cut: $5K (10/19)
$724,900
2111 W 1975 N, Ogden, UT 84404
3beds
3,676sqft
Single Family Residence
Built in 2024
0.38 Acres Lot
$721,700 Zestimate®
$197/sqft
$35/mo HOA
What's special
Modern styleModern designQuality finishesFully landscaped yardComfort and efficiencyExceptional garage spaceSpacious open-concept floor plan
- 43 days
- 220
- 8
Zillow last checked:
Listing updated:
Listed by:
David Herbon 801-940-6857,
Herbon Real Estate Corporation
Source: UtahRealEstate.com,MLS#: 2188675
Facts & features
Interior
Bedrooms & bathrooms
- Bedrooms: 3
- Bathrooms: 4
- Full bathrooms: 2
- 3/4 bathrooms: 1
- 1/2 bathrooms: 1
- Partial bathrooms: 1
- Main level bedrooms: 3
Rooms
- Room types: Master Bathroom
Heating
- Forced Air
Cooling
- Central Air
Appliances
- Included: Range Hood, Disposal
- Laundry: Electric Dryer Hookup
Features
- Separate Bath/Shower, Walk-In Closet(s), Floor Drains, Vaulted Ceiling(s), Granite Counters
- Flooring: Carpet, Laminate, Tile
- Doors: Sliding Doors
- Windows: Double Pane Windows
- Basement: Full
- Number of fireplaces: 1
Interior area
- Total structure area: 3,676
- Total interior livable area: 3,676 sqft
- Finished area above ground: 1,838
- Finished area below ground: 275
Property
Parking
- Total spaces: 12
- Parking features: RV Access/Parking
- Attached garage spaces: 4
- Uncovered spaces: 8
Features
- Stories: 2
- Patio & porch: Covered, Covered Deck, Covered Patio
- Exterior features: Lighting
- Fencing: Full
- Has view: Yes
- View description: Mountain(s)
Lot
- Size: 0.38 Acres
- Features: Corner Lot, Curb & Gutter, Sprinkler: Auto-Full
- Topography: Terrain
- Residential vegetation: Landscaping: Full
Details
- Parcel number: 194550029
- Zoning description: Single-Family
Construction
Type & style
- Home type: SingleFamily
- Architectural style: Rambler/Ranch
- Property subtype: Single Family Residence
Materials
- Clapboard/Masonite, Stone, Stucco
- Roof: Asphalt
Condition
- Blt./Standing
- New construction: No
- Year built: 2024
Utilities & green energy
- Water: Culinary
- Utilities for property: Natural Gas Connected, Electricity Connected, Sewer Connected, Water Connected
Community & HOA
Community
- Features: Sidewalks
HOA
- Has HOA: Yes
- Amenities included: Snow Removal
- HOA fee: $35 monthly
- HOA name: Park Side Estate
- HOA phone: 801-256-0465
Location
- Region: Ogden
Financial & listing details
- Price per square foot: $197/sqft
- Annual tax amount: $4,368
- Date on market: 10/1/2026
- Listing terms: Cash,Conventional,FHA,VA Loan
- Inclusions: Range, Range Hood
- Acres allowed for irrigation: 0
- Electric utility on property: Yes
- Road surface type: Paved
Estimated market value
$721,700
$686,000 - $758,000
$3,527/mo
Price history
| Date | Event | Price |
|---|---|---|
| 10/19/2026 | Price change | $724,900-0.7%$197/sqft |
Source:  UtahRealEstate.com #2188675 Report a problem UtahRealEstate.com #2188675 Report a problem | ||
| 10/1/2026 | Listed for sale | $729,900-3.8%$199/sqft |
Source: UtahRealEstate.com #2188675 Report a problem | ||
| 9/24/2026 | Listing removed | $759,000$206/sqft |
Source: UtahRealEstate.com #2182676 Report a problem | ||
| 9/2/2026 | Listed for sale | $759,000+11.6%$206/sqft |
Source: UtahRealEstate.com #2182676 Report a problem | ||
| 11/23/2024 | Pending sale | $680,000$185/sqft |
Source: UtahRealEstate.com #2052033 Report a problem | ||
Public tax history
Tax history is unavailable.
Monthly payment
Est. payment
Payment breakdown
Explore the cost of this home by adjusting the details. Changes won't be saved.Climate risks
Neighborhood: 84404
Nearby schools
Schools provided by the listing agent
- Elementary: Silver Ridge
- Middle: Wahlquist
- High: Fremont
- District: Weber
Source: UtahRealEstate.com. This data may not be complete. We recommend contacting the local school district to confirm school assignments for this home.
Similar homes
- $695,0004 bd3 ba3k sqft2737 W 2550 N, Plain City, UT 84404For Sale

 MLS ID #2189941, Chad R. Hill, Golden Spike Realty. UtahRealEstate.com
 - $695,0005 bd3 ba4.3k sqft2401 W 2775 N, Farr West, UT 84404For Sale
 MLS ID #2181441, Nicole Campbell, ERA Brokers Consolidated (Ogden). UtahRealEstate.com
 - $774,9995 bd3 ba2.7k sqft2129 W 2700 N, Farr West, UT 84404For Sale
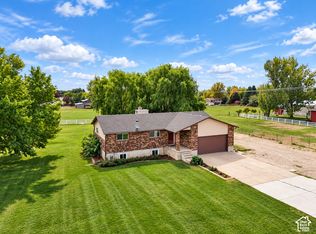 MLS ID #2185754, Charisse Walker, EXP Realty, LLC. UtahRealEstate.com
 - $725,0004 bd4 ba3.8k sqft2246 N 225 W, Harrisville, UT 84414For Sale
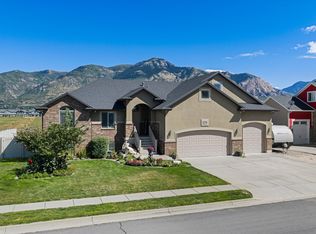 MLS ID #2184622, Nick Condie, Equity Real Estate (Select). UtahRealEstate.com
 - $680,0004 bd3 ba2.4k sqft2373 N 3825 W, Ogden, UT 84404For SaleMLS ID #2186069, Kayla Morrow, Real Broker, LLC. UtahRealEstate.com
- $585,0003 bd2 ba1.8k sqft2831 W 2325 N, Plain City, UT 84404For SaleMLS ID #2180296, Laurie Parks, Real Broker, LLC. UtahRealEstate.com
- $698,5004 bd2 ba4k sqft3133 N 2825 W, Ogden, UT 84404For SaleMLS ID #2159020, Suzette T. Smith, Equity Real Estate (Select). UtahRealEstate.com
- $710,0005 bd3 ba3.2k sqft3636 N 175 E, North Ogden, UT 84414For SaleMLS ID #2190674, Kaiti M McKinstry, Range Realty Co.. UtahRealEstate.com
- $620,0004 bd3 ba2.5k sqft2429 W 2900 N, Ogden, UT 84404For SaleMLS ID #2147566, Angel Elliott, Real Broker, LLC. UtahRealEstate.com
- $700,0003 bd3 ba3.6k sqft3202 S Straight St, West Haven, UT 84401For SaleMLS ID #2182071, Kaden Wright, LPT REALTY, LLC. UtahRealEstate.com
- $778,9005 bd5 ba4k sqft547 W 2550 N, Harrisville, UT 84414For SaleMLS ID #2182959, Isaac Morris, Century 21 Everest. UtahRealEstate.com
- $575,0004 bd3 ba2.5k sqft3536 N 3000 W, Farr West, UT 84404For SaleMLS ID #2131721, Lindsey Bagby, KW Success Keller Williams Realty. UtahRealEstate.com
- $674,9005 bd4 ba2.3k sqft1126 E Benchview Dr, Ogden, UT 84404For SaleMLS ID #2186023, Daniel Talbert, Realtypath LLC. UtahRealEstate.com
- $825,9996 bd5 ba4.2k sqft490 W 3450 N, Pleasant View, UT 84414For SaleMLS ID #2191275, Wesley Beard, KW Success Keller Williams Realty. UtahRealEstate.com
- $739,4006 bd3 ba3.6k sqft3032 S 2125 W, West Haven, UT 84401For SaleMLS ID #2175176, Keri Keele, Upside Real Estate. UtahRealEstate.com
- $624,9964 bd3 ba2.9k sqft2983 N 150 W, North Ogden, UT 84414For SaleMLS ID #2183690, Tyler Higgins, Century 21 Everest (Centerville). UtahRealEstate.com
- $700,0006 bd3 ba5k sqft461 E 2175 N, North Ogden, UT 84414For SaleMLS ID #2153870, Rodger Jessop, RE/MAX Associates. UtahRealEstate.com
- $659,0004 bd3 ba3.8k sqft7205 S Highway 89, Willard, UT 84340For SaleMLS ID #2164881, Amy Rupp, Berkshire Hathaway Home Services Utah Properties (Cache Valley). UtahRealEstate.com
- $820,0004 bd4 ba4.1k sqft716 W 7950 S, Willard, UT 84340For SaleMLS ID #2163527, Leslie Strayhorn, Found It LLC. UtahRealEstate.com
- $674,0004 bd4 ba2.8k sqft5667 W 3900 S, Hooper, UT 84315For SaleMLS ID #2189668, Hollie Sprunt, Utah Home Central. UtahRealEstate.com
