Nestled at the end of a tree lined street you will find this beautifully updated home where timeless character meets thoughtful modern design. From the moment you step inside, you'll notice the inviting combination of warm hardwood floors, abundant natural light and distinctive architectural details, including the home's gorgeous exposed brick. The updated kitchen is a standout, featuring two-tone cabinetry, quartz/stone countertops, brass hardware, a beautiful tile backsplash and an impressive professional-style range. Just beyond, the spacious living area offers plenty of room to gather while large windows fill the home with natural light. The finished lower level adds exceptional versatility with a generous theater/family room and plenty of space for entertaining, relaxing or creating additional recreation areas. The home's updated bathrooms, generous storage and functional laundry room add to its everyday appeal. Outside is where this property really shines. Step into a spacious backyard with mature landscaping, a covered deck and plenty of room to play, garden or entertain. The elevated setting opens to beautiful, unsurpassed valley views, creating a wonderful backdrop for evenings outdoors. Parcel 17-051-0090 is being sold with this property. Total square footage of both parcels is .42 acres. The additional parcel is in front of the property and has RV parking, turn around parking and waterfall that can run all year. Located in desirable North Ogden with convenient access to schools, shopping, recreation and everything Northern Utah has to offer, this home combines space, style, character and an incredible outdoor setting. This is one you'll want to see in person.
Pending
$624,996
2983 N 150 W, North Ogden, UT 84414
4beds
2,970sqft
Single Family Residence
Built in 1976
0.42 Acres Lot
$621,900 Zestimate®
$210/sqft
$-- HOA
What's special
- 52 days
- 229
- 14
Zillow last checked:
Listing updated:
Listed by:
Tyler Higgins 801-808-6755,
Century 21 Everest (Centerville)
Source: UtahRealEstate.com,MLS#: 2183690
Facts & features
Interior
Bedrooms & bathrooms
- Bedrooms: 4
- Bathrooms: 3
- Full bathrooms: 3
- Main level bedrooms: 3
Rooms
- Room types: Master Bathroom, Great Room, Updated Kitchen
Primary bedroom
- Level: First
Heating
- Forced Air, Central
Cooling
- Central Air, Ceiling Fan(s)
Appliances
- Included: Microwave, Range Hood, Refrigerator, Water Softener Owned, Disposal, Gas Oven, Gas Range, Built-In Range
- Laundry: Electric Dryer Hookup, Gas Dryer Hookup
Features
- Smart Thermostat
- Flooring: Carpet, Hardwood, Tile, Vinyl
- Doors: French Doors
- Windows: Plantation Shutters, Bay Window(s), Double Pane Windows
- Basement: Daylight,Entrance,Full,Basement Entrance,Walk-Out Access
- Number of fireplaces: 2
- Fireplace features: Wood Burning Stove
Interior area
- Total structure area: 2,970
- Total interior livable area: 2,970 sqft
- Finished area above ground: 1,866
- Finished area below ground: 1,048
Video & virtual tour
Property
Parking
- Total spaces: 2
- Parking features: RV Access/Parking
- Attached garage spaces: 2
Accessibility
- Accessibility features: Accessible Doors, Accessible Hallway(s)
Features
- Stories: 2
- Patio & porch: Patio, Covered Deck, Open Patio
- Exterior features: Swing Set, Trampoline
- Has spa: Yes
- Spa features: Jetted Tub
- Fencing: Partial
- Has view: Yes
- View description: Mountain(s), Valley
Lot
- Size: 0.42 Acres
- Features: Curb & Gutter, Sprinkler: Auto-Full, Private, Waterfall
- Residential vegetation: Fruit Trees, Landscaping: Full, Mature Trees
Details
- Additional structures: Workshop, Storage Shed(s)
- Parcel number: 170510079
- Zoning: RES
- Zoning description: Single-Family
Construction
Type & style
- Home type: SingleFamily
- Architectural style: Rambler/Ranch
- Property subtype: Single Family Residence
Materials
- Asphalt, Brick
- Roof: Asphalt
Condition
- Blt./Standing
- New construction: No
- Year built: 1976
Utilities & green energy
- Sewer: Public Sewer, Sewer: Public
- Water: Culinary
- Utilities for property: Natural Gas Connected, Electricity Connected, Sewer Connected, Water Connected
Community & HOA
Community
- Features: Sidewalks
- Security: Video Door Bell(s)
HOA
- Has HOA: No
Location
- Region: North Ogden
Financial & listing details
- Price per square foot: $210/sqft
- Tax assessed value: $519,160
- Annual tax amount: $3,402
- Date on market: 9/6/2026
- Listing terms: Cash,Conventional,FHA,VA Loan
- Inclusions: Ceiling Fan, Microwave, Range, Range Hood, Refrigerator, Storage Shed(s), Swing Set, Water Softener: Own, Wood Stove, Trampoline, Video Door Bell(s)
- Exclusions: Dryer, Freezer, Refrigerator, Washer, Window Coverings
- Acres allowed for irrigation: 0
- Electric utility on property: Yes
- Road surface type: Paved
Estimated market value
$621,900
$591,000 - $653,000
$2,859/mo
Price history
| Date | Event | Price |
|---|---|---|
| 10/23/2026 | Pending sale | $624,996$210/sqft |
Source:  UtahRealEstate.com #2183690 Report a problem | ||
| 10/13/2026 | Price change | $624,9960%$210/sqft |
Source: UtahRealEstate.com #2183690 Report a problem | ||
| 10/8/2026 | Price change | $624,9970%$210/sqft |
Source: UtahRealEstate.com #2183690 Report a problem | ||
| 10/1/2026 | Price change | $624,9980%$210/sqft |
Source: UtahRealEstate.com #2183690 Report a problem | ||
| 9/24/2026 | Listed for sale | $624,999+131.6%$210/sqft |
Source: UtahRealEstate.com #2183690 Report a problem | ||
| 11/25/2014 | Sold | -- |
Source: Agent Provided Report a problem | ||
| 11/8/2014 | Price change | $269,900-1.9%$91/sqft |
Source: Sumner Realtors #1259524 Report a problem | ||
| 10/7/2014 | Price change | $275,000-3.5%$93/sqft |
Source: Sumner Realtors #1259524 Report a problem | ||
| 9/27/2014 | Listed for sale | $285,000$96/sqft |
Source: Sumner Realtors #1259524 Report a problem | ||
Public tax history
| Year | Property taxes | Tax assessment |
|---|---|---|
| 2025 | $3,227 +3.5% | $285,538 +1.4% |
| 2024 | $3,119 0% | $281,599 -1.2% |
| 2023 | $3,120 -1.2% | $284,900 -3.5% |
| 2022 | $3,158 +22.8% | $295,350 |
| 2021 | $2,571 +15.8% | -- |
| 2020 | $2,221 +6.9% | -- |
| 2019 | $2,078 +17.9% | -- |
| 2018 | $1,763 -15.3% | -- |
| 2017 | $2,082 +21.5% | $232,000 +90.5% |
| 2016 | $1,714 | $121,801 +15.3% |
| 2015 | $1,714 +43.9% | $105,635 +28.4% |
| 2014 | $1,191 | $82,268 +3.6% |
| 2013 | -- | $79,385 |
| 2012 | -- | $79,385 -8.3% |
| 2011 | -- | $86,567 +11.6% |
| 2010 | -- | $77,602 -20% |
| 2009 | -- | $97,028 +22.8% |
| 2008 | -- | $78,982 |
| 2007 | -- | $78,982 +16.2% |
| 2006 | -- | $67,982 +5% |
| 2005 | -- | $64,745 |
| 2004 | -- | $64,745 +4.4% |
| 2003 | -- | $61,995 |
| 2002 | -- | $61,995 |
| 2001 | -- | $61,995 |
Find assessor info on the county website
Monthly payment
Est. payment
Payment breakdown
Explore the cost of this home by adjusting the details. Changes won't be saved.Climate risks
Neighborhood: 84414
Nearby schools
Schools provided by the listing agent
- Elementary: North Ogden
- Middle: North Ogden
- High: Weber
- District: Weber
Source: UtahRealEstate.com. This data may not be complete. We recommend contacting the local school district to confirm school assignments for this home.


Similar homes
- $599,9994 bd3 ba3.7k sqft1660 N 100 E, North Ogden, UT 84414For Sale
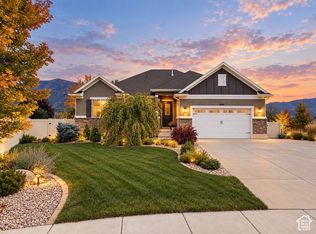
 MLS ID #2193380, Tyler Higgins, Century 21 Everest (Centerville). UtahRealEstate.com
- $515,0005 bd3 ba2.2k sqft3221 N Mount Lomond Dr, North Ogden, UT 84414For Sale
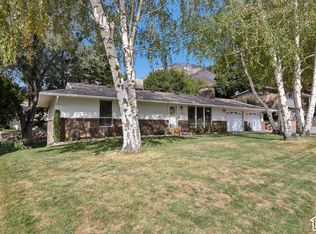 MLS ID #2193874, SharRee Shupe, REDFIN CORPORATION. UtahRealEstate.com
- $689,9004 bd3 ba4.1k sqft3471 N 400 W, Pleasant View, UT 84414For Sale
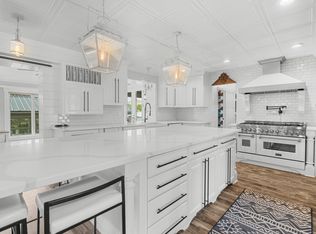 MLS ID #2166727, David Bolos, Equity Real Estate (Select). UtahRealEstate.com
- $710,0005 bd3 ba3.2k sqft3636 N 175 E, North Ogden, UT 84414For Sale
 MLS ID #2190674, Kaiti M McKinstry, Range Realty Co.. UtahRealEstate.com
- $519,7974 bd4 ba2.5k sqft466 E 3460 N, North Ogden, UT 84414For SaleMLS ID #2133385, Tara Diaz, Transcend Real Estate. UtahRealEstate.com
- $524,8006 bd3 ba3k sqft3651 N 800 W, Pleasant View, UT 84414For SaleMLS ID #2169193, Zack Baker, EXP Realty, LLC. UtahRealEstate.com
- $549,9007 bd4 ba2.6k sqft1789 N 800 E, North Ogden, UT 84414For SaleMLS ID #2185620, Paden Anderson, Mtn Buff, LLC. UtahRealEstate.com
- $449,9994 bd2 ba1.7k sqft2870 N 900 E, North Ogden, UT 84414For SaleMLS ID #2184870, Emily Tolman, KW Unite Keller Williams LLC. UtahRealEstate.com
- $799,9996 bd5 ba4.2k sqft490 W 3450 N, Pleasant View, UT 84414For SaleMLS ID #2191275, Wesley Beard, KW Success Keller Williams Realty. UtahRealEstate.com
- $778,9005 bd5 ba4k sqft547 W 2550 N, Harrisville, UT 84414For SaleMLS ID #2182959, Isaac Morris, Century 21 Everest. UtahRealEstate.com
- $550,0005 bd3 ba2k sqft2610 W North Plain City Rd, Ogden, UT 84404For SaleMLS ID #2187693, Emily K Bowman, Real Broker, LLC. UtahRealEstate.com
- $639,9504 bd3 ba3.2k sqft2631 Bonneville Ter, Ogden, UT 84403For SaleMLS ID #2184793, Dean Cotter, REDFIN CORPORATION. UtahRealEstate.com
- $675,0004 bd3 ba2.4k sqft2373 N 3825 W, Ogden, UT 84404For SaleMLS ID #2186069, Kayla Morrow, Real Broker, LLC. UtahRealEstate.com
- $774,9995 bd3 ba2.7k sqft2129 W 2700 N, Farr West, UT 84404For SaleMLS ID #2185754, Charisse Walker, EXP Realty, LLC. UtahRealEstate.com
- $524,9004 bd3 ba3.1k sqft997 E Henderson Dr, Ogden, UT 84404For SaleMLS ID #2176206, Missy Elardi, Unity Group Real Estate (Wasatch Back). UtahRealEstate.com
- $674,8005 bd4 ba2.3k sqft1126 E Benchview Dr, Ogden, UT 84404For SaleMLS ID #2186023, Daniel Talbert, Realtypath LLC. UtahRealEstate.com
- $575,0004 bd3 ba2.6k sqft1644 E 700 S, Clearfield, UT 84015For SaleMLS ID #2194442, Parley J Wersland, Real Broker, LLC. UtahRealEstate.com
- $659,0004 bd4 ba3.9k sqft1312 E 5375 S, South Ogden, UT 84403For SaleMLS ID #2189972, Sarah Ingalsbe, Real Broker, LLC. UtahRealEstate.com
- $639,9004 bd3 ba2.2k sqft3216 Fernwood Dr, Layton, UT 84040For SaleMLS ID #2192058, Rich Castleberry, Century 21 Everest (Centerville). UtahRealEstate.com
- $650,0005 bd3 ba3k sqft4833 S Van Buren Ave, Ogden, UT 84403For SaleMLS ID #2171614, Amanda Schleininger, Real Broker, LLC. UtahRealEstate.com
