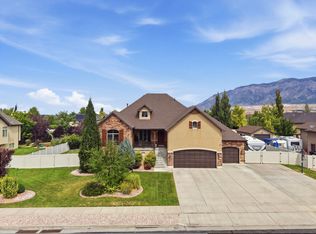
After more than 20 years in the same family, this well-loved home is ready for its next chapter. The owners spent months remodeling it, and the care shows throughout: new laminate flooring, carpet, paint, baseboards, and kitchen appliances, along with resurfaced cabinets, a new tiled shower, and remodeled bathrooms. The spacious, open-concept main level brings everyone together, with three bedrooms upstairs, including a primary bedroom with its own private bathroom. The walkout basement adds even more room to make this home your own. It has fresh carpet and paint, two bedrooms, generous storage, and a craft room that could serve as a third bedroom. There's even a closet tucked beneath the stairs. A pre-plumbed kitchen area offers potential for a mother-in-law apartment, subject to applicable requirements. Step outside and you'll see what makes this property especially memorable. Take in gorgeous mountain views from the large backyard, shaded by mature trees. A separate fenced area beyond it includes an older barn and was previously used for horses. With access from the road behind the property, there may also be an opportunity to subdivide and build another home, subject to zoning and required approvals. You're also conveniently located near I-15, shopping, and restaurants. A home with this much heart, space, and possibility is worth seeing in person. Information is deemed reliable but not guaranteed. Buyer and buyer's agent to verify all information, including animal use, basement use, subdivision potential, and building requirements.
For sale
$785,000
2129 W 2700 N, Farr West, UT 84404
5beds
2,738sqft
Single Family Residence
Built in 1978
1.66 Acres Lot
$763,200 Zestimate®
$287/sqft
$-- HOA
What's special
Walkout basementNew laminate flooringGenerous storageCraft roomResurfaced cabinetsSpacious open-concept main levelRemodeled bathrooms
- 2 days
- 116
- 6
Zillow last checked:
Listing updated:
Listed by:
Charisse Walker 801-201-2949,
EXP Realty, LLC
Source: UtahRealEstate.com,MLS#: 2185754
Facts & features
Interior
Bedrooms & bathrooms
- Bedrooms: 5
- Bathrooms: 3
- Full bathrooms: 1
- 3/4 bathrooms: 2
- Main level bedrooms: 3
Rooms
- Room types: Master Bathroom, Updated Kitchen
Primary bedroom
- Level: First
Heating
- Forced Air, Wood
Cooling
- Central Air
Appliances
- Included: Dryer, Microwave, Refrigerator, Washer, Disposal, Gas Range, Free-Standing Range
Features
- Wet Bar
- Flooring: Carpet, Linoleum, Tile
- Windows: Blinds
- Basement: Entrance,Full,Walk-Out Access,Basement Entrance
- Number of fireplaces: 3
- Fireplace features: Wood Burning Stove, Gas Log
Interior area
- Total structure area: 2,738
- Total interior livable area: 2,738 sqft
- Finished area above ground: 1,369
- Finished area below ground: 1,369
Property
Parking
- Total spaces: 2
- Parking features: RV Access/Parking
- Attached garage spaces: 2
Features
- Stories: 2
- Patio & porch: Porch, Open Porch
- Exterior features: Balcony, Entry (Foyer)
- Fencing: Partial
Lot
- Size: 1.66 Acres
- Features: Sprinkler: Manual-Full
- Residential vegetation: Fruit Trees, Landscaping: Part, Mature Trees
Details
- Additional structures: Storage Shed(s)
- Parcel number: 190390086
- Zoning: RES
- Zoning description: Single-Family
- Horses can be raised: Yes
- Horse amenities: Horse Property
Construction
Type & style
- Home type: SingleFamily
- Architectural style: Rambler/Ranch
- Property subtype: Single Family Residence
Materials
- Aluminum Siding, Brick
- Roof: Asphalt
Condition
- Blt./Standing
- New construction: No
- Year built: 1978
- Major remodel year: 2022
Utilities & green energy
- Water: Culinary, Irrigation, Irrigation: Pressure, Shares
- Utilities for property: Natural Gas Connected, Electricity Connected, Sewer Connected, Water Connected
Community & HOA
HOA
- Has HOA: No
Location
- Region: Farr West
Financial & listing details
- Price per square foot: $287/sqft
- Tax assessed value: $583,999
- Annual tax amount: $4,031
- Date on market: 9/9/2026
- Listing terms: Cash,Conventional,FHA,VA Loan
- Inclusions: Dryer, Microwave, Range, Refrigerator, Storage Shed(s), Washer, Wood Stove, Video Door Bell(s)
- Acres allowed for irrigation: 0
- Electric utility on property: Yes
- Road surface type: Paved
Estimated market value
$763,200
$725,000 - $801,000
$2,390/mo
Price history
| Date | Event | Price |
|---|---|---|
| 9/17/2026 | Listed for sale | $785,000$287/sqft |
Source:  UtahRealEstate.com #2185754 Report a problem UtahRealEstate.com #2185754 Report a problem | ||
Public tax history
| Year | Property taxes | Tax assessment |
|---|---|---|
| 2024 | $3,860 +9.1% | $337,993 +10.3% |
| 2023 | $3,538 +9.5% | $306,553 +7.1% |
| 2022 | $3,230 +10.7% | $286,132 |
| 2021 | $2,919 +10.3% | -- |
| 2020 | $2,646 +4% | -- |
| 2019 | $2,545 +9.6% | -- |
| 2018 | $2,321 -5.5% | -- |
| 2017 | $2,456 +13.1% | $255,311 +88.6% |
| 2016 | $2,171 | $135,360 -2.8% |
| 2015 | $2,171 -0.6% | $139,314 +6.5% |
| 2014 | $2,184 | $130,869 +2.3% |
| 2013 | -- | $127,891 |
| 2012 | -- | $127,891 +18.8% |
| 2011 | -- | $107,690 -10.5% |
| 2010 | -- | $120,289 +1.3% |
| 2009 | -- | $118,795 |
| 2008 | -- | $118,795 +8.3% |
| 2007 | -- | $109,705 +8.1% |
| 2006 | -- | $101,439 +2.4% |
| 2005 | -- | $99,107 |
| 2004 | -- | $99,107 |
| 2003 | -- | $99,107 |
| 2002 | -- | $99,107 |
Find assessor info on the county website
Monthly payment
Est. payment
Payment breakdown
Explore the cost of this home by adjusting the details. Changes won't be saved.Climate risks
Neighborhood: 84404
Nearby schools
Schools provided by the listing agent
- Elementary: Farr West
- Middle: Wahlquist
- High: Fremont
- District: Weber
Source: UtahRealEstate.com. This data may not be complete. We recommend contacting the local school district to confirm school assignments for this home.
Similar homes
- $900,0004 bd4 ba3.8k sqft2371 N 2850 W, Plain City, UT 84404For Sale

 MLS ID #2185548, Nathan Poulsen, Equity Real Estate (Select). UtahRealEstate.com
 - $799,9004 bd4 ba3.8k sqft2662 W 2325 N, Farr West, UT 84404For Sale
 MLS ID #2179940, Jennifer Toomey, Real Estate Essentials. UtahRealEstate.com
 - $660,0004 bd3 ba2.1k sqft3207 N Pelican Dr, Farr West, UT 84404For Sale
 MLS ID #2180503, Jennie Ioane, Homie. UtahRealEstate.com
 - $699,9004 bd3 ba3.1k sqft2801 N 2575 W, Farr West, UT 84404For Sale
 MLS ID #2164316, Allan Karras, Golden Spike Realty. UtahRealEstate.com
 - $854,9005 bd3 ba3.4k sqft2574 W 1900 N, Farr West, UT 84404For SaleMLS ID #2152993, Zachary Worton, Real Broker, LLC. UtahRealEstate.com
- $695,0006 bd4 ba3k sqft2797 W 2125 N, Plain City, UT 84404For SaleMLS ID #2184564, Elizabeth Robison, Berkshire Hathaway HomeServices Utah Properties (So Ogden). UtahRealEstate.com
- $744,7756 bd3 ba3.6k sqft3145 N 2825 W #46, Plain City, UT 84404For SaleMLS ID #2186415, Bradley Jacobson, Nilson Homes. UtahRealEstate.com
- $729,9006 bd3 ba3.8k sqft2543 W 3100 N, Farr West, UT 84404For SaleMLS ID #2171468, Joe Holden, Berkshire Hathaway HomeServices Utah Properties (So Ogden). UtahRealEstate.com
- $744,9006 bd3 ba3.8k sqft2374 N 2825 W, Plain City, UT 84404For SaleMLS ID #2156093, Timothy Laine Carver, Jody Deamer & Company. UtahRealEstate.com
- $698,5005 bd4 ba3.2k sqft3257 W 2975 N, Plain City, UT 84404For SaleMLS ID #2179172, Brent C Cordon, Encompass Realty Group LLC. UtahRealEstate.com
- $759,0003 bd4 ba3.6k sqft2111 W 1975 N, Ogden, UT 84404For SaleMLS ID #2182676, David Herbon, Herbon Real Estate Corporation. UtahRealEstate.com
- $669,9006 bd4 ba3.2k sqft3589 N Remuda Dr, Farr West, UT 84404For SaleMLS ID #2168727, Britt McGrath-Graham, Forte Real Estate, LLC. UtahRealEstate.com
- $765,0005 bd3 ba3.8k sqft3139 N 1350 W, Pleasant View, UT 84414For SaleMLS ID #2173482, Stacey Christopherson, RE/MAX Associates. UtahRealEstate.com
- $620,0004 bd3 ba2.5k sqft2429 W 2900 N, Ogden, UT 84404For SaleMLS ID #2147566, Angel Elliott, Real Broker, LLC. UtahRealEstate.com
- $735,5005 bd3 ba3.9k sqft2405 W 3200 N, Farr West, UT 84404For SaleMLS ID #2147775, Benjamin J Wheeler, Golden Spike Realty. UtahRealEstate.com
- $739,9005 bd3 ba3.5k sqft3274 N 2500 W, Farr West, UT 84404For SaleMLS ID #2114632, Benjamin J Wheeler, Golden Spike Realty. UtahRealEstate.com
- $579,9004 bd3 ba3.9k sqft2937 W 1900 N, Plain City, UT 84404For SaleMLS ID #2159760, Bryce Anderson, Intermountain Properties. UtahRealEstate.com
- $769,7756 bd4 ba3.9k sqft2961 N Galloway Ln #273, Ogden, UT 84404For SaleMLS ID #2178480, Chad Felter, Nilson Homes. UtahRealEstate.com
