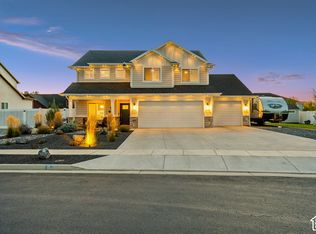
This stunning, nearly new home is truly move-in ready with the hard work already done! Located in the highly desirable Grove at JDC Ranch, this sought-after Monterey floor plan by Nilson Homes features a valuable bonus room addition, ideal for extra living space, a home office, playroom, or potential 4th bedroom. Unlike many new construction options, this home already includes a fully fenced and landscaped backyard along with a newly added concrete patio for immediate enjoyment. Inside, you'll find tasteful finishes throughout, an oversized 3-car garage, and a bright open-concept layout filled with natural light. The spacious great room with cozy fireplace flows seamlessly into the kitchen featuring quartz countertops, abundant cabinetry, a huge pantry, and an oversized island perfect for gathering and entertaining. The unfinished basement offers daylight windows and a separate walkout entrance, creating excellent potential for a future ADU, multi-generational living, or additional living space. Located next to a future neighborhood park and close to schools, parks, and growing Plain City amenities, this home offers the benefits of newer construction without the wait or added expense of completing landscaping and fencing yourself. The Nilson Homes 2/10 warranty is transferable to the new owner.
For sale
$698,500
3133 N 2825 W, Ogden, UT 84404
4beds
4,064sqft
Single Family Residence
Built in 2024
10,454 Square Feet Lot
$697,500 Zestimate®
$172/sqft
$55/mo HOA
What's special
Kitchen featuring quartz countertopsAbundant cabinetryHuge pantryTasteful finishes throughout
- 149 days
- 146
- 15
Zillow last checked:
Listing updated:
Listed by:
Suzette T. Smith 801-589-5800,
Equity Real Estate (Select),
Brandon Thomas 801-678-6083,
Equity Real Estate (Select)
Source: UtahRealEstate.com,MLS#: 2159020
Facts & features
Interior
Bedrooms & bathrooms
- Bedrooms: 4
- Bathrooms: 2
- Full bathrooms: 2
- Main level bedrooms: 3
Rooms
- Room types: Master Bathroom, Great Room
Primary bedroom
- Level: First
Heating
- Forced Air, >= 95% efficiency
Cooling
- Central Air, Ceiling Fan(s)
Appliances
- Included: Dryer, Microwave, Refrigerator, Washer, Disposal, Gas Oven, Gas Range, Free-Standing Range
Features
- Separate Bath/Shower, Walk-In Closet(s), Vaulted Ceiling(s)
- Flooring: Carpet
- Windows: Blinds, Full, Plantation Shutters, Window Coverings, Double Pane Windows
- Basement: Daylight,Entrance,Full,Basement Entrance
- Number of fireplaces: 1
- Fireplace features: Fireplace Insert, Insert, Gas Log
Interior area
- Total structure area: 4,064
- Total interior livable area: 4,064 sqft
- Finished area above ground: 2,133
Property
Parking
- Total spaces: 12
- Parking features: Garage - Attached
- Attached garage spaces: 4
- Uncovered spaces: 8
Accessibility
- Accessibility features: Single Level Living
Features
- Stories: 3
- Patio & porch: Patio, Covered Deck, Open Patio
- Fencing: Full
- Has view: Yes
- View description: Mountain(s)
Lot
- Size: 10,454 Square Feet
- Features: Sprinkler: Auto-Full, Drip Irrigation: Auto-Part
- Topography: Terrain
- Residential vegetation: Landscaping: Full
Details
- Parcel number: 194750019
- Zoning description: Single-Family
Construction
Type & style
- Home type: SingleFamily
- Architectural style: Rambler/Ranch
- Property subtype: Single Family Residence
Materials
- Stone, Stucco, Cement Siding
- Roof: Asphalt
Condition
- Blt./Standing
- New construction: No
- Year built: 2024
Details
- Warranty included: Yes
Utilities & green energy
- Sewer: Public Sewer, Sewer: Public
- Water: Culinary, Secondary
- Utilities for property: Natural Gas Connected, Sewer Connected, Water Connected
Community & HOA
Community
- Features: Sidewalks
- Subdivision: Grove At Jdc Ranch
HOA
- Has HOA: Yes
- Amenities included: Biking Trails, Trail(s), Picnic Area, Playground, Snow Removal
- HOA fee: $55 monthly
- HOA name: HOA LIVING
- HOA phone: 801-256-0465
Location
- Region: Ogden
Financial & listing details
- Price per square foot: $172/sqft
- Annual tax amount: $4,203
- Date on market: 5/13/2026
- Listing terms: Cash,Conventional,FHA,VA Loan
- Inclusions: Ceiling Fan, Dryer, Fireplace Insert, Microwave, Range, Refrigerator, Washer, Window Coverings
- Exclusions: Window Coverings, Video Door Bell(s)
- Acres allowed for irrigation: 0
- Road surface type: Paved
Estimated market value
$697,500
$663,000 - $732,000
$3,787/mo
Price history
| Date | Event | Price |
|---|---|---|
| 6/5/2026 | Price change | $698,500-0.2%$172/sqft |
Source:  UtahRealEstate.com #2159020 Report a problem UtahRealEstate.com #2159020 Report a problem | ||
| 5/19/2026 | Listed for sale | $700,000$172/sqft |
Source: UtahRealEstate.com #2159020 Report a problem | ||
Public tax history
Tax history is unavailable.
Monthly payment
Est. payment
Payment breakdown
Explore the cost of this home by adjusting the details. Changes won't be saved.Climate risks
Neighborhood: 84404
Nearby schools
Schools provided by the listing agent
- Elementary: Silver Ridge
- Middle: Wahlquist
- High: Fremont
- District: Weber
Source: UtahRealEstate.com. This data may not be complete. We recommend contacting the local school district to confirm school assignments for this home.

Similar homes
- $734,7756 bd3 ba3.6k sqft3145 N 2825 W #46, Plain City, UT 84404For Sale

 MLS ID #2186415, Bradley Jacobson, Nilson Homes. UtahRealEstate.com
 - $680,0004 bd3 ba2.4k sqft2373 N 3825 W, Ogden, UT 84404For Sale
 MLS ID #2186069, Kayla Morrow, Real Broker, LLC. UtahRealEstate.com
 - $735,0005 bd3 ba4.3k sqft2401 W 2775 N, Farr West, UT 84404For Sale
 MLS ID #2181441, Nicole Campbell, ERA Brokers Consolidated (Ogden). UtahRealEstate.com
 - $710,0005 bd3 ba3.2k sqft3636 N 175 E, North Ogden, UT 84414For Sale
 MLS ID #2190674, Kaiti M McKinstry, Range Realty Co.. UtahRealEstate.com
 - $895,0004 bd4 ba3.8k sqft2371 N 2850 W, Plain City, UT 84404For SaleMLS ID #2185548, Nathan Poulsen, Equity Real Estate (Select). UtahRealEstate.com
- $729,9003 bd4 ba3.6k sqft2111 W 1975 N, Ogden, UT 84404For SaleMLS ID #2188675, David Herbon, Herbon Real Estate Corporation. UtahRealEstate.com
- $620,0004 bd3 ba2.5k sqft2429 W 2900 N, Ogden, UT 84404For SaleMLS ID #2147566, Angel Elliott, Real Broker, LLC. UtahRealEstate.com
- $774,9995 bd3 ba2.7k sqft2129 W 2700 N, Farr West, UT 84404For SaleMLS ID #2185754, Charisse Walker, EXP Realty, LLC. UtahRealEstate.com
- $575,0004 bd3 ba2.5k sqft3536 N 3000 W, Farr West, UT 84404For SaleMLS ID #2131721, Lindsey Bagby, KW Success Keller Williams Realty. UtahRealEstate.com
- $825,9996 bd5 ba4.2k sqft490 W 3450 N, Pleasant View, UT 84414For SaleMLS ID #2191275, Wesley Beard, KW Success Keller Williams Realty. UtahRealEstate.com
- $674,8005 bd4 ba2.3k sqft1126 E Benchview Dr, Ogden, UT 84404For SaleMLS ID #2186023, Daniel Talbert, Realtypath LLC. UtahRealEstate.com
- $725,0004 bd4 ba3.8k sqft2246 N 225 W, Harrisville, UT 84414For SaleMLS ID #2184622, Nick Condie, Equity Real Estate (Select). UtahRealEstate.com
- $799,0005 bd4 ba3.6k sqft2489 N 1100 E #109, North Ogden, UT 84414For SaleMLS ID #2191298, Julie Russell, RE/MAX Associates. UtahRealEstate.com
- $769,9006 bd3 ba3.6k sqft1243 N 4950 W, Plain City, UT 84404For SaleMLS ID #2189397, Ryan Windley, Homie. UtahRealEstate.com
- $700,0003 bd3 ba3.6k sqft3202 S Straight St, West Haven, UT 84401For SaleMLS ID #2182071, Kaden Wright, LPT REALTY, LLC. UtahRealEstate.com
- $699,0004 bd4 ba2.8k sqft5667 W 3900 S, Hooper, UT 84315For SaleMLS ID #2189668, Hollie Sprunt, Utah Home Central. UtahRealEstate.com
- $820,0004 bd4 ba4.1k sqft716 W 7950 S, Willard, UT 84340For SaleMLS ID #2163527, Leslie Strayhorn, Found It LLC. UtahRealEstate.com
- $699,0003 bd2 ba3.1k sqft3237 S 5100 W, Hooper, UT 84315For SaleMLS ID #2175166, Jennifer Bunn, The Brokerage Real Estate Co. LLC. UtahRealEstate.com
- $819,9005 bd5 ba4k sqft547 W 2550 N, Harrisville, UT 84414For SaleMLS ID #2182959, Isaac Morris, Century 21 Everest. UtahRealEstate.com
