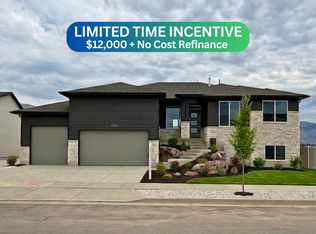
The final home in this amazing community of 61 homes! Come make it yours before it's too late. This Newport floor plan is packed with thoughtful design, making it one of our most popular floor plans. The upstairs features excellent entertaining space, a large kitchen, walk-in pantry, mudroom, oversized primary bath, and a massive four-car garage! The downstairs features additional entertaining space, cold storage, and bedrooms each with their own walk-in closet. The home features beautiful front landscaping that is uniform throughout the entire community (represented in the AI-generated main image). This home sits right next to one of the many parks in JDC Ranch! Backed by excellent 1-, 2-, and 10-year warranties, and an incredible community, this home will provide peace of mind like no other. Expected to complete in mid-September. ***$12,000 preferred lender incentive with a no-cost refinance within three years*** Square footage figures are provided as a courtesy estimate only and were obtained from building plans. Buyer is advised to obtain an independent measurement.
New construction
$744,775
3145 N 2825 W #46, Plain City, UT 84404
6beds
3,623sqft
Single Family Residence
Built in 2026
10,454 Square Feet Lot
$744,100 Zestimate®
$206/sqft
$55/mo HOA
What's special
- 20 days |
- 36 |
- 1 |
Zillow last checked:
Listing updated:
Listed by:
Bradley Jacobson 801-392-8100,
Nilson Homes,
Dustin Morgan 801-448-0585,
Nilson Homes
Source: UtahRealEstate.com,MLS#: 2174291
Facts & features
Interior
Bedrooms & bathrooms
- Bedrooms: 6
- Bathrooms: 3
- Full bathrooms: 3
- Main level bedrooms: 3
Rooms
- Room types: Master Bathroom, Great Room
Primary bedroom
- Level: First
Heating
- Forced Air, Central
Cooling
- Central Air
Appliances
- Included: Microwave, Disposal, Gas Range
Features
- Separate Bath/Shower, Walk-In Closet(s)
- Flooring: Carpet, Tile
- Windows: Double Pane Windows
- Basement: Daylight,Basement Entrance,Walk-Out Access
- Number of fireplaces: 1
Interior area
- Total structure area: 3,623
- Total interior livable area: 3,623 sqft
- Finished area above ground: 1,756
- Finished area below ground: 1,680
Property
Parking
- Total spaces: 4
- Parking features: Covered
- Attached garage spaces: 4
Features
- Stories: 2
- Patio & porch: Covered, Covered Patio
- Fencing: Partial
- Has view: Yes
- View description: Mountain(s)
Lot
- Size: 10,454 Square Feet
- Features: Sprinkler: Auto-Part, Drip Irrigation: Auto-Part
- Residential vegetation: Landscaping: Part
Details
- Parcel number: 194870016
- Zoning: RES
- Zoning description: Single-Family
Construction
Type & style
- Home type: SingleFamily
- Architectural style: Rambler/Ranch
- Property subtype: Single Family Residence
Materials
- Stucco, Cement Siding
- Roof: Asphalt
Condition
- Und. Const.
- New construction: Yes
- Year built: 2026
Details
- Warranty included: Yes
Utilities & green energy
- Water: Culinary, Secondary
- Utilities for property: Natural Gas Connected, Electricity Connected, Sewer Connected, Water Connected
Community & HOA
Community
- Subdivision: Grove At Jdc Ranch
HOA
- Has HOA: Yes
- Amenities included: Picnic Area, Playground
- HOA fee: $55 monthly
- HOA name: HOA Living
- HOA phone: 801-256-0465
Location
- Region: Plain City
Financial & listing details
- Price per square foot: $206/sqft
- Annual tax amount: $1
- Date on market: 7/25/2026
- Listing terms: Cash,Conventional,FHA,VA Loan
- Inclusions: Microwave, Range
- Acres allowed for irrigation: 0
- Electric utility on property: Yes
Estimated market value
$744,100
$707,000 - $781,000
$3,367/mo
Price history
| Date | Event | Price |
|---|---|---|
| 7/25/2026 | Listed for sale | $744,775$206/sqft |
Source:  UtahRealEstate.com #2174291 Report a problem UtahRealEstate.com #2174291 Report a problem | ||
Public tax history
Tax history is unavailable.
Monthly payment
Est. payment
Payment breakdown
Explore the cost of this home by adjusting the details. Changes won't be saved.Climate risks
Neighborhood: 84404
Nearby schools
GreatSchools rating
- 6/10Silver Ridge ElementaryGrades: K-6Distance: 0.5 mi
- 6/10Wahlquist Jr High SchoolGrades: 7-9Distance: 1.1 mi
- 7/10Fremont High SchoolGrades: 10-12Distance: 2.7 mi
Schools provided by the listing agent
- Elementary: Silver Ridge
- Middle: Wahlquist
- High: Fremont
- District: Weber
Source: UtahRealEstate.com. This data may not be complete. We recommend contacting the local school district to confirm school assignments for this home.
- $779,7855 bd3 ba4k sqft3155 N 2825 W #45, Plain City, UT 84404New Construction

- $698,5004 bd2 ba4k sqft3133 N 2825 W, Ogden, UT 84404For Sale

- $687,8753 bd2 ba3.5k sqft3172 N 2825 W #49, Plain City, UT 84404Pending
- $733,9006 bd3 ba3.5k sqft3039 N 2875 W, Plain City, UT 84404Off Market

- $720,6005 bd3 ba3.1k sqft3080 N 2875 W, Plain City, UT 84404Off Market
- $789,9005 bd3 ba4k sqft3047 N 2875 W, Plain City, UT 84404Off Market
- $841,7005 bd4 ba4.2k sqft2855 W 3050 N, Plain City, UT 84404Off Market
- $666,8003 bd2 ba2.9k sqft3062 N 2875 W, Ogden, UT 84404Off Market
A local agent can set up tours, give advice and negotiate with sellers.
Similar homes
- $785,0007 bd4 ba4.2k sqft2999 N 3300 W, Plain City, UT 84404For Sale

 MLS ID #2178075, Matt Peterson, RE/MAX Associates. UtahRealEstate.com
 - $744,7756 bd3 ba3.6k sqft3145 N 2825 W, Plain City, UT 84404New Construction
 Nilson Homes
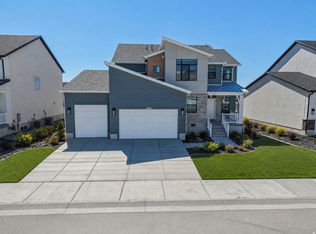
 - $774,7856 bd4 ba3.9k sqft2961 N Galloway Ln #273, Ogden, UT 84404For Sale
 MLS ID #2178480, Chad Felter, Nilson Homes. UtahRealEstate.com
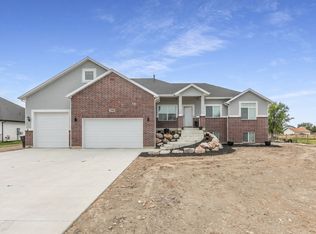
 - $769,0006 bd3 ba3.8k sqft2543 W 3100 N, Farr West, UT 84404For Sale
 MLS ID #2171468, Joe Holden, Berkshire Hathaway HomeServices Utah Properties (So Ogden). UtahRealEstate.com
 - $739,7754 bd3 ba4.2k sqft2923 N Galloway Ln #261, Ogden, UT 84404For SaleMLS ID #2178371, Chad Felter, Nilson Homes. UtahRealEstate.com
- $744,0006 bd3 ba3.3k sqft2822 N 3975 W, Ogden, UT 84404For SaleMLS ID #2173721, Amanda M Garcia, Real Broker, LLC. UtahRealEstate.com
- $779,7855 bd3 ba4k sqft3155 N 2825 W #45, Plain City, UT 84404New ConstructionMLS ID #2173643, Bradley Jacobson, Nilson Homes. UtahRealEstate.com
- $779,7855 bd3 ba4k sqft3155 N 2825 W, Plain City, UT 84404New ConstructionNilson Homes
- $714,7955 bd3 ba3k sqft2911 N Galloway Ln #260, Plain City, UT 84404For SaleMLS ID #2170187, Chad Felter, Nilson Homes. UtahRealEstate.com
- $789,7756 bd4 ba4.1k sqft2951 N Galloway Ln #272, Ogden, UT 84404For SaleMLS ID #2173095, Dustin Morgan, Nilson Homes. UtahRealEstate.com
- $749,7754 bd3 ba4.3k sqft2933 N Galloway Ln #262, Plain City, UT 84404For SaleMLS ID #2171780, Dustin Morgan, Nilson Homes. UtahRealEstate.com
- $699,7755 bd3 ba3.1k sqft2946 N Galloway Ln #286, Plain City, UT 84404For SaleMLS ID #2165105, Dustin Morgan, Nilson Homes. UtahRealEstate.com
- $739,9005 bd3 ba3.9k sqft2405 W 3200 N, Farr West, UT 84404For SaleMLS ID #2147775, Benjamin J Wheeler, Golden Spike Realty. UtahRealEstate.com
- $698,5004 bd2 ba4k sqft3133 N 2825 W, Ogden, UT 84404For SaleMLS ID #2159020, Suzette T. Smith, Equity Real Estate (Select). UtahRealEstate.com
- $650,0005 bd3 ba2k sqft3702 N Higley Rd, Farr West, UT 84404For SaleMLS ID #2176576, Stacey Christopherson, RE/MAX Associates. UtahRealEstate.com
- $660,0004 bd3 ba2.1k sqft3207 N Pelican Dr, Farr West, UT 84404For Sale By Owner
- $699,9004 bd3 ba3.1k sqft2801 N 2575 W, Farr West, UT 84404For SaleMLS ID #2164316, Allan Karras, Golden Spike Realty. UtahRealEstate.com
- $739,9005 bd3 ba3.5k sqft3274 N 2500 W, Farr West, UT 84404For SaleMLS ID #2114632, Benjamin J Wheeler, Golden Spike Realty. UtahRealEstate.com
- $679,9006 bd4 ba3.2k sqft3589 N Remuda Dr, Farr West, UT 84404For SaleMLS ID #2168727, Britt McGrath-Graham, Forte Real Estate, LLC. UtahRealEstate.com
- $789,7756 bd4 ba4.1k sqft2951 N Galloway Ln, Plain City, UT 84403New ConstructionNilson Homes
