MOVE-IN READY! Welcome to the Rainier, a spacious 4-bedroom, 2.5-bath home with a loft, oversized 3-car garage, and room to grow. The open-concept main floor features a bright great room with a fireplace and a beautiful gourmet kitchen with quartz countertops, dark wood cabinetry, a large island, walk-in pantry, and stylish black fixtures. Upstairs, enjoy a spacious primary suite with a private bath and walk-in closet, plus three additional bedrooms, a versatile loft, and convenient laundry room. The unfinished basement offers over 1,000 square feet of future possibilities. With modern finishes, a covered front porch, covered patio, and plenty of space inside and out, this move-in ready home has everything you need to settle in and make it your own! Photo Disclosure: Exterior image has been AI-modified to depict a representation of the home with finished landscaping. Landscaping shown may not reflect the property's current or final condition. Buyer to verify actual landscaping and property features.
For sale
$739,775
2923 N Galloway Ln #261, Ogden, UT 84404
4beds
4,202sqft
Single Family Residence
Built in 2026
10,454 Square Feet Lot
$738,900 Zestimate®
$176/sqft
$55/mo HOA
What's special
Covered patioStylish black fixturesDark wood cabinetryCovered front porchBeautiful gourmet kitchenLarge islandWalk-in pantry
- 69 days
- 66
- 11
Zillow last checked:
Listing updated:
Listed by:
Chad Felter 801-905-8201,
Nilson Homes,
Dustin Morgan 801-448-0585,
Nilson Homes
Source: UtahRealEstate.com,MLS#: 2178371
Facts & features
Interior
Bedrooms & bathrooms
- Bedrooms: 4
- Bathrooms: 3
- Full bathrooms: 2
- 1/2 bathrooms: 1
- Partial bathrooms: 1
Rooms
- Room types: Master Bathroom, Great Room
Primary bedroom
- Level: Second
Heating
- Forced Air, >= 95% efficiency
Cooling
- Central Air
Appliances
- Included: Disposal, Gas Range
- Laundry: Electric Dryer Hookup
Features
- Separate Bath/Shower, Walk-In Closet(s)
- Flooring: Carpet
- Basement: Full
- Number of fireplaces: 1
Interior area
- Total structure area: 4,202
- Total interior livable area: 4,202 sqft
- Finished area above ground: 2,857
Property
Parking
- Total spaces: 3
- Parking features: Garage - Attached
- Attached garage spaces: 3
Features
- Levels: Two
- Stories: 3
- Patio & porch: Porch, Open Porch
- Fencing: Full
Lot
- Size: 10,454 Square Feet
- Features: Sprinkler: Auto-Part
- Residential vegetation: Landscaping: Part
Details
- Parcel number: 194980002
- Zoning: R-1
- Zoning description: Single-Family
Construction
Type & style
- Home type: SingleFamily
- Property subtype: Single Family Residence
Materials
- Stucco, Cement Siding
- Roof: Asphalt
Condition
- Blt./Standing
- New construction: No
- Year built: 2026
Details
- Warranty included: Yes
Utilities & green energy
- Sewer: Public Sewer, Sewer: Public
- Water: Culinary, Secondary
- Utilities for property: Natural Gas Connected, Electricity Connected, Sewer Connected, Water Connected
Community & HOA
Community
- Subdivision: Creekside At Jdc Ranch
HOA
- Has HOA: Yes
- Amenities included: Biking Trails, Maintenance, Picnic Area, Playground
- Services included: Maintenance Grounds
- HOA fee: $55 monthly
- HOA name: FCS Community
- HOA phone: 801-256-0465
Location
- Region: Ogden
Financial & listing details
- Price per square foot: $176/sqft
- Annual tax amount: $1
- Date on market: 8/12/2026
- Listing terms: Cash,Conventional,FHA,VA Loan
- Acres allowed for irrigation: 0
- Electric utility on property: Yes
Estimated market value
$738,900
$702,000 - $776,000
$3,467/mo
Price history
| Date | Event | Price |
|---|---|---|
| 8/12/2026 | Listed for sale | $739,775$176/sqft |
Source:  UtahRealEstate.com #2178371 Report a problem UtahRealEstate.com #2178371 Report a problem | ||
| 8/11/2026 | Listing removed | $739,775$176/sqft |
Source: UtahRealEstate.com #2163566 Report a problem | ||
| 6/7/2026 | Listed for sale | $739,775$176/sqft |
Source: UtahRealEstate.com #2163566 Report a problem | ||
Public tax history
Tax history is unavailable.
Monthly payment
Est. payment
Payment breakdown
Explore the cost of this home by adjusting the details. Changes won't be saved.Climate risks
Neighborhood: 84404
Nearby schools
Schools provided by the listing agent
- Elementary: Silver Ridge
- Middle: Wahlquist
- High: Fremont
- District: Weber
Source: UtahRealEstate.com. This data may not be complete. We recommend contacting the local school district to confirm school assignments for this home.
- $699,7755 bd3 ba3k sqft2911 N Galloway Ln #260, Plain City, UT 84404For Sale

- $699,7755 bd3 ba3k sqft2911 N Galloway Ln, Plain City, UT 84403New Construction

- $654,7704 bd3 ba3.9k sqft2735 W Guernsey Ln #269, Plain City, UT 84404New Construction

- $574,7753 bd3 ba2.6k sqft2743 W Guernsey Ln #270, Plain City, UT 84404New Construction
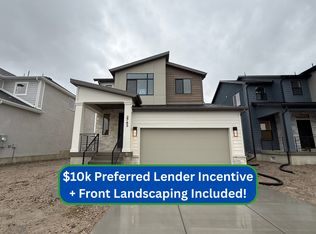
Similar homes
- $774,7756 bd4 ba4.1k sqft2988 N Galloway Ln #282, Plain City, UT 84404For Sale

 MLS ID #2189875, Dustin Morgan, Nilson Homes. UtahRealEstate.com
 - $744,7754 bd3 ba4.1k sqft2979 N Galloway Ln, Plain City, UT 84403New Construction
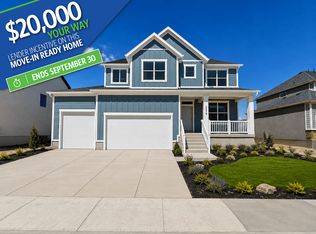 Nilson Homes
 - $769,7756 bd4 ba3.9k sqft2961 N Galloway Ln #273, Ogden, UT 84404For Sale
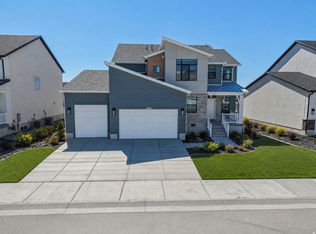 MLS ID #2178480, Chad Felter, Nilson Homes. UtahRealEstate.com
 - $699,7755 bd3 ba3k sqft2911 N Galloway Ln #260, Plain City, UT 84404For SaleMLS ID #2170187, Chad Felter, Nilson Homes. UtahRealEstate.com
- $734,7756 bd3 ba3.6k sqft3145 N 2825 W #46, Plain City, UT 84404For SaleMLS ID #2186415, Bradley Jacobson, Nilson Homes. UtahRealEstate.com
- $769,7756 bd4 ba4.1k sqft2951 N Galloway Ln #272, Ogden, UT 84404For SaleMLS ID #2173095, Dustin Morgan, Nilson Homes. UtahRealEstate.com
- $719,7554 bd3 ba4.2k sqft713 S 3500 W #207, West Weber, UT 84401For SaleMLS ID #2155082, Jodilyn Stein, Nilson Homes. UtahRealEstate.com
- $769,9904 bd3 ba4.5k sqft1461 S 4125 W #104, West Weber, UT 84401New ConstructionUtahRealEstate.com
- $669,7754 bd3 ba3.9k sqft767 S 3500 W #201, West Weber, UT 84401New ConstructionMLS ID #2185974, Jodilyn Stein, Nilson Homes. UtahRealEstate.com
- $745,0005 bd4 ba3.4k sqft1613 S 4350 W #233, West Weber, UT 84401For SaleMLS ID #2177054, Tristan Hamblin, Regal Homes Realty. UtahRealEstate.com
- $759,7704 bd3 ba4.1k sqft6374 S Ray Dr #111, South Weber, UT 84405For SaleMLS ID #2136871, Denise Ortiz Rivera, Nilson Homes. UtahRealEstate.com
