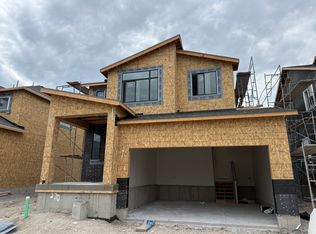
Welcome to JDC Ranch! This thoughtfully designed Nordic floor plan offers 3 bedrooms, 2.5 bathrooms, and a layout that's perfect for everyday living. Inside, you'll find quartz countertops, durable luxury vinyl plank flooring, and modern finishes that give the home a bright, timeless feel. The open-concept main floor creates a welcoming space whether you're hosting friends, spending time with family, or simply enjoying a quiet evening at home. One of my favorite features of this community is that full front landscaping and full fencing are included, so you can enjoy your outdoor space without the hassle after you move in. JDC Ranch is also an exciting place to call home, with future amenities including Central Park, pickleball courts, picnic areas, and walking trails-all designed to help you enjoy the outdoors and connect with your neighbors. Make this home yours before it's finished and enjoy the opportunity to be one of the first to call this growing community home. Come see why the Nordic might just be the perfect place to call home!
New construction
$554,775
2762 W Guernsey Ln #253, Plain City, UT 84404
3beds
2,764sqft
:
Get pre-qualified$3,343/mo
Single Family Residence
Built in 2026
5,227 Square Feet Lot
$554,100 Zestimate®
$201/sqft
$55/mo HOA
What's special
Modern finishesBright timeless feelFull fencingFull front landscapingOpen-concept main floorQuartz countertops
- 20 days |
- 82 |
- 3 |
Zillow last checked:
Listing updated:
Listed by:
Denise Ortiz Rivera 801-392-8100,
Nilson Homes,
Chad Felter 801-905-8201,
Nilson Homes
Source: UtahRealEstate.com,MLS#: 2173049
Facts & features
Interior
Bedrooms & bathrooms
- Bedrooms: 3
- Bathrooms: 3
- Full bathrooms: 2
- 1/2 bathrooms: 1
- Partial bathrooms: 1
Rooms
- Room types: Master Bathroom
Primary bedroom
- Level: Second
Heating
- Central
Cooling
- Central Air
Appliances
- Included: Microwave, Gas Range
Features
- Separate Bath/Shower, Walk-In Closet(s)
- Flooring: Carpet, Tile
- Windows: None, Double Pane Windows
- Basement: Full
- Has fireplace: No
Interior area
- Total structure area: 2,764
- Total interior livable area: 2,764 sqft
- Finished area above ground: 1,817
Property
Parking
- Total spaces: 2
- Parking features: Garage - Attached
- Attached garage spaces: 2
Features
- Levels: Two
- Stories: 3
Lot
- Size: 5,227 Square Feet
Details
- Parcel number: 194970015
- Zoning description: Single-Family
Construction
Type & style
- Home type: SingleFamily
- Property subtype: Single Family Residence
Materials
- Brick, Stucco, Cement Siding
- Roof: Asphalt
Condition
- Und. Const.
- New construction: Yes
- Year built: 2026
Utilities & green energy
- Water: Culinary, Secondary
- Utilities for property: Natural Gas Connected, Electricity Connected, Sewer Connected, Water Connected
Community & HOA
Community
- Subdivision: Creekside At Jdc Ranch
HOA
- Has HOA: Yes
- Amenities included: Biking Trails, Picnic Area, Playground
- HOA fee: $55 monthly
- HOA name: Nicholas Pehrson/
- HOA phone: 385-498-8132
Location
- Region: Plain City
Financial & listing details
- Price per square foot: $201/sqft
- Annual tax amount: $1
- Date on market: 7/20/2026
- Listing terms: Cash,Conventional,FHA,VA Loan
- Inclusions: Microwave, Range
- Acres allowed for irrigation: 0
- Electric utility on property: Yes
Estimated market value
$554,100
$526,000 - $582,000
$2,704/mo
Price history
| Date | Event | Price |
|---|---|---|
| 7/20/2026 | Listed for sale | $554,775$201/sqft |
Source:  UtahRealEstate.com #2173049 Report a problem UtahRealEstate.com #2173049 Report a problem | ||
Public tax history
Tax history is unavailable.
Monthly payment
Est. payment
Payment breakdown
Explore the cost of this home by adjusting the details. Changes won't be saved.Climate risks
Neighborhood: 84404
Nearby schools
GreatSchools rating
- 6/10Silver Ridge ElementaryGrades: K-6Distance: 0.9 mi
- 6/10Wahlquist Jr High SchoolGrades: 7-9Distance: 0.8 mi
- 7/10Fremont High SchoolGrades: 10-12Distance: 2.6 mi
Schools provided by the listing agent
- Elementary: Silver Ridge
- Middle: Wahlquist
- High: Fremont
- District: Weber
Source: UtahRealEstate.com. This data may not be complete. We recommend contacting the local school district to confirm school assignments for this home.
- $574,7753 bd3 ba2.6k sqft2743 W Guernsey Ln #270, Plain City, UT 84404New Construction
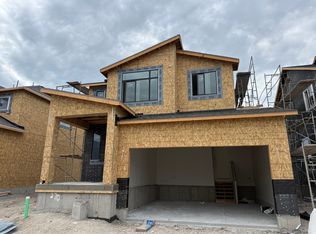
- $714,7955 bd3 ba3k sqft2911 N Galloway Ln #260, Plain City, UT 84404For Sale

- $739,7754 bd3 ba4.2k sqft2923 N Galloway Ln #261, Ogden, UT 84404New Construction
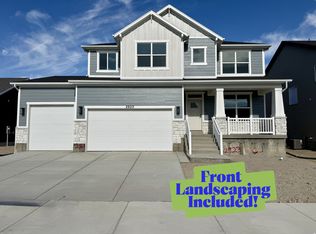
- $749,7754 bd3 ba4.3k sqft2933 N Galloway Ln #262, Plain City, UT 84404For Sale

- $423,1003 bd3 ba1.9k sqft2786 W Guernsey Ln, Plain City, UT 84403Off Market
- $542,7753 bd3 ba2.7k sqft2946 N Devon Dr #248, Ogden, UT 84404For Sale
- $422,9103 bd3 ba1.9k sqft2790 W Guernsey Ln, Plain City, UT 84403New Construction
- $589,7755 bd4 ba2.8k sqft2945 N Devon Dr #245, Ogden, UT 84404Pending
A local agent can set up tours, give advice and negotiate with sellers.
Similar homes
- $542,7753 bd3 ba2.7k sqft2946 N Devon Dr #248, Ogden, UT 84404For Sale

 MLS ID #2170216, Dustin Morgan, Nilson Homes. UtahRealEstate.com
 - $549,7754 bd4 ba2.6k sqft2951 N Devon Dr #246, Plain City, UT 84404New Construction
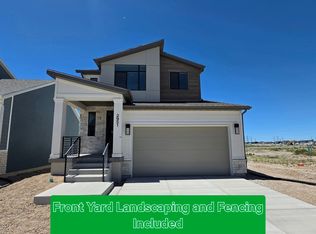 MLS ID #2165522, Dustin Morgan, Nilson Homes. UtahRealEstate.com
 - $542,7753 bd3 ba2.7k sqft2946 N Devon Dr, Plain City, UT 84403New Construction
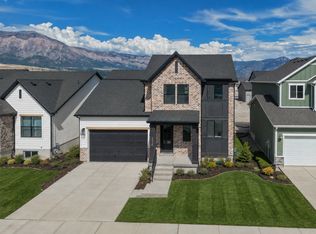 Nilson Homes
 - $574,7753 bd3 ba2.6k sqft2743 W Guernsey Ln, Plain City, UT 84403New Construction
 Nilson Homes
 - from $609,9004 bd3 ba2.4k sqftAberdeen Plan, Hart Estates - Farr West, Farr West, UT 84404New ConstructionVisionary Homes
- $549,7753 bd3 ba2.6k sqft2951 N Devon Dr, Plain City, UT 84403New ConstructionNilson Homes
- $699,7755 bd3 ba3.1k sqft2946 N Galloway Ln #286, Plain City, UT 84404For SaleMLS ID #2165105, Dustin Morgan, Nilson Homes. UtahRealEstate.com
- $744,7756 bd3 ba3.6k sqft3145 N 2825 W, Plain City, UT 84404New ConstructionNilson Homes
- $560,6074 bd3 ba2.1k sqft571 W 1775 N, Ogden, UT 84404For SaleMLS ID #2173881, Terrence A Levy, True North Realty LLC. UtahRealEstate.com
- $774,7756 bd4 ba3.9k sqft2961 N Galloway Ln #273, Ogden, UT 84404New ConstructionMLS ID #2163569, Chad Felter, Nilson Homes. UtahRealEstate.com
- $779,7855 bd3 ba4k sqft3155 N 2825 W #45, Plain City, UT 84404New ConstructionMLS ID #2173643, Bradley Jacobson, Nilson Homes. UtahRealEstate.com
- $779,7855 bd3 ba4k sqft3155 N 2825 W, Plain City, UT 84404New ConstructionNilson Homes
- from $513,2253 bd2 ba1.5k sqftCambria Plan, Build on Your Lot - Weber | OLO Builders, Saint T50x9u Harrisville, UT 84404New ConstructionNew Home Info
- $422,9103 bd3 ba1.9k sqft2790 W Guernsey Ln, Plain City, UT 84403New ConstructionNilson Homes
- $774,7856 bd4 ba3.9k sqft2961 N Galloway Ln, Plain City, UT 84403New ConstructionNilson Homes
- $575,0003 bd2 ba1.5k sqft295 W Center St, Willard, UT 84340For SaleMLS ID #2174214, Stefanie Tugaw-Madsen, Coldwell Banker Tugaw Realtors. UtahRealEstate.com
- $599,9003 bd3 ba2.3k sqft107 E Montgomery Ln N, Ogden, UT 84414For SaleMLS ID #2160333, Charles T Wixom, Charles Wixom Realty. UtahRealEstate.com
- $739,9005 bd3 ba3.9k sqft2405 W 3200 N, Farr West, UT 84404For SaleMLS ID #2147775, Benjamin J Wheeler, Golden Spike Realty. UtahRealEstate.com
- $499,8002 bd2 ba2.5k sqft1025 S Gramercy Ave E, Ogden, UT 84404For SaleMLS ID #2151246, Carlee F Bennett, Brough Realty 2 LLC. UtahRealEstate.com
- from $615,7253 bd2 ba3.3k sqftDenford Plan, Build on Your Lot - Weber | OLO Builders, Harrisville, UT 84404New ConstructionNew Home Info
