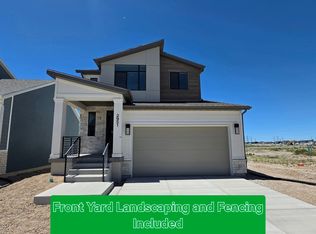
Come be part of the new JDC Ranch community in this beautiful new 2 Story home. You'll love the community vibes as you stroll through the walking trails, play at the parks, and hone your pickleball skills (coming soon). And when you're not outside you'll enjoy relaxing in your new home full of features like 9' main floor ceilings, tall windows for natural light, spacious kitchen for entertaining, and large family room! The quality is unmatched in this price range!! Front yard landscaping and a fenced yard is included as well. Advertised $10,000 incentive is through builders preferred lender.
Pending
$542,775
2946 N Devon Dr #248, Ogden, UT 84404
3beds
2,764sqft
Single Family Residence
Built in 2026
5,227 Square Feet Lot
$542,200 Zestimate®
$196/sqft
$55/mo HOA
What's special
Fenced yardSpacious kitchen for entertainingFront yard landscapingLarge family room
- 108 days
- 15
- 0
Zillow last checked:
Listing updated:
Listed by:
Dustin Morgan 801-448-0585,
Nilson Homes,
Chad Felter 801-905-8201,
Nilson Homes
Source: UtahRealEstate.com,MLS#: 2170216
Facts & features
Interior
Bedrooms & bathrooms
- Bedrooms: 3
- Bathrooms: 3
- Full bathrooms: 2
- 1/2 bathrooms: 1
- Partial bathrooms: 1
Rooms
- Room types: Master Bathroom, Great Room
Primary bedroom
- Level: Second
Heating
- Forced Air, >= 95% efficiency
Cooling
- Central Air, Ceiling Fan(s)
Appliances
- Included: Microwave, Disposal, Gas Range, Instant Hot Water
- Laundry: Electric Dryer Hookup
Features
- Separate Bath/Shower, Walk-In Closet(s)
- Flooring: Carpet
- Windows: Double Pane Windows
- Basement: Full
- Has fireplace: No
Interior area
- Total structure area: 2,764
- Total interior livable area: 2,764 sqft
- Finished area above ground: 1,817
- Finished area below ground: 47
Property
Parking
- Total spaces: 2
- Parking features: Garage - Attached
- Attached garage spaces: 2
Features
- Levels: Two
- Stories: 3
- Fencing: Full
- Has view: Yes
- View description: Mountain(s)
Lot
- Size: 5,227 Square Feet
- Features: Sprinkler: Auto-Part
- Residential vegetation: Landscaping: Part
Details
- Parcel number: 194970010
- Zoning: R-1
- Zoning description: Single-Family
Construction
Type & style
- Home type: SingleFamily
- Property subtype: Single Family Residence
Materials
- Brick, Stucco, Cement Siding
- Roof: Asphalt
Condition
- Blt./Standing
- New construction: No
- Year built: 2026
Details
- Warranty included: Yes
Utilities & green energy
- Sewer: Public Sewer, Sewer: Public
- Water: Culinary, Secondary
- Utilities for property: Natural Gas Connected, Electricity Connected, Sewer Connected, Water Connected
Community & HOA
Community
- Subdivision: Creekside At Jdc Ranch
HOA
- Has HOA: Yes
- Amenities included: Biking Trails, Maintenance, Picnic Area, Playground
- Services included: Maintenance Grounds
- HOA fee: $55 monthly
- HOA name: Nicholas Pehrson
- HOA phone: 385-498-8132
Location
- Region: Ogden
Financial & listing details
- Price per square foot: $196/sqft
- Annual tax amount: $1
- Date on market: 7/7/2026
- Listing terms: Cash,Conventional,FHA,VA Loan
- Inclusions: Ceiling Fan, Microwave, Range
- Acres allowed for irrigation: 0
- Electric utility on property: Yes
Estimated market value
$542,200
$515,000 - $569,000
$3,009/mo
Price history
| Date | Event | Price |
|---|---|---|
| 8/14/2026 | Pending sale | $542,775$196/sqft |
Source:  UtahRealEstate.com #2170216 Report a problem UtahRealEstate.com #2170216 Report a problem | ||
| 7/7/2026 | Listed for sale | $542,775$196/sqft |
Source: UtahRealEstate.com #2170216 Report a problem | ||
Public tax history
Tax history is unavailable.
Monthly payment
Est. payment
Payment breakdown
Explore the cost of this home by adjusting the details. Changes won't be saved.Climate risks
Neighborhood: 84404
Nearby schools
Schools provided by the listing agent
- Elementary: Silver Ridge
- Middle: Wahlquist
- High: Fremont
- District: Weber
Source: UtahRealEstate.com. This data may not be complete. We recommend contacting the local school district to confirm school assignments for this home.
Similar homes
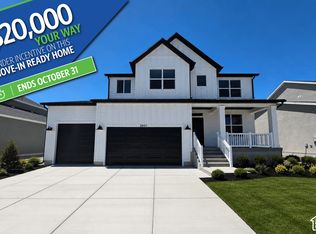
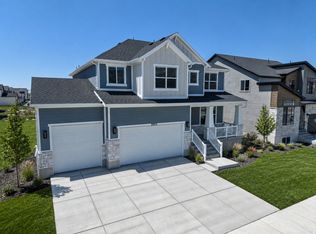
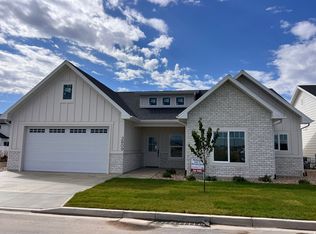
- $574,9003 bd3 ba1.8k sqft2806 W 2580 N Lot 17, Ogden, UT 84404For Sale
 MLS ID #2182454, Camie Jo Clontz, Northern Wasatch Realty LLC. UtahRealEstate.com
 - $594,9003 bd3 ba1.9k sqft2801 W 2580 N #18, Ogden, UT 84404For Sale
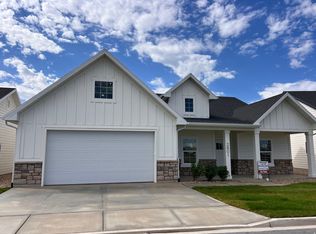 MLS ID #2182445, Camie Jo Clontz, Northern Wasatch Realty LLC. UtahRealEstate.com
 - $619,9993 bd2 ba1.7k sqft4126 W Pioneer Rd, Ogden, UT 84404For Sale
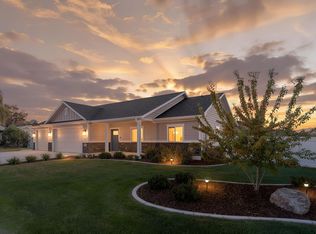 MLS ID #2181803, Baylee J Woolstenhulme, RE/MAX Community- Valley. UtahRealEstate.com
 - $769,7706 bd4 ba3.9k sqft2961 N Galloway Ln #273, Ogden, UT 84404For Sale
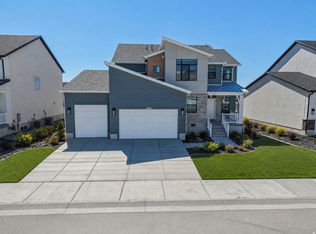 MLS ID #2178480, Chad Felter, Nilson Homes. UtahRealEstate.com
 - $526,9554 bd3 ba2.3k sqft537 W 1850 N, Harrisville, UT 84404New ConstructionUtahRealEstate.com
- $516,7924 bd3 ba2.1k sqft580 W 1775 N, Ogden, UT 84404New ConstructionUtahRealEstate.com
- $514,6074 bd3 ba2.1k sqft571 W 1775 N, Ogden, UT 84404For SaleMLS ID #2173881, Terrence A Levy, True North Realty LLC. UtahRealEstate.com
- $575,0003 bd3 ba2.3k sqft107 E Montgomery Ln N, Ogden, UT 84414For SaleMLS ID #2190587, Charles T Wixom, Charles Wixom Realty. UtahRealEstate.com
- $669,0003 bd2 ba1.7k sqft1837 N 4150 W, Ogden, UT 84404For SaleMLS ID #2184790, McCall Hicken, Real Broker, LLC. UtahRealEstate.com
- $492,2874 bd3 ba1.9k sqft579 W 1775 N, Ogden, UT 84404New ConstructionUtahRealEstate.com
- $547,0003 bd2 ba1.9k sqft2231 S 2080 E, Ogden, UT 84403For SaleMLS ID #2171773, Allison Anderson, Ethica Realty Inc. UtahRealEstate.com
- $457,4853 bd3 ba1.4k sqft563 W 1775 N, Ogden, UT 84404New ConstructionUtahRealEstate.com
- $669,7754 bd3 ba3.9k sqft767 S 3500 W #201, West Weber, UT 84401New ConstructionMLS ID #2185974, Jodilyn Stein, Nilson Homes. UtahRealEstate.com
