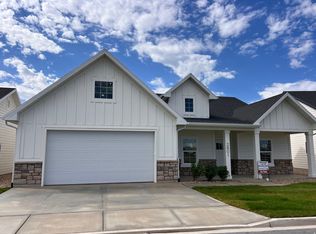
ONE LEVEL PATIO HOME IN A 55 AND OLDER COMMUNITY. 3 BEDROOM, 2.5 BATH CUSTOM HOME FEATURING A MASTER SUITE WITH DOUBLE SINKS, ROLL IN SHOWER AND A WALK IN CLOSET WITH BUILT IN ORGANIZERS. KITCHEN WITH QUARTZ TOPS, STAINLESS APPLIANCES, GAS RANGE WITH MICROWAVE ABOVE AND A WALK IN PANTRY. GAS FIREPLACE, OFFICE/DEN, COVERED PATIO, PAINTED 2 CAR GARAGE, WATER SOFTENER AND ALL OF THE LANDSCAPING IS INCLUDED. Square footage figures are provided as a courtesy estimate only and were obtained from BUILDING PLANS. Buyer is advised to obtain an independent measurement. Taxes have not yet been assessed
For sale
$574,900
2806 W 2580 N Lot 17, Ogden, UT 84404
3beds
1,850sqft
Single Family Residence
Built in 2026
2,613 Square Feet Lot
$-- Zestimate®
$311/sqft
$140/mo HOA
What's special
Covered patioRoll in showerOne level patio homeWalk in pantryKitchen with quartz topsStainless appliancesGas fireplace
- 3 days
- 113
- 6
Zillow last checked:
Listing updated:
Listed by:
Camie Jo Clontz 801-643-1204,
Northern Wasatch Realty LLC
Source: UtahRealEstate.com,MLS#: 2182454
Facts & features
Interior
Bedrooms & bathrooms
- Bedrooms: 3
- Bathrooms: 3
- Full bathrooms: 1
- 3/4 bathrooms: 1
- 1/2 bathrooms: 1
- Partial bathrooms: 1
- Main level bedrooms: 3
Rooms
- Room types: Den/Office, Great Room
Primary bedroom
- Level: First
Heating
- Forced Air, Central
Cooling
- Central Air, Ceiling Fan(s)
Appliances
- Included: Microwave, Water Softener Owned, Disposal, Gas Range, Free-Standing Range
- Laundry: Electric Dryer Hookup
Features
- Wet Bar, Walk-In Closet(s)
- Flooring: Carpet, Tile
- Doors: Sliding Doors
- Windows: None, Double Pane Windows
- Number of fireplaces: 1
- Fireplace features: Fireplace Insert, Insert, Gas Log
Interior area
- Total structure area: 1,850
- Total interior livable area: 1,850 sqft
- Finished area above ground: 1,850
Property
Parking
- Total spaces: 2
- Parking features: Garage
- Garage spaces: 2
Accessibility
- Accessibility features: Roll-In Shower, Single Level Living
Features
- Stories: 1
- Patio & porch: Covered, Covered Patio
Lot
- Size: 2,613 Square Feet
- Residential vegetation: Landscaping: Full
Details
- Parcel number: 195070017
- Zoning description: Single-Family
Construction
Type & style
- Home type: SingleFamily
- Property subtype: Single Family Residence
- Attached to another structure: Yes
Materials
- Asphalt, Brick, Cement Siding
- Foundation: Slab
- Roof: Asphalt
Condition
- Blt./Standing
- New construction: No
- Year built: 2026
Utilities & green energy
- Water: Culinary, Secondary
- Utilities for property: Natural Gas Connected, Electricity Connected, Sewer Connected, Water Connected
Community & HOA
Community
- Senior community: Yes
- Subdivision: S-Curve Patio Estates
HOA
- Has HOA: Yes
- Amenities included: Snow Removal
- HOA fee: $140 monthly
- HOA name: hoa@krelite.com
- HOA phone: 385-288-1016
Location
- Region: Ogden
Financial & listing details
- Price per square foot: $311/sqft
- Annual tax amount: $1
- Date on market: 9/1/2026
- Listing terms: Cash,Conventional,FHA,VA Loan
- Inclusions: Ceiling Fan, Fireplace Insert, Microwave, Range, Water Softener: Own
- Acres allowed for irrigation: 0
- Electric utility on property: Yes
- Road surface type: Paved
Estimated market value
Not available
Estimated sales range
Not available
Not available
Price history
| Date | Event | Price |
|---|---|---|
| 9/1/2026 | Listed for sale | $574,900$311/sqft |
Source:  UtahRealEstate.com #2182454 Report a problem UtahRealEstate.com #2182454 Report a problem | ||
Public tax history
Tax history is unavailable.
Monthly payment
Est. payment
Payment breakdown
Explore the cost of this home by adjusting the details. Changes won't be saved.Climate risks
Neighborhood: 84404
Nearby schools
Schools provided by the listing agent
- Elementary: Farr West
- Middle: Wahlquist
- High: Fremont
- District: Weber
Source: UtahRealEstate.com. This data may not be complete. We recommend contacting the local school district to confirm school assignments for this home.

Similar homes
- $594,9003 bd3 ba1.9k sqft2801 W 2580 N #18, Ogden, UT 84404For Sale
 MLS ID #2182445, Camie Jo Clontz, Northern Wasatch Realty LLC. UtahRealEstate.com
 - $535,0004 bd3 ba1.7k sqft1569 N 2750 W, Plain City, UT 84404For Sale
 MLS ID #2182400, Lindee Bess, Besst Realty Group LLC. UtahRealEstate.com
 - $533,9004 bd3 ba2k sqft3147 N 3450 W, Plain City, UT 84404For Sale
 MLS ID #2182699, Nate Smith, Real Estate Essentials. UtahRealEstate.com
 - $600,0003 bd2 ba1.8k sqft2831 W 2325 N, Plain City, UT 84404For Sale
 MLS ID #2180296, Laurie Parks, Real Broker, LLC. UtahRealEstate.com
 - $564,9003 bd1 ba2.2k sqft1623 N 2300 W #135, Farr West, UT 84404For SaleMLS ID #2183106, Donna Hess, Visionary Real Estate. UtahRealEstate.com
- $535,0003 bd2 ba1.7k sqft3105 N 3325 W, Plain City, UT 84404For SaleMLS ID #2179140, Carson E. Jones, Blackburn Jones Real Estate Incorporated. UtahRealEstate.com
- $634,9993 bd2 ba1.7k sqft4126 W Pioneer Rd, Ogden, UT 84404For SaleMLS ID #2181803, Baylee J Woolstenhulme, RE/MAX Community- Valley. UtahRealEstate.com
- $549,7753 bd3 ba2.6k sqft2951 N Devon Dr #246, Plain City, UT 84404For SaleMLS ID #2180110, Dustin Morgan, Nilson Homes. UtahRealEstate.com
- $564,7753 bd3 ba2.6k sqft2743 W Guernsey Ln #270, Plain City, UT 84404New ConstructionMLS ID #2173274, Denise Ortiz Rivera, Nilson Homes. UtahRealEstate.com
- $575,0004 bd3 ba2.2k sqft3502 W 3275 N, Ogden, UT 84404For SaleMLS ID #2174139, Blaine D Larsen, KW Success Keller Williams Realty (North Ogden). UtahRealEstate.com
- $589,9993 bd3 ba2.2k sqft3260 N 3450 W, Ogden, UT 84404For SaleMLS ID #2174178, Jack Broadbent, Realtypath LLC (Pro). UtahRealEstate.com
- $585,0004 bd3 ba2.2k sqft2391 W 2950 N, Farr West, UT 84404For SaleMLS ID #2167889, Sheena Sweeten, EXP Realty, LLC. UtahRealEstate.com
- $554,7753 bd3 ba2.7k sqft2762 W Guernsey Ln #253, Plain City, UT 84404New ConstructionMLS ID #2173049, Denise Ortiz Rivera, Nilson Homes. UtahRealEstate.com
- $660,0004 bd3 ba2.1k sqft3207 N Pelican Dr, Farr West, UT 84404For SaleMLS ID #2180503, Jennie Ioane, Homie. UtahRealEstate.com
- $775,0003 bd3 ba1.7k sqft2782 N 3975 W, Plain City, UT 84404For SaleMLS ID #2181727, Amanda M Garcia, Century 21 Edges. UtahRealEstate.com
- $477,0003 bd2 ba1.5k sqft3445 W Bridlewood Ct N, Ogden, UT 84404For SaleMLS ID #2177620, Jessica Peterson, Hybrid Real Estate. UtahRealEstate.com
