Beautiful 2 story in the final stages of construction. Come be part of the JDC Ranch community with multiple parks, walking trails, playground, pickleball, and more. The tasteful finishes and quality throughout are sure to impress at this price point. The open concept floor plan is built for functionality with a spacious kitchen complete with a walk in pantry and pantry cabinets, dedicated dining nook, 3 bedrooms finished with room to grow in the unfinished basement, and ample storage throughout. As a bonus front yard landscaping is included as well as a fenced in backyard. Incentives for interest rate buydowns and closing costs are available with builders preferred lenders. Call for more info.
New construction
Price cut: $9K (7/8)
$549,775
2951 N Devon Dr #246, Plain City, UT 84404
4beds
2,641sqft
:
Get pre-qualified$3,314/mo
Single Family Residence
Built in 2026
4,356 Square Feet Lot
$549,200 Zestimate®
$208/sqft
$55/mo HOA
What's special
Fenced in backyardAmple storage throughoutOpen concept floor planSpacious kitchenFront yard landscapingDedicated dining nook
- 46 days |
- 140 |
- 20 |
Zillow last checked:
Listing updated:
Listed by:
Dustin Morgan 801-448-0585,
Nilson Homes,
Chad Felter 801-905-8201,
Nilson Homes
Source: UtahRealEstate.com,MLS#: 2165522
Facts & features
Interior
Bedrooms & bathrooms
- Bedrooms: 4
- Bathrooms: 4
- Full bathrooms: 3
- 1/2 bathrooms: 1
- Partial bathrooms: 1
Rooms
- Room types: Master Bathroom, Great Room
Primary bedroom
- Level: Second
Heating
- Forced Air, >= 95% efficiency
Cooling
- Central Air, Ceiling Fan(s)
Appliances
- Included: Microwave, Disposal, Gas Range, Instant Hot Water
- Laundry: Electric Dryer Hookup
Features
- Separate Bath/Shower, Walk-In Closet(s)
- Flooring: Carpet
- Windows: Double Pane Windows
- Basement: Full
- Has fireplace: No
Interior area
- Total structure area: 2,641
- Total interior livable area: 2,641 sqft
- Finished area above ground: 1,759
- Finished area below ground: 44
Property
Parking
- Total spaces: 2
- Parking features: Covered
- Attached garage spaces: 2
Features
- Levels: Two
- Stories: 3
- Fencing: Full
Lot
- Size: 4,356 Square Feet
- Features: Sprinkler: Auto-Part, Drip Irrigation: Auto-Part
- Residential vegetation: Landscaping: Part
Details
- Parcel number: 194970008
- Zoning description: Single-Family
Construction
Type & style
- Home type: SingleFamily
- Property subtype: Single Family Residence
Materials
- Stone, Stucco, Cement Siding
- Roof: Asphalt
Condition
- Und. Const.
- New construction: Yes
- Year built: 2026
Details
- Warranty included: Yes
Utilities & green energy
- Water: Culinary, Secondary
- Utilities for property: Natural Gas Connected, Electricity Connected, Sewer Connected, Water Connected
Community & HOA
Community
- Subdivision: Creekside At Jdc Ranch
HOA
- Has HOA: Yes
- Amenities included: Picnic Area, Playground
- HOA fee: $55 monthly
Location
- Region: Plain City
Financial & listing details
- Price per square foot: $208/sqft
- Annual tax amount: $1
- Date on market: 6/15/2026
- Listing terms: Cash,Conventional,FHA,VA Loan
- Inclusions: Ceiling Fan, Microwave, Range
- Acres allowed for irrigation: 0
- Electric utility on property: Yes
Estimated market value
$549,200
$522,000 - $577,000
$2,698/mo
Price history
| Date | Event | Price |
|---|---|---|
| 7/8/2026 | Price change | $549,775-1.6%$208/sqft |
Source:  UtahRealEstate.com #2165522 Report a problem UtahRealEstate.com #2165522 Report a problem | ||
| 6/16/2026 | Listed for sale | $558,775$212/sqft |
Source: UtahRealEstate.com #2165522 Report a problem | ||
Public tax history
Tax history is unavailable.
Monthly payment
Est. payment
Payment breakdown
Explore the cost of this home by adjusting the details. Changes won't be saved.Climate risks
Neighborhood: 84404
Nearby schools
GreatSchools rating
- 6/10Silver Ridge ElementaryGrades: K-6Distance: 0.8 mi
- 6/10Wahlquist Jr High SchoolGrades: 7-9Distance: 0.8 mi
- 7/10Fremont High SchoolGrades: 10-12Distance: 2.6 mi
Schools provided by the listing agent
- Elementary: Silver Ridge
- Middle: Wahlquist
- High: Fremont
- District: Weber
Source: UtahRealEstate.com. This data may not be complete. We recommend contacting the local school district to confirm school assignments for this home.
- $589,7755 bd4 ba2.8k sqft2945 N Devon Dr #245, Ogden, UT 84404Pending

- $542,7753 bd3 ba2.7k sqft2946 N Devon Dr #248, Ogden, UT 84404For Sale

- $577,8455 bd4 ba2.6k sqft2948 N Aberdeen Dr #230, Plain City, UT 84404Pending

- $789,7756 bd4 ba4.1k sqft2951 N Galloway Ln #272, Ogden, UT 84404For Sale

- $554,7753 bd3 ba2.7k sqft2762 W Guernsey Ln #253, Plain City, UT 84404New Construction
- $749,7754 bd3 ba4.3k sqft2933 N Galloway Ln #262, Plain City, UT 84404For Sale
- $739,7754 bd3 ba4.2k sqft2923 N Galloway Ln #261, Ogden, UT 84404New Construction
- $423,1003 bd3 ba1.9k sqft2786 W Guernsey Ln, Plain City, UT 84403Off Market
A local agent can set up tours, give advice and negotiate with sellers.
Similar homes
- $542,7753 bd3 ba2.7k sqft2946 N Devon Dr #248, Ogden, UT 84404For Sale
 MLS ID #2170216, Dustin Morgan, Nilson Homes. UtahRealEstate.com
 - $549,7753 bd3 ba2.6k sqft2951 N Devon Dr, Plain City, UT 84403New Construction
 Nilson Homes
 - $699,7755 bd3 ba3.1k sqft2946 N Galloway Ln #286, Plain City, UT 84404For Sale
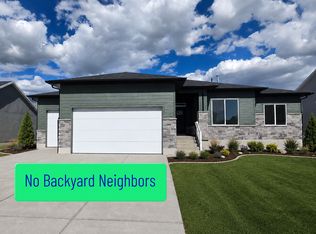 MLS ID #2165105, Dustin Morgan, Nilson Homes. UtahRealEstate.com
 - $749,9005 bd3 ba3.9k sqft2405 W 3200 N, Farr West, UT 84404For Sale
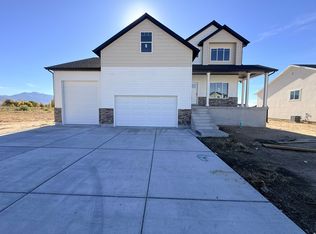 MLS ID #2147775, Benjamin J Wheeler, Golden Spike Realty. UtahRealEstate.com
 - $542,7753 bd3 ba2.7k sqft2946 N Devon Dr, Plain City, UT 84403New ConstructionNilson Homes
- $445,0003 bd2 ba1.5k sqft1178 W 500 S, Brigham City, UT 84302For SaleMLS ID #2152373, Annette McDougal, Equity Real Estate. UtahRealEstate.com
- $774,7756 bd4 ba3.9k sqft2961 N Galloway Ln #273, Ogden, UT 84404New ConstructionMLS ID #2163569, Chad Felter, Nilson Homes. UtahRealEstate.com
- $744,7756 bd3 ba3.6k sqft3145 N 2825 W, Plain City, UT 84404New ConstructionNilson Homes
- $681,9004 bd3 ba3.5k sqft4186 W 800 S, Syracuse, UT 84075For SaleMLS ID #2165145, Colton Adams, Growth Real Estate Group LLC. UtahRealEstate.com
- $414,9904 bd3 ba1.9k sqft1554 N 1875 W #246, Layton, UT 84041New ConstructionUtahRealEstate.com
- $435,9003 bd3 ba1.9k sqft1650 N Main St, Layton, UT 84041New ConstructionMLS ID #2169297, Michael A Dominguez, Holmes Homes Realty. UtahRealEstate.com
- $699,7755 bd3 ba3.1k sqft2946 N Galloway Ln, Plain City, UT 84403New ConstructionNilson Homes
- $414,9903 bd3 ba1.6k sqft1888 W 1575 N #235, Layton, UT 84041New ConstructionUtahRealEstate.com
- $794,7756 bd3 ba3.6k sqft6386 S Larry Way, South Weber, UT 84405New ConstructionNilson Homes
- $769,7754 bd3 ba3.9k sqft6376 S Larry Way #138, South Weber, UT 84405New ConstructionMLS ID #2174382, Heidi Iverson, Nilson Homes. UtahRealEstate.com
- $689,9503 bd2 ba3.5k sqft3610 S Macy Ln, West Haven, UT 84401New ConstructionMLS ID #2146630, McCall Vargas, East Avenue Real Estate, LLC. UtahRealEstate.com
- $361,2504 bd3 ba2.1k sqft3337 W 3745 S #4054, Ogden, UT 84401For SaleMLS ID #2163680, Casey Froerer, Rescom, Inc. UtahRealEstate.com
- $404,9903 bd3 ba1.7k sqft1558 N 1875 W #245, Layton, UT 84041New ConstructionUtahRealEstate.com
- $739,9005 bd3 ba3.5k sqft3274 N 2500 W, Farr West, UT 84404For SaleMLS ID #2114632, Benjamin J Wheeler, Golden Spike Realty. UtahRealEstate.com
- $415,0003 bd3 ba1.5k sqft4354 W 1825 N #104, West Point, UT 84015For SaleMLS ID #2145749, Brandon VanderStappen, NEXT REALTY SERVICES LLC. UtahRealEstate.com
- $749,7753 bd2 ba3.7k sqft6397 S Larry Way #132, South Weber, UT 84405For SaleMLS ID #2168722, Heidi Iverson, Nilson Homes. UtahRealEstate.com
- $379,9003 bd3 ba1.5k sqft4344 W 1825 N #102, West Point, UT 84015For SaleMLS ID #2145743, Brandon VanderStappen, NEXT REALTY SERVICES LLC. UtahRealEstate.com
- $419,9904 bd2 ba2.1k sqft1566 N 1875 W #243, Layton, UT 84041New ConstructionUtahRealEstate.com
- $774,7856 bd4 ba3.9k sqft2961 N Galloway Ln, Plain City, UT 84403New ConstructionNilson Homes
- $419,9904 bd3 ba2.1k sqft1562 N 1875 W #244, Layton, UT 84041New ConstructionUtahRealEstate.com
- $440,0003 bd3 ba1.7k sqft1951 W Parkview Dr, Syracuse, UT 84075For SaleMLS ID #2134009, Martha Doty, Advantage Management & Real Estate Services LLC. UtahRealEstate.com
- $749,7753 bd2 ba3.7k sqft6397 S Larry Way, South Weber, UT 84405New ConstructionNilson Homes
- $759,9996 bd4 ba3.7k sqft4565 W 3350 S, West Haven, UT 84401For SaleMLS ID #2159147, Felipe Pacheco, Forte Real Estate, LLC. UtahRealEstate.com
- $422,9103 bd3 ba1.9k sqft2790 W Guernsey Ln, Plain City, UT 84403New ConstructionNilson Homes
- $769,7754 bd3 ba3.9k sqft6376 S Larry Way, South Weber, UT 84405New ConstructionNilson Homes
- $538,2094 bd3 ba2k sqft572 W 1775 N #102, Ogden, UT 84404New ConstructionUtahRealEstate.com
- $581,9554 bd3 ba2.3k sqft537 W 1850 N, Ogden, UT 84414For SaleMLS ID #2174464, Terrence A Levy, True North Realty LLC. UtahRealEstate.com
- $414,9903 bd3 ba1.6k sqft1858 W 1575 N #240, Layton, UT 84041For SaleMLS ID #2154494, Shayne Mosher, Destination Real Estate. UtahRealEstate.com
- from $729,0003 bd3 ba2.1k sqft2050 Craftsman Plan, Legacy Park Collection, Syracuse, UT 84075New ConstructionIvory Homes
- $575,0003 bd2 ba1.5k sqft295 W Center St, Willard, UT 84340For SaleMLS ID #2174214, Stefanie Tugaw-Madsen, Coldwell Banker Tugaw Realtors. UtahRealEstate.com
- from $699,9005 bd3 ba3.1k sqftMadison Plan, West Fields, West Point, UT 84015New ConstructionJ. Thomas Homes
- $501,4433 bd3 ba1.4k sqft564 W 1775 N, Ogden, UT 84404New ConstructionUtahRealEstate.com
- $759,8253 bd2 ba3.7k sqft6381 S Larry Way #136, South Weber, UT 84405New ConstructionMLS ID #2174939, Heidi Iverson, Nilson Homes. UtahRealEstate.com
- from $653,7504 bd2 ba3.5k sqftEverley Plan, Granite Ridge | OLO Builders, Willard, UT 84340New ConstructionNew Home Info
- from $620,7504 bd2 ba3.5k sqftEverley Plan, Build on Your Lot - Weber | OLO Builders, Saint Zapyyc Harrisville, UT 84404New ConstructionNew Home Info
