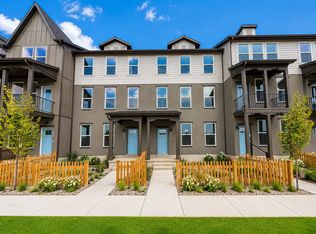
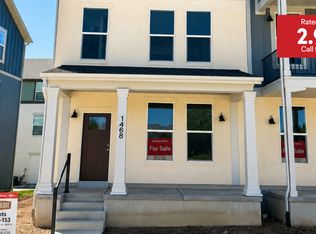
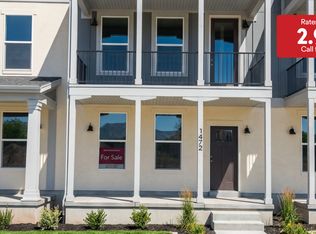
Free Blinds, Fridge and Washer/Dryer Combo with this town home!! Oakridge floor plan in the Trailside community. Primary Suite with double sinks, walk-in closet. Gourmet kitchen with upgraded cabinets, quartz countertops and stainless steel appliances. Flex room on main level could be 4th bedroom or home office. Trailside community features a hammock park, playground, Paw Park, bike and walking trials! Builder is currently offering incentive to pay towards closing costs and or rate buydown. Visit our model home at 1833 W 1150 N, Layton, UT 84041 Tue-Sat, 11 AM - 6 PM.
Explore the cost of this home by adjusting the details. Changes won't be saved.
Principal & interest
$1,547
Mortgage insurance
$0
Property taxes
$170
Home insurance
$105
HOA fees
$0
Utilities
Not included
All calculations are estimates and provided by Zillow, Inc. for informational purposes only. Actual amounts may vary.
HOA fees may include property taxes on listings classified as Co-Ops. Contact the listing agent and/or owner for fee details.
Mortgage interest rates are dependent on a number of factors, including credit score, down payment, and repayment length. Interest rate data provided by Zillow Group Marketplace, Inc. as of 1/1/1970 from various mortgage lenders with which we have lead or other similar arrangements; the Estimated Payment is an average of those rates.
See how much you could borrow to make a competitive offer.
Source: UtahRealEstate.com. This data may not be complete. We recommend contacting the local school district to confirm school assignments for this home.