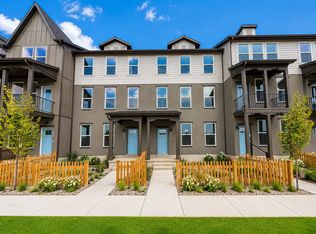
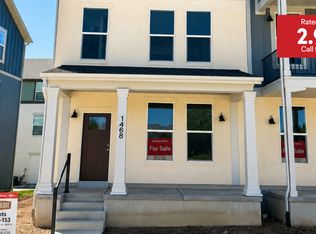
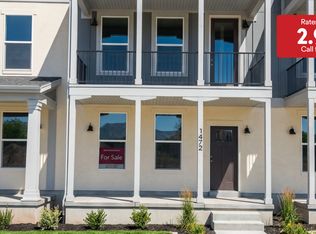
Free Blinds, Fridge and Washer/Dryer Combo!! Oakridge floor plan in the Trailside community. Primary Suite with double sinks, walk-in closet. Gourmet kitchen with upgraded cabinets, quartz countertops and stainless steel appliances. Flex room on main level could be 4th bedroom or home office. Trailside community features a hammock park, playground, Paw Park, bike and walking trials! Visit our model home at 1833 W 1150 N, Layton, UT 84041 Mon-Sat, 11 AM - 6 PM.
Pending
Price cut: $5K (6/17)
$439,990
1480 N 1875 W #153, Layton, UT 84041
4beds
2,106sqft
Townhouse
Built in 2026
871 Square Feet Lot
$440,100 Zestimate®
$209/sqft
$200/mo HOA
What's special
Gourmet kitchenStainless steel appliancesUpgraded cabinetsPaw parkHammock parkQuartz countertopsWalk-in closet
- 93 days |
- 27 |
- 1 |
Zillow last checked:
Listing updated:
Listed by:
Shayne Mosher 801-593-9993,
Destination Real Estate
Source: UtahRealEstate.com,MLS#: 2159333
Facts & features
Interior
Bedrooms & bathrooms
- Bedrooms: 4
- Bathrooms: 3
- Full bathrooms: 1
- 3/4 bathrooms: 1
- 1/2 bathrooms: 1
- Partial bathrooms: 1
- Main level bedrooms: 1
Primary bedroom
- Level: Third
Features
- Has fireplace: No
Interior area
- Total structure area: 2,106
- Total interior livable area: 2,106 sqft
- Finished area above ground: 2,106
Property
Parking
- Total spaces: 2
- Parking features: Garage
- Garage spaces: 2
Features
- Stories: 3
Lot
- Size: 871 Square Feet
- Residential vegetation: Landscaping: Full
Details
- Parcel number: 103830153
Construction
Type & style
- Home type: Townhouse
- Property subtype: Townhouse
Materials
- Foundation: Slab
Condition
- Blt./Standing
- New construction: No
- Year built: 2026
Community & HOA
Community
- Subdivision: Trailside
HOA
- Has HOA: Yes
- Amenities included: Biking Trails, Picnic Area, Playground, Snow Removal
- HOA fee: $200 monthly
- HOA name: Treo Management
- HOA phone: 801-748-2879
Location
- Region: Layton
Financial & listing details
- Price per square foot: $209/sqft
- Annual tax amount: $1
- Date on market: 5/20/2026
- Listing terms: Cash,Conventional,FHA,VA Loan
- Acres allowed for irrigation: 0
Estimated market value
Zestimate®
$440,100
Estimated sales range
$418,000 - $462,000
Rent Zestimate®
$2,427/mo
Price history
| Date | Event | Price |
|---|---|---|
| 7/31/2026 | Pending sale | $439,990$209/sqft |
Source: | ||
| 6/17/2026 | Price change | $439,990-1.1%$209/sqft |
Source: Destination Homes Report a problem | ||
| 5/19/2026 | Listed for sale | $444,990$211/sqft |
Source: Destination Homes Report a problem | ||
Public tax history
Tax history is unavailable.
Monthly payment
Est. payment
Payment breakdown
Explore the cost of this home by adjusting the details. Changes won't be saved.Climate risks
Neighborhood: 84041
Nearby schools
GreatSchools rating
- 7/10Ellison Park SchoolGrades: PK-6Distance: 0.6 mi
- 6/10Central Davis Junior High SchoolGrades: 7-9Distance: 2.2 mi
- 5/10Layton High SchoolGrades: 10-12Distance: 2.5 mi
Schools provided by the listing agent
- Elementary: Ellison Park
- Middle: Central Davis
- High: Layton
- District: Davis
Source: UtahRealEstate.com. This data may not be complete. We recommend contacting the local school district to confirm school assignments for this home.
- $429,9904 bd3 ba2.1k sqft1476 N 1875 W #152, Layton, UT 84041Pending
Save 
- $429,9904 bd3 ba2.1k sqft1472 N 1875 W #151, Layton, UT 84041Pending
Save 
- $399,9903 bd2 ba1.7k sqft1479 N 1875 W #161, Layton, UT 84040Pending
Save 
- $--3 bd3 ba1.8k sqft1496 N 1875 W, Layton, UT 84041Sold
Save 
- $--3 bd3 ba2k sqft1464 N 1875 W, Layton, UT 84041Sold
Save - $459,9904 bd3 ba2k sqft1452 N 1875 W #146, Layton, UT 84041Pending
Save - $565,6003 bd2 ba-- sqft1830 W 1500 N, Layton, UT 84041Off Market
Save - $429,9903 bd3 ba1.7k sqft1451 N 1875 W #168, Layton, UT 84041Pending
Save
A local agent can set up tours, give advice and negotiate with sellers.