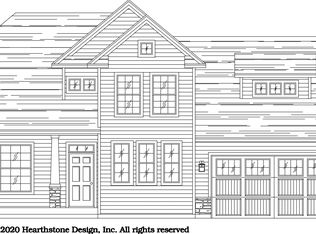
Welcome to 3610 Macy Lane-where modern design, thoughtful functionality, and future potential come together in this beautifully crafted new construction home in West Haven. Designed for true single-level living, the main floor offers 1,703 sq ft with an open-concept layout, vaulted ceilings, and abundant natural light. The spacious great room flows seamlessly into the kitchen and dining area, with direct access to a deck showcasing stunning mountain views. The kitchen features custom cabinetry, quartz countertops, tile backsplash, a large island, and sleek black hardware, creating a clean and modern aesthetic. The private primary suite includes a spa-inspired bathroom with soaking tub, separate shower, dual vanities, and a generous walk-in closet. Main-Level Highlights: 3 bedrooms + 2 bathrooms Dedicated laundry room with cabinetry + sink Walk-in pantry Custom mudroom with built-in bench and storage 3-car garage with ample storage space Future Income / Multi-Use Opportunity The unfinished 1,849 sq ft walkout basement features a private exterior entrance and is already framed for future expansion. With natural light and a functional layout, this space is ideal for a future apartment, rental income opportunity, or multi-generational living setup. Outdoor + Additional Features: Elevated deck with mountain views Fully fenced backyard Separate basement entrance with private access Yard ready for your custom landscaping vision Located in a quiet, growing community with no HOA, and one of only 3 homes remaining in this 18-home development. Estimated completion within 4560 days. Significant buyer incentives available of $20,000+, including options to reduce your interest rate or closing costs when using preferred lending partners-contact agent for details.
New construction
$689,950
3610 S Macy Ln, West Haven, UT 84401
3beds
3,552sqft
:
Get pre-qualified$4,089/mo
Single Family Residence
Built in 2026
0.31 Acres Lot
$689,200 Zestimate®
$194/sqft
$-- HOA
What's special
Modern designFully fenced backyardThoughtful functionalitySeparate showerSleek black hardwareSoaking tubLarge island
- 115 days |
- 203 |
- 15 |
Zillow last checked:
Listing updated:
Listed by:
McCall Vargas 801-898-1929,
East Avenue Real Estate, LLC
Source: UtahRealEstate.com,MLS#: 2146630
Facts & features
Interior
Bedrooms & bathrooms
- Bedrooms: 3
- Bathrooms: 2
- Full bathrooms: 2
- Main level bedrooms: 3
Rooms
- Room types: Master Bathroom
Primary bedroom
- Level: First
Heating
- Central, Gas Stove
Cooling
- Central Air
Appliances
- Included: Disposal, Gas Range, Free-Standing Range
Features
- Separate Bath/Shower, Walk-In Closet(s), Vaulted Ceiling(s)
- Flooring: Carpet, Tile
- Doors: Sliding Doors
- Windows: None, Double Pane Windows
- Basement: Entrance,Full,Walk-Out Access,Basement Entrance
- Has fireplace: No
Interior area
- Total structure area: 3,552
- Total interior livable area: 3,552 sqft
- Finished area above ground: 1,703
Property
Parking
- Total spaces: 3
- Parking features: Garage - Attached
- Attached garage spaces: 3
Accessibility
- Accessibility features: Single Level Living
Features
- Stories: 2
- Fencing: Partial
- Has view: Yes
- View description: Mountain(s), Valley
Lot
- Size: 0.31 Acres
- Features: Curb & Gutter
- Topography: Terrain
Details
- Parcel number: 086970002
- Zoning description: Single-Family
Construction
Type & style
- Home type: SingleFamily
- Architectural style: Rambler/Ranch
- Property subtype: Single Family Residence
Materials
- Stone, Stucco, Cement Siding
- Roof: Asphalt
Condition
- Und. Const.
- New construction: Yes
- Year built: 2026
Details
- Warranty included: Yes
Utilities & green energy
- Water: Culinary, Secondary
- Utilities for property: Natural Gas Available, Electricity Available, Sewer Available, Water Available
Green energy
- Green verification: Built Green
Community & HOA
Community
- Features: Sidewalks
- Security: Fire Alarm
HOA
- Has HOA: No
Location
- Region: West Haven
Financial & listing details
- Price per square foot: $194/sqft
- Annual tax amount: $1
- Date on market: 3/28/2026
- Acres allowed for irrigation: 0
- Electric utility on property: Yes
- Road surface type: Paved
Estimated market value
$689,200
$655,000 - $724,000
$3,048/mo
Price history
| Date | Event | Price |
|---|---|---|
| 5/2/2026 | Listed for sale | $689,950$194/sqft |
Source:  UtahRealEstate.com #2146630 Report a problem UtahRealEstate.com #2146630 Report a problem | ||
| 4/28/2026 | Pending sale | $689,950$194/sqft |
Source: UtahRealEstate.com #2146630 Report a problem | ||
| 3/28/2026 | Listed for sale | $689,950$194/sqft |
Source: UtahRealEstate.com #2146630 Report a problem | ||
Public tax history
Tax history is unavailable.
Monthly payment
Est. payment
Payment breakdown
Explore the cost of this home by adjusting the details. Changes won't be saved.Climate risks
Neighborhood: 84401
Nearby schools
GreatSchools rating
- 4/10West Haven SchoolGrades: K-6Distance: 1.4 mi
- 3/10Sand Ridge Jr High SchoolGrades: 7-9Distance: 1.7 mi
- 6/10West Field High SchoolGrades: 10-12Distance: 2.7 mi
Schools provided by the listing agent
- Elementary: West Haven
- Middle: Sand Ridge
- High: Fremont
- District: Weber
Source: UtahRealEstate.com. This data may not be complete. We recommend contacting the local school district to confirm school assignments for this home.
- $627,2003 bd1 ba1.2k sqft3145 W 3600 S, West Haven, UT 84401Off Market
- $785,3004 bd3 ba2.8k sqft3604 S Macy Ln, Ogden, UT 84401Off Market

- $883,7005 bd5 ba2.5k sqft3622 S Macy Ln, West Haven, UT 84401Off Market
- $621,1002 bd2 ba1.2k sqft3041 W 3600 S, Ogden, UT 84401Off Market
- $589,8003 bd2 ba1.3k sqft3130 W 3600 S, West Haven, UT 84401Off Market
- $461,3004 bd1 ba1.9k sqft3039 W 3600 S, West Haven, UT 84401Off Market
- $--4 bd2 ba1.9k sqft3039 W 3600 S, Ogden, UT 84401Off Market
- $564,0005 Acres3040 W 3600 S, West Haven, UT 84401Off Market
A local agent can set up tours, give advice and negotiate with sellers.
Similar homes
- $689,0005 bd3 ba3k sqft2677 W 3300 S, West Haven, UT 84401For Sale

 MLS ID #2168345, Dave Keele, Upside Real Estate. UtahRealEstate.com
 - $759,9996 bd4 ba3.7k sqft4565 W 3350 S, West Haven, UT 84401For Sale
 MLS ID #2159147, Felipe Pacheco, Forte Real Estate, LLC. UtahRealEstate.com
 - $689,7754 bd3 ba3k sqft3789 W 1625 S #424, Ogden, UT 84401For Sale
 MLS ID #2151823, Jodilyn Stein, Nilson Homes. UtahRealEstate.com
 - $674,7744 bd3 ba3k sqft3789 W 1625 S, Taylor, UT 84401New Construction
 Nilson Homes
 - $609,0004 bd2 ba2.4k sqft2378 W 3225 S, West Haven, UT 84401For SaleMLS ID #2145071, York Ash, Perfect Fit Real Estate, LLC. UtahRealEstate.com
- $694,7754 bd3 ba2.8k sqft3801 W 1625 S, Taylor, UT 84401New ConstructionNilson Homes
- from $686,1253 bd2 ba1.8k sqftStanton Plan, Valley View Estate | OLO Builders, West Haven, UT 84401New ConstructionOLO Builders
- from $679,1253 bd2 ba2k sqftCanyon Plan, Valley View Estate | OLO Builders, West Haven, UT 84401New ConstructionOLO Builders
- from $677,7502 bd2 ba2.5k sqftSomerley Plan, Valley View Estate | OLO Builders, Ogden, UT 84401New ConstructionOLO Builders
- $629,9904 bd2 ba3.8k sqft1484 S 4125 W #126, West Weber, UT 84401New ConstructionDR Horton
- from $720,9004 bd3 ba2.5k sqftSomerley Plan, Valley View Estate | OLO Builders, Ogden, UT 84401New ConstructionOLO Builders
- from $761,0504 bd3 ba2.8k sqftStanton with Lunae (ADU) Plan, Valley View Estate | OLO Builders, Ogden, UT 84401New ConstructionOLO Builders
- $700,0005 bd4 ba2.3k sqft1126 E Benchview Dr, Ogden, UT 84404For SaleMLS ID #2173996, Jeremy Osguthorpe, Realtypath LLC (Platinum). UtahRealEstate.com
- $747,7755 bd3 ba4k sqft696 S 3500 W #216, West Weber, UT 84401For SaleMLS ID #2151236, Holly Williams, Nilson Homes. UtahRealEstate.com
- $440,0003 bd3 ba2.1k sqft2360 W Howard St, Ogden, UT 84401For SaleMLS ID #2173417, Ryan Lee Taylor, Growth Real Estate Group LLC. UtahRealEstate.com
- $699,7755 bd3 ba3.1k sqft2946 N Galloway Ln #286, Plain City, UT 84404For SaleMLS ID #2165105, Dustin Morgan, Nilson Homes. UtahRealEstate.com
- $749,7753 bd2 ba3.7k sqft6397 S Larry Way #132, South Weber, UT 84405For SaleMLS ID #2168722, Heidi Iverson, Nilson Homes. UtahRealEstate.com
- $759,7753 bd2 ba3.7k sqft6381 S Larry Way, South Weber, UT 84405New ConstructionNilson Homes
- $691,9004 bd3 ba3.5k sqft4186 W 800 S, Syracuse, UT 84075For SaleMLS ID #2165145, Colton Adams, Growth Real Estate Group LLC. UtahRealEstate.com
- $699,7755 bd3 ba3.1k sqft2946 N Galloway Ln, Plain City, UT 84403New ConstructionNilson Homes
