*price improvement* Beautiful West Haven Rambler, well maintained! Master Suite on the main floor with walk-in closet and master bath w/separate bath and walk-in shower. Two other bedrooms on this floor share a full bath and have walk-in closests. Open Great room has fireplace, large dinning area and kitchen with bar. Fully finished basement! Two bedrooms and full bath, large family room with room to have sitting area and gaming area. Basement game area is wired to have a dry bar. Yard is fully fenced, landscaped and home has permanent Everlight Christmas lights. Lots of parking! Large has added loft space. Square footage figures are provided as a courtesy estimate only and were obtained from County. Buyer is advised to obtain an independent measurement.
For sale
Price cut: $10K (7/13)
$689,000
2677 W 3300 S, West Haven, UT 84401
5beds
3,045sqft
:
Get pre-qualified$4,084/mo
Single Family Residence
Built in 2018
10,018 Square Feet Lot
$685,100 Zestimate®
$226/sqft
$-- HOA
What's special
Lots of parkingPermanent everlight christmas lightsKitchen with barOpen great roomFully finished basementWalk-in closet
- 29 days |
- 326 |
- 19 |
Zillow last checked:
Listing updated:
Listed by:
Dave Keele 801-309-1960,
Upside Real Estate,
Keri Keele,
Upside Real Estate
Source: UtahRealEstate.com,MLS#: 2168345
Facts & features
Interior
Bedrooms & bathrooms
- Bedrooms: 5
- Bathrooms: 3
- Full bathrooms: 3
- Main level bedrooms: 3
Rooms
- Room types: Master Bathroom
Primary bedroom
- Level: First
Heating
- Forced Air, Central
Cooling
- Central Air
Appliances
- Included: Microwave, Refrigerator, Water Softener Owned, Disposal, Gas Oven, Free-Standing Range
- Laundry: Electric Dryer Hookup
Features
- Separate Bath/Shower, Walk-In Closet(s), Floor Drains, Vaulted Ceiling(s)
- Flooring: Carpet, Tile, Vinyl
- Windows: Plantation Shutters, Bay Window(s), Double Pane Windows
- Basement: Daylight,Entrance,Full,Walk-Out Access,Basement Entrance
- Number of fireplaces: 1
- Fireplace features: Gas Log
Interior area
- Total structure area: 3,045
- Total interior livable area: 3,045 sqft
- Finished area above ground: 1,523
- Finished area below ground: 1,445
Property
Parking
- Total spaces: 6
- Parking features: Open, RV Access/Parking
- Garage spaces: 2
- Uncovered spaces: 4
Features
- Stories: 2
- Patio & porch: Patio, Open Patio
- Exterior features: Entry (Foyer)
- Fencing: Full
- Has view: Yes
- View description: Mountain(s)
Lot
- Size: 10,018 Square Feet
- Features: Curb & Gutter, Sprinkler: Auto-Full
- Topography: Terrain
- Residential vegetation: Landscaping: Full, Mature Trees
Details
- Parcel number: 085940003
- Zoning: R1
- Zoning description: Single-Family
Construction
Type & style
- Home type: SingleFamily
- Architectural style: Rambler/Ranch
- Property subtype: Single Family Residence
Materials
- Asphalt, Brick, Stucco
- Roof: Asphalt
Condition
- Blt./Standing
- New construction: No
- Year built: 2018
Utilities & green energy
- Sewer: Public Sewer, Sewer: Public
- Water: Culinary, Secondary
- Utilities for property: Natural Gas Connected, Electricity Connected, Sewer Connected, Water Connected
Community & HOA
Community
- Features: Sidewalks
HOA
- Has HOA: No
Location
- Region: West Haven
Financial & listing details
- Price per square foot: $226/sqft
- Tax assessed value: $603,000
- Annual tax amount: $3,542
- Date on market: 6/23/2026
- Listing terms: Cash,Conventional,FHA,VA Loan
- Inclusions: Microwave, Range, Refrigerator, Water Softener: Own
- Exclusions: Dryer, Washer
- Acres allowed for irrigation: 0
- Electric utility on property: Yes
- Road surface type: Paved
Estimated market value
$685,100
$651,000 - $719,000
$3,016/mo
Price history
| Date | Event | Price |
|---|---|---|
| 7/13/2026 | Price change | $689,000-1.4%$226/sqft |
Source:  UtahRealEstate.com #2168345 Report a problem UtahRealEstate.com #2168345 Report a problem | ||
| 6/27/2026 | Listed for sale | $699,000+2.8%$230/sqft |
Source: UtahRealEstate.com #2168345 Report a problem | ||
| 2/11/2022 | Sold | -- |
Source: Agent Provided Report a problem | ||
| 1/6/2022 | Listed for sale | $679,900$223/sqft |
Source: UtahRealEstate.com #1785870 Report a problem | ||
| 3/7/2019 | Sold | -- |
Source: Agent Provided Report a problem | ||
Public tax history
| Year | Property taxes | Tax assessment |
|---|---|---|
| 2024 | $3,395 -4.9% | $331,649 -5% |
| 2023 | $3,571 +19.8% | $349,250 +17.6% |
| 2022 | $2,979 +18.4% | $297,000 |
| 2021 | $2,516 +2.4% | -- |
| 2020 | $2,456 +75.2% | -- |
| 2019 | $1,402 | -- |
| 2018 | -- | -- |
| 2017 | $1,170 | -- |
Find assessor info on the county website
Monthly payment
Est. payment
Payment breakdown
Explore the cost of this home by adjusting the details. Changes won't be saved.Climate risks
Neighborhood: 84401
Nearby schools
GreatSchools rating
- 4/10West Haven SchoolGrades: K-6Distance: 2.2 mi
- 3/10Sand Ridge Jr High SchoolGrades: 7-9Distance: 1.8 mi
- 6/10West Field High SchoolGrades: 10-12Distance: 2.7 mi
Schools provided by the listing agent
- Elementary: Kanesville
- Middle: Sand Ridge
- District: Weber
Source: UtahRealEstate.com. This data may not be complete. We recommend contacting the local school district to confirm school assignments for this home.
- $606,2003 bd2 ba3k sqft2691 W 3300 S, West Haven, UT 84401Off Market

- $65,175-- bd-- ba-- sqft2350 W 3300 S, West haven, UT 84401Off Market
- $594,0000.32 Acres2685 W 3300 S, West Haven, UT 84401Off Market
- $--3 bd1 ba1.2k sqft2676 W 3300 S, Ogden, UT 84401Off Market
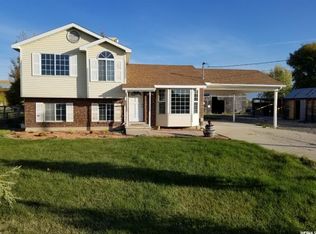
- $201,0003 bd1 ba878 sqft2676 W 3300 S, Ogden, UT 84401Off Market
- $459,5003 bd1 ba878 sqft2676 W 3300 S, West Haven, UT 84401Off Market
- $372,300-- bd-- ba-- sqft2685 W 3300 S, West Haven, UT 84401Off Market
- $402,7000.369 Acres2686 W 3300 S, West Haven, UT 84401Off Market
A local agent can set up tours, give advice and negotiate with sellers.
Similar homes
- $609,0004 bd2 ba2.4k sqft2378 W 3225 S, West Haven, UT 84401For Sale
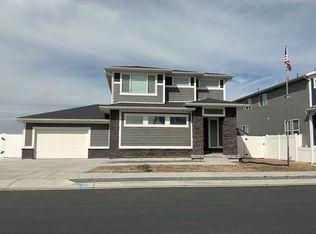
 MLS ID #2145071, York Ash, Perfect Fit Real Estate, LLC. UtahRealEstate.com
 - $759,9996 bd4 ba3.7k sqft4565 W 3350 S, West Haven, UT 84401For Sale
 MLS ID #2159147, Felipe Pacheco, Forte Real Estate, LLC. UtahRealEstate.com
 - $799,5006 bd4 ba3.8k sqft3002 W 2600 S, West Haven, UT 84401For Sale
 MLS ID #2162292, Jared English, Congress Realty Inc. UtahRealEstate.com
 - $674,7744 bd3 ba3k sqft3789 W 1625 S, Taylor, UT 84401New Construction
 Nilson Homes
 - $689,9503 bd2 ba3.5k sqft3610 S Macy Ln, West Haven, UT 84401New ConstructionMLS ID #2146630, McCall Vargas, East Avenue Real Estate, LLC. UtahRealEstate.com
- $834,9996 bd3 ba3.2k sqft2338 W 2200 S, West Haven, UT 84401For SaleMLS ID #2153457, Samantha Stokes, Equity Real Estate (Prestige). UtahRealEstate.com
- $700,0005 bd4 ba2.3k sqft1126 E Benchview Dr, Ogden, UT 84404For SaleMLS ID #2173996, Jeremy Osguthorpe, Realtypath LLC (Platinum). UtahRealEstate.com
- $859,9006 bd4 ba4.5k sqft5020 W Haven Rd S, Ogden, UT 84401For SaleMLS ID #2167695, Henry H Ihrig, Regal Realty LLC. UtahRealEstate.com
- $440,0003 bd3 ba2.1k sqft2360 W Howard St, Ogden, UT 84401For SaleMLS ID #2173417, Ryan Lee Taylor, Growth Real Estate Group LLC. UtahRealEstate.com
- $689,9006 bd4 ba3.2k sqft3589 N Remuda Dr, Farr West, UT 84404For SaleMLS ID #2168727, Britt McGrath-Graham, Forte Real Estate, LLC. UtahRealEstate.com
- $699,9004 bd3 ba3.1k sqft2801 N 2575 W, Farr West, UT 84404For SaleMLS ID #2164316, Allan Karras, Golden Spike Realty. UtahRealEstate.com
- $695,0005 bd4 ba4k sqft5720 S Oakwood Dr, South Ogden, UT 84405For SaleMLS ID #2168383, Clifton Tyler Buckway, Ivie Avenue Real Estate, LLC. UtahRealEstate.com
- $747,7755 bd3 ba4k sqft696 S 3500 W #216, West Weber, UT 84401For SaleMLS ID #2151236, Holly Williams, Nilson Homes. UtahRealEstate.com
- $645,0006 bd4 ba3.3k sqft1224 N 4500 W, West Pt, UT 84015For SaleMLS ID #2151596, Steeven Alvarez, Ascent Real Estate Group LLC. UtahRealEstate.com
- $715,0004 bd5 ba3.7k sqft516 E 3525 N, North Ogden, UT 84414For SaleMLS ID #2173486, Steve A Moss, R and R Realty LLC. UtahRealEstate.com
- $691,9004 bd3 ba3.5k sqft4186 W 800 S, Syracuse, UT 84075For SaleMLS ID #2165145, Colton Adams, Growth Real Estate Group LLC. UtahRealEstate.com
- $598,0005 bd4 ba2.8k sqft365 E 3350 N, North Ogden, UT 84414For SaleMLS ID #2173713, Steven B. Lee, Lee Real Estate PC. UtahRealEstate.com
- $575,0004 bd3 ba2.1k sqft3793 S 650 W, Riverdale, UT 84405For SaleMLS ID #2167427, Mark Numbers, Northmarq Multifamily LLC. UtahRealEstate.com
- $659,0005 bd4 ba3.2k sqft1074 S 4000 W, Syracuse, UT 84075For SaleMLS ID #2149507, Shiloh Vedaa, Equity Real Estate (Select). UtahRealEstate.com
- $699,7755 bd3 ba3.1k sqft2946 N Galloway Ln #286, Plain City, UT 84404For SaleMLS ID #2165105, Dustin Morgan, Nilson Homes. UtahRealEstate.com
