This beautiful, spacious, 2-story home features an expansive 3200+ sqft. floorplan with modern finishes, manicured yard, and fully fenced back yard with play gym included! The vaulted ceilings make the open floor plan feel light and airy. The 5-bedroom, 4 bath layout has plenty of room for friends, family and guests, with a mud room off of the garage, and additional space for a work at home office. The primary bedroom en-suite features a separate bath and shower and walk-in closet. There is plenty of room for your toys in the spacious 2 car garage and additional RV pad. The home is turn-key and ready to move into. The seller understands the challenges of getting into a new home and is offering up to $12000.00 in concessions with a full price offer to be used to buy down your interest rate, use as down payment, and/or other closing costs. Don't miss out on this great home at a great price and in a prime location. This home is Just down the road from Schneiter's Bluff Golf Course, 4 mins from Costco and right outside antelope island state park! Square footage figures are provided as a courtesy estimate only and were obtained from county records . Buyer is advised to obtain an independent measurement.
For sale
Price cut: $10K (10/1)
$649,000
1074 S 4000 W, Syracuse, UT 84075
5beds
3,249sqft
Single Family Residence
Built in 2019
8,276 Square Feet Lot
$646,300 Zestimate®
$200/sqft
$40/mo HOA
What's special
Modern finishesManicured yardSeparate bath and showerPrimary bedroom en-suiteAdditional rv padVaulted ceilingsWalk-in closet
- 6 days
- 128
- 10
Zillow last checked:
Listing updated:
Listed by:
Steve Steck 801-882-6886,
Signature Real Estate Utah (Cottonwood Heights),
Jayden Skinner 801-989-4616,
Signature Real Estate Utah (Cottonwood Heights)
Source: UtahRealEstate.com,MLS#: 2188470
Facts & features
Interior
Bedrooms & bathrooms
- Bedrooms: 5
- Bathrooms: 4
- Full bathrooms: 3
- 1/2 bathrooms: 1
- Partial bathrooms: 1
Rooms
- Room types: Master Bathroom, Den/Office
Primary bedroom
- Level: Second
Heating
- Central
Cooling
- Central Air
Appliances
- Included: Microwave, Range Hood, Refrigerator, Water Softener Owned, Disposal, Gas Oven, Gas Range
- Laundry: Electric Dryer Hookup
Features
- Separate Bath/Shower, Walk-In Closet(s), Granite Counters, Smart Thermostat
- Flooring: Carpet
- Doors: Sliding Doors
- Windows: Blinds, Double Pane Windows
- Basement: Daylight,Full
- Has fireplace: No
Interior area
- Total structure area: 3,249
- Total interior livable area: 3,249 sqft
- Finished area above ground: 2,166
- Finished area below ground: 1,083
Property
Parking
- Total spaces: 6
- Parking features: RV Access/Parking
- Attached garage spaces: 2
- Uncovered spaces: 4
Accessibility
- Accessibility features: Accessible Doors
Features
- Levels: Two
- Stories: 3
- Patio & porch: Porch, Open Porch
- Exterior features: Play Gym
- Has private pool: Yes
- Pool features: In Ground, Association
- Fencing: Full,Partial
- Has view: Yes
- View description: Mountain(s)
- Frontage length: 82.5
Lot
- Size: 8,276 Square Feet
- Dimensions: 82.5 x 100.0 x 82.5
- Features: Sprinkler: Auto-Full
- Topography: Terrain
- Residential vegetation: Landscaping: Full
Details
- Parcel number: 129180008
- Zoning: R-1
- Zoning description: Single-Family
Construction
Type & style
- Home type: SingleFamily
- Property subtype: Single Family Residence
Materials
- Asphalt, Stone, Stucco
- Roof: Asphalt
Condition
- Blt./Standing
- New construction: No
- Year built: 2019
- Major remodel year: 2019
Utilities & green energy
- Sewer: Public Sewer, Sewer: Public
- Water: Culinary
- Utilities for property: Natural Gas Connected, Electricity Connected, Sewer Connected, Water Connected
Community & HOA
Community
- Features: Sidewalks
- Subdivision: Criddle Farms
HOA
- Has HOA: Yes
- Amenities included: Pool
- HOA fee: $40 monthly
- HOA name: Advantage Management
- HOA phone: 801-235-7368
Location
- Region: Syracuse
Financial & listing details
- Price per square foot: $200/sqft
- Tax assessed value: $534,000
- Annual tax amount: $3,044
- Date on market: 9/26/2026
- Listing terms: Cash,Conventional,FHA,VA Loan
- Inclusions: Microwave, Play Gym, Range, Range Hood, Refrigerator, Water Softener: Own, Video Door Bell(s)
- Exclusions: Dryer, Washer
- Acres allowed for irrigation: 0
- Electric utility on property: Yes
- Road surface type: Paved
Estimated market value
$646,300
$614,000 - $679,000
$3,028/mo
Price history
| Date | Event | Price |
|---|---|---|
| 10/1/2026 | Price change | $649,000-1.5%$200/sqft |
Source:  UtahRealEstate.com #2188470 Report a problem UtahRealEstate.com #2188470 Report a problem | ||
| 5/20/2026 | Price change | $659,000-0.9%$203/sqft |
Source: UtahRealEstate.com #2149507 Report a problem | ||
| 4/23/2026 | Price change | $665,000-1.5%$205/sqft |
Source: UtahRealEstate.com #2149507 Report a problem | ||
| 4/10/2026 | Listed for sale | $675,000+8%$208/sqft |
Source: UtahRealEstate.com #2149507 Report a problem | ||
| 4/23/2022 | Pending sale | $625,000$192/sqft |
Source: UtahRealEstate.com #1807089 Report a problem | ||
| 4/21/2022 | Listed for sale | $625,000$192/sqft |
Source: UtahRealEstate.com #1807089 Report a problem | ||
Public tax history
| Year | Property taxes | Tax assessment |
|---|---|---|
| 2025 | $3,044 +6.7% | $534,000 +6% |
| 2024 | $2,854 -1.4% | $504,000 -1.6% |
| 2023 | $2,893 -0.7% | $512,000 -0.4% |
| 2022 | $2,914 +11.1% | $514,000 +30.5% |
| 2021 | $2,623 +12.2% | $394,000 +15.9% |
| 2020 | $2,338 | $340,000 +373.1% |
| 2019 | -- | $71,863 |
Find assessor info on the county website
Monthly payment
Est. payment
Payment breakdown
Explore the cost of this home by adjusting the details. Changes won't be saved.Climate risks
Neighborhood: 84075
Nearby schools
Schools provided by the listing agent
- High: Syracuse
- District: Davis
Source: UtahRealEstate.com. This data may not be complete. We recommend contacting the local school district to confirm school assignments for this home.
Similar homes
- $620,0004 bd3 ba3.4k sqft831 S 4050 W, Syracuse, UT 84075For Sale
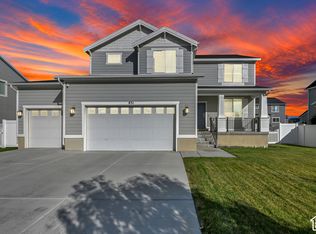
 MLS ID #2188718, Jeffrey Seat, Century 21 Everest. UtahRealEstate.com
 - $669,9004 bd3 ba3.5k sqft4186 W 800 S, Syracuse, UT 84075For Sale
 MLS ID #2165145, Colton Adams, Growth Real Estate Group LLC. UtahRealEstate.com
 - $636,0006 bd4 ba2.8k sqft1087 Banbury Dr, Syracuse, UT 84075For Sale
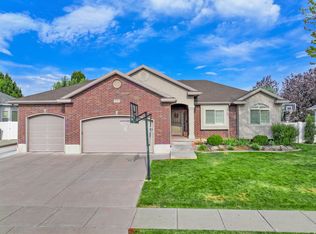 MLS ID #2178168, Ryan Thurgood, Kings Peak Realty. UtahRealEstate.com
 - $739,9996 bd4 ba3.4k sqft827 S 3050 W, Syracuse, UT 84075For Sale
 MLS ID #2181466, Daniel Sathiyanathan, Equity Real Estate (Buckley). UtahRealEstate.com
 - $629,0005 bd3 ba2.9k sqft1124 W 2700 S, Syracuse, UT 84075For SaleMLS ID #2182996, Ryan Thurgood, Kings Peak Realty. UtahRealEstate.com
- $685,0006 bd3 ba3.4k sqft1173 W 2175 S, Syracuse, UT 84075For SaleMLS ID #2171343, Michael C Arave, ERA Brokers Consolidated (Ogden). UtahRealEstate.com
- $639,9904 bd4 ba2.4k sqft3534 S 2460 W #508, Syracuse, UT 84075For SaleMLS ID #2182847, Sheila R. Noe, Richmond American Homes of Utah, Inc. UtahRealEstate.com
- $844,9006 bd4 ba4.6k sqft1496 W 2000 S, Syracuse, UT 84075For SaleMLS ID #2185906, Brandi Rich, Red Dot Realty PLLC. UtahRealEstate.com
- $610,0006 bd3 ba3.2k sqft2444 N Hooded Crane Cir, Clinton, UT 84015For SaleMLS ID #2184159, Michael R Wright, Upside Real Estate. UtahRealEstate.com
- $469,9005 bd3 ba3.3k sqft1404 S 1100 W, Syracuse, UT 84075For SaleMLS ID #2164444, Lance Price, NEXT REALTY SERVICES LLC. UtahRealEstate.com
- $469,9004 bd3 ba1.7k sqft2626 W 2225 S, Syracuse, UT 84075For SaleMLS ID #2182863, Stew MacInnes, Berkshire Hathaway HomeServices Utah Properties (So Ogden). UtahRealEstate.com
- $765,0004 bd2 ba2.2k sqft4157 W 300 N, West Pt, UT 84015For SaleMLS ID #2180592, Michael C Arave, ERA Brokers Consolidated (Ogden). UtahRealEstate.com
- $699,9005 bd2 ba2.5k sqft6089 W 5050 S, Hooper, UT 84315For SaleMLS ID #2175909, Scott Boerstra, Equity Real Estate. UtahRealEstate.com
- $724,9003 bd2 ba3.8k sqft2862 S Allison Way, Syracuse, UT 84075For SaleMLS ID #2175656, Ryan Thurgood, Kings Peak Realty. UtahRealEstate.com
- $625,0005 bd2 ba3.2k sqft2443 N 950 W, Layton, UT 84041For SaleMLS ID #2167601, DeAnna Haskett, Century 21 Everest (Centerville). UtahRealEstate.com
- $699,9005 bd3 ba3.1k sqft885 W 2310 N, West Bountiful, UT 84087For SaleMLS ID #2189138, Ryan S Larsen, R Squared Real Estate, LLC. UtahRealEstate.com
- $674,0005 bd3 ba3k sqft2677 W 3300 S, West Haven, UT 84401For SaleMLS ID #2168345, Dave Keele, Upside Real Estate. UtahRealEstate.com
- $630,0005 bd3 ba2.8k sqft2564 N 2600 E, Layton, UT 84040For SaleMLS ID #2155561, Daniel Unger, Equity Real Estate (Select). UtahRealEstate.com
- $749,0005 bd3 ba1.9k sqft5648 S 6950 W, Hooper, UT 84315For SaleMLS ID #2184901, Kennedy Rogers, Besst Realty Group LLC. UtahRealEstate.com
