
Dream Home on Cranefield Golf Course, with stunning mountain views! Come see this thoughtfully designed 6 bedroom, 3 bathroom home, with unparalleled views of the Wasatch Mountains, and no backyard neighbors. This home was built in 2010 and offers 3232 sq ft of beautifully finished space. Low maintenance living with the HOA handling the mowing on your fully landscaped yard. Entertaining is a breeze with the inviting open layout, and fully fenced backyard with Pergola. This home has luxurious plantation shutters throughout, and high ceilings that fill the home with light. The primary suite features a private spa like bath with separate soaking tub, shower, and spacious walk in closet. Make memories in the large family room with gas fireplace, and host thanksgiving in the formal dining room. The spacious kitchen with attached breakfast nook keeps the family connected throughout the day. With the Three car garage, main floor laundry, and 2 community pools, it is easy to call this house HOME. New 96% High efficiently Furnace installed May 2026, Refrigerator just installed and still has plastic inside, the water heater/microwave/range all purchased 2023.
For sale
Price cut: $10K (10/5)
$610,000
2444 N Hooded Crane Cir, Clinton, UT 84015
6beds
3,232sqft
Single Family Residence
Built in 2010
8,276 Square Feet Lot
$608,000 Zestimate®
$189/sqft
$129/mo HOA
What's special
Fully landscaped yardStunning mountain viewsInviting open layoutThree car garageFormal dining roomLuxurious plantation shutters throughoutSeparate soaking tub
- 41 days
- 580
- 58
Zillow last checked:
Listing updated:
Listed by:
Michael R Wright 801-309-1960,
Upside Real Estate
Source: UtahRealEstate.com,MLS#: 2184159
Facts & features
Interior
Bedrooms & bathrooms
- Bedrooms: 6
- Bathrooms: 3
- Full bathrooms: 3
- Main level bedrooms: 3
Rooms
- Room types: Master Bathroom, Great Room, Updated Kitchen
Primary bedroom
- Level: First
Heating
- Forced Air, Central, >= 95% efficiency
Cooling
- Central Air
Appliances
- Included: Gas Grill/BBQ, Microwave, Range Hood, Refrigerator, Water Softener Owned, Disposal, Gas Range, Free-Standing Range, Humidifier
- Laundry: Electric Dryer Hookup
Features
- Separate Bath/Shower, Walk-In Closet(s), Floor Drains, Vaulted Ceiling(s)
- Flooring: Carpet, Tile
- Windows: Full, Plantation Shutters, Window Coverings, Bay Window(s), Double Pane Windows
- Basement: Full
- Number of fireplaces: 1
- Fireplace features: Fireplace Insert, Insert, Gas Log
Interior area
- Total structure area: 3,232
- Total interior livable area: 3,232 sqft
- Finished area above ground: 1,603
- Finished area below ground: 1,629
Video & virtual tour
Property
Parking
- Total spaces: 6
- Parking features: Open
- Attached garage spaces: 3
- Uncovered spaces: 3
Accessibility
- Accessibility features: Accessible Doors, Accessible Hallway(s), Ground Level, Single Level Living
Features
- Stories: 2
- Entry location: Ground Level
- Patio & porch: Porch, Patio, Open Porch, Open Patio
- Exterior features: Entry (Foyer), Lighting
- Has private pool: Yes
- Pool features: Gunite, Fenced, Heated, In Ground, Association
- Fencing: Full
- Has view: Yes
- View description: Mountain(s)
Lot
- Size: 8,276 Square Feet
- Features: Curb & Gutter, Sprinkler: Auto-Full, Near Golf Course, Drip Irrigation: Auto-Part
- Topography: Terrain
- Residential vegetation: Landscaping: Full, Mature Trees
Details
- Additional structures: Gazebo
- Parcel number: 132850011
- Zoning: RES
- Zoning description: Single-Family
Construction
Type & style
- Home type: SingleFamily
- Architectural style: Rambler/Ranch
- Property subtype: Single Family Residence
Materials
- Brick, Clapboard/Masonite, Stucco
- Roof: Asphalt,Pitched
Condition
- Blt./Standing
- New construction: No
- Year built: 2010
- Major remodel year: 2010
Utilities & green energy
- Sewer: Public Sewer, Sewer: Public
- Water: Culinary, Irrigation: Pressure, Secondary
- Utilities for property: Natural Gas Connected, Electricity Connected, Sewer Connected, Water Connected
Community & HOA
Community
- Features: Sidewalks
- Security: Fire Alarm, Security Alarm, Alarm System, Security System
- Subdivision: Cranefield Estates
HOA
- Has HOA: Yes
- Amenities included: Maintenance, Picnic Area, Playground, Pool
- Services included: Maintenance Grounds
- HOA fee: $129 monthly
- HOA name: FCS Community
- HOA phone: 801-256-0465
Location
- Region: Clinton
Financial & listing details
- Price per square foot: $189/sqft
- Tax assessed value: $533,000
- Annual tax amount: $3,048
- Date on market: 9/8/2026
- Listing terms: Cash,Conventional,FHA,VA Loan
- Inclusions: Alarm System, Fireplace Insert, Gas Grill/BBQ, Gazebo, Humidifier, Microwave, Range, Range Hood, Refrigerator, Water Softener: Own, Window Coverings
- Acres allowed for irrigation: 0
- Electric utility on property: Yes
- Road surface type: Paved
Estimated market value
$608,000
$578,000 - $638,000
$2,945/mo
Price history
| Date | Event | Price |
|---|---|---|
| 10/5/2026 | Price change | $610,000-1.6%$189/sqft |
Source:  UtahRealEstate.com #2184159 Report a problem | ||
| 9/24/2026 | Price change | $620,000-0.8%$192/sqft |
Source: UtahRealEstate.com #2184159 Report a problem | ||
| 9/9/2026 | Listed for sale | $625,000+73.6%$193/sqft |
Source: UtahRealEstate.com #2184159 Report a problem | ||
| 12/24/2018 | Listing removed | $359,995$111/sqft |
Source: Equity Real Estate - Select #1565713 Report a problem | ||
| 11/27/2018 | Price change | $359,995-4%$111/sqft |
Source: Equity Real Estate - Select #1565713 Report a problem | ||
| 11/6/2018 | Listed for sale | $374,995+44.3%$116/sqft |
Source: Equity Real Estate - Select #1565713 Report a problem | ||
| 12/2/2011 | Listing removed | $259,950$80/sqft |
Source: Ivory Real Estate L.C. #926821 Report a problem | ||
| 11/30/2011 | Listed for sale | $259,950$80/sqft |
Source: Ivory Real Estate L.C. #926821 Report a problem | ||
Public tax history
| Year | Property taxes | Tax assessment |
|---|---|---|
| 2025 | $3,049 +5.1% | $533,000 +4.5% |
| 2024 | $2,902 +4% | $510,000 +2.2% |
| 2023 | $2,790 -6.5% | $499,000 -7.1% |
| 2022 | $2,985 +9.5% | $537,000 +34.3% |
| 2021 | $2,725 +14.1% | $400,000 +15.3% |
| 2020 | $2,389 | $347,000 -1.1% |
| 2019 | -- | $351,000 +7.7% |
| 2018 | $2,256 +2.1% | $326,000 +104.9% |
| 2016 | $2,210 -4.6% | $159,115 +0.3% |
| 2015 | $2,317 +0.8% | $158,565 -0.8% |
| 2014 | $2,298 +17.5% | $159,769 +19.3% |
| 2013 | $1,955 +0.9% | $133,932 +3.1% |
| 2012 | $1,937 +1.1% | $129,912 |
| 2011 | $1,916 +10.1% | $129,912 -0.3% |
| 2010 | $1,741 | $130,350 |
Find assessor info on the county website
Monthly payment
Est. payment
Payment breakdown
Explore the cost of this home by adjusting the details. Changes won't be saved.Climate risks
Neighborhood: 84015
Nearby schools
Schools provided by the listing agent
- Elementary: West Point
- Middle: West Point
- High: Clearfield
- District: Davis
Source: UtahRealEstate.com. This data may not be complete. We recommend contacting the local school district to confirm school assignments for this home.
- $603,0006 bd3 ba3.2k sqft2444 Hooded Crane Cir, Clinton, UT 84015Off Market
- $538,4005 bd3 ba167 sqft2458 N Hooded Crane Cir, Clinton, UT 84015Off Market
- $572,9003 bd2 ba190 sqft2436 N Hooded Crane Cir, Clinton, UT 84015Off Market
- $577,9003 bd2 ba3.1k sqft2436 Hooded Crane Cir, Clinton, UT 84015Off Market
Similar homes
- $549,9005 bd3 ba2.7k sqft5663 S 3150 W, Roy, UT 84067For Sale
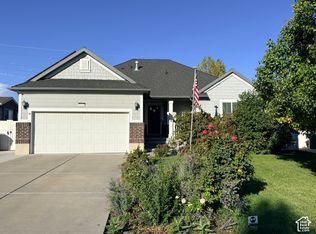
 MLS ID #2190086, Benjamin J Wheeler, Golden Spike Realty. UtahRealEstate.com
- $464,0005 bd3 ba2.8k sqft1279 S 1250 E, Clearfield, UT 84015For Sale
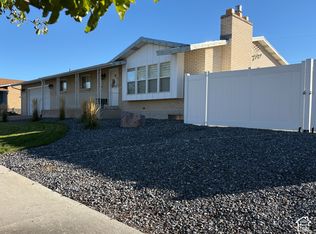 MLS ID #2191740, Carson E. Jones, Blackburn Jones Real Estate Incorporated. UtahRealEstate.com
- $649,0005 bd4 ba3.2k sqft1074 S 4000 W, Syracuse, UT 84075For Sale
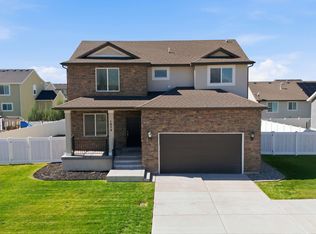 MLS ID #2188470, Steve Steck, Signature Real Estate Utah (Cottonwood Heights). UtahRealEstate.com
- $669,9903 bd3 ba2.9k sqft3955 W 1500 N #116, West Point, UT 84015New Construction
 MLS ID #2169947, Dan Tencza, Richmond American Homes of Utah, Inc. UtahRealEstate.com
- $675,0005 bd3 ba2.6k sqft5646 W 4000 S, Hooper, UT 84315For SaleMLS ID #2181637, Blaine D Larsen, KW Success Keller Williams Realty (North Ogden). UtahRealEstate.com
- $636,0006 bd4 ba2.8k sqft1087 Banbury Dr, Syracuse, UT 84075For SaleMLS ID #2178168, Ryan Thurgood, Kings Peak Realty. UtahRealEstate.com
- $458,9003 bd2 ba1.7k sqft2459 W 1800 N, Clinton, UT 84015For SaleMLS ID #2183077, Gabriel J. Perez, Equity Real Estate (Results). UtahRealEstate.com
- $720,0004 bd2 ba2.2k sqft4157 W 300 N, West Pt, UT 84015For SaleMLS ID #2180592, Michael C Arave, ERA Brokers Consolidated (Ogden). UtahRealEstate.com
- $629,0005 bd3 ba2.9k sqft1124 W 2700 S, Syracuse, UT 84075For SaleMLS ID #2182996, Ryan Thurgood, Kings Peak Realty. UtahRealEstate.com
- $625,0006 bd3 ba3.9k sqft3895 S 900 W, Riverdale, UT 84405For SaleMLS ID #2178863, Cameron White, Sightline Realty, LLC. UtahRealEstate.com
- $749,0005 bd3 ba1.9k sqft5648 S 6950 W, Hooper, UT 84315For SaleMLS ID #2184901, Kennedy Rogers, Besst Realty Group LLC. UtahRealEstate.com
- $684,9995 bd4 ba3.6k sqft4579 W 3825 S, West Haven, UT 84401For SaleMLS ID #2125805, Michael McPhie, Equity Real Estate (Advantage). UtahRealEstate.com
- $554,9003 bd3 ba2.2k sqft830 S Saint Andrews Dr W #1004, Syracuse, UT 84075For SaleMLS ID #2184837, Lane N Price, NEXT REALTY SERVICES LLC. UtahRealEstate.com
- $674,0005 bd3 ba3k sqft2677 W 3300 S, West Haven, UT 84401For SaleMLS ID #2168345, Dave Keele, Upside Real Estate. UtahRealEstate.com
- $619,9005 bd3 ba3.1k sqft3595 N 2175 E, Layton, UT 84040For SaleMLS ID #2172123, Sandra C Juen, Vintage Realty Group. UtahRealEstate.com
- $630,0005 bd3 ba2.8k sqft2564 N 2600 E, Layton, UT 84040For SaleMLS ID #2155561, Daniel Unger, Equity Real Estate (Select). UtahRealEstate.com
- $549,9003 bd3 ba2.8k sqft4852 S 850 E, South Ogden, UT 84403For SaleMLS ID #2182811, Kourosh H. Zadeh, Equity Real Estate (Solid). UtahRealEstate.com
- $650,0005 bd3 ba3.2k sqft2580 E Country Oaks Dr #202, Layton, UT 84040For SaleMLS ID #2186366, Kyle Law, The Brokerage Real Estate Co. LLC. UtahRealEstate.com
- $639,0006 bd4 ba3.2k sqft3589 N Remuda Dr, Farr West, UT 84404For SaleMLS ID #2168727, Britt McGrath-Graham, Forte Real Estate, LLC. UtahRealEstate.com
