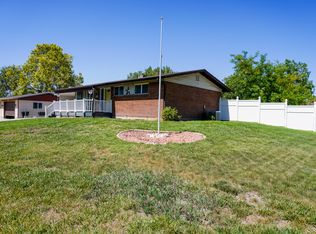
Welcome home to this clean and well-cared-for tri-level in Clinton! This 3-bedroom, 2-bath home offers approximately 1,700 sq. ft. on a .21-acre corner lot with mountain views and no HOA. The functional multi-level floor plan features vaulted ceilings, a primary bath with a jetted tub, central air, and an attached 2-car garage. The furnace and water heater were replaced approximately 4 years ago. The partial basement offers additional unfinished/flex space with potential for future use. Enjoy the patio and convenient location near schools, shopping, parks, and everyday amenities. A great opportunity to make this home your own. Easy to show-schedule your private tour today! Buyer and Buyer's Agent to verify all information.
For sale
Price cut: $1K (9/25)
$458,900
2459 W 1800 N, Clinton, UT 84015
3beds
1,700sqft
Single Family Residence
Built in 2004
9,147 Square Feet Lot
$457,900 Zestimate®
$270/sqft
$-- HOA
What's special
Mountain viewsFunctional multi-level floor planCentral airVaulted ceilings
- 46 days
- 122
- 10
Zillow last checked:
Listing updated:
Listed by:
Gabriel J. Perez 801-735-8122,
Equity Real Estate (Results)
Source: UtahRealEstate.com,MLS#: 2183077
Facts & features
Interior
Bedrooms & bathrooms
- Bedrooms: 3
- Bathrooms: 2
- Full bathrooms: 2
Rooms
- Room types: Master Bathroom
Heating
- Forced Air, Central
Cooling
- Central Air
Appliances
- Included: Range Hood, Refrigerator, Disposal, Free-Standing Range
- Laundry: Electric Dryer Hookup
Features
- Vaulted Ceiling(s)
- Flooring: Carpet, Linoleum, Tile
- Doors: Sliding Doors
- Windows: Blinds, Drapes, Bay Window(s)
- Basement: Partial
- Has fireplace: No
Interior area
- Total structure area: 1,700
- Total interior livable area: 1,700 sqft
- Finished area above ground: 1,350
Video & virtual tour
Property
Parking
- Total spaces: 2
- Parking features: Garage - Attached
- Attached garage spaces: 2
Features
- Levels: Tri/Multi-Level
- Stories: 3
- Has spa: Yes
- Spa features: Jetted Tub
- Fencing: Partial
- Has view: Yes
- View description: Mountain(s)
- Frontage length: 80
Lot
- Size: 9,147 Square Feet
- Dimensions: 80.0 x 114.0 x 80.0
- Features: Corner Lot, Curb & Gutter, Drip Irrigation: Man-Part
- Topography: Terrain
- Residential vegetation: Landscaping: Part
Details
- Parcel number: 143410026
- Zoning: R-1
- Zoning description: Single-Family
Construction
Type & style
- Home type: SingleFamily
- Property subtype: Single Family Residence
Materials
- Aluminum Siding, Brick
- Roof: Asphalt
Condition
- Blt./Standing
- New construction: No
- Year built: 2004
Utilities & green energy
- Sewer: Public Sewer, Sewer: Public
- Water: Culinary, Secondary
- Utilities for property: Natural Gas Connected, Electricity Connected, Sewer Connected, Water Connected
Community & HOA
Community
- Features: Sidewalks
- Subdivision: Fife Estates
HOA
- Has HOA: No
Location
- Region: Clinton
Financial & listing details
- Price per square foot: $270/sqft
- Tax assessed value: $368,000
- Annual tax amount: $2,105
- Date on market: 9/3/2026
- Listing terms: Cash,Conventional,FHA,VA Loan
- Inclusions: Range, Range Hood, Refrigerator
- Exclusions: Dryer, Washer, Water Softener: Rent
- Acres allowed for irrigation: 0
- Electric utility on property: Yes
- Road surface type: Paved
Estimated market value
$457,900
$435,000 - $481,000
$2,150/mo
Price history
| Date | Event | Price |
|---|---|---|
| 9/25/2026 | Price change | $458,900-0.2%$270/sqft |
Source:  UtahRealEstate.com #2183077 Report a problem UtahRealEstate.com #2183077 Report a problem | ||
| 9/17/2026 | Price change | $459,9000%$271/sqft |
Source: UtahRealEstate.com #2183077 Report a problem | ||
| 9/3/2026 | Listed for sale | $460,000$271/sqft |
Source: UtahRealEstate.com #2183077 Report a problem | ||
Public tax history
| Year | Property taxes | Tax assessment |
|---|---|---|
| 2025 | $104 +17.9% | $368,000 +4% |
| 2024 | $88 +187.4% | $354,000 +2.6% |
| 2023 | $31 -81.8% | $345,000 -7% |
| 2022 | $169 +161% | $371,000 +34.4% |
| 2021 | $65 -70.3% | $276,000 +16.9% |
| 2020 | $218 +6.9% | $236,000 +3.1% |
| 2019 | $204 +5.2% | $229,000 +10.6% |
| 2018 | $194 +205.8% | $207,000 +119.7% |
| 2016 | $63 | $94,215 +8.1% |
| 2015 | $63 -48.4% | $87,120 -2.2% |
| 2014 | $123 | $89,035 +4.8% |
| 2013 | $123 -90% | $84,934 +2.8% |
| 2012 | $1,232 +1.1% | $82,607 |
| 2011 | $1,219 +2.7% | $82,607 -7% |
| 2010 | $1,186 +4.5% | $88,826 -3.4% |
| 2009 | $1,135 -0.2% | $91,961 -5% |
| 2008 | $1,137 +17.7% | $96,800 +28.6% |
| 2007 | $967 +232.9% | $75,269 0% |
| 2006 | $290 -69.2% | $75,270 +5.3% |
| 2005 | $941 | $71,500 +125.5% |
| 2004 | -- | $31,710 +3.2% |
| 2003 | $412 | $30,720 |
Find assessor info on the county website
Monthly payment
Est. payment
Payment breakdown
Explore the cost of this home by adjusting the details. Changes won't be saved.Climate risks
Neighborhood: 84015
Nearby schools
Schools provided by the listing agent
- Elementary: West Clinton
- Middle: Sunset
- High: Clearfield
- District: Davis
Source: UtahRealEstate.com. This data may not be complete. We recommend contacting the local school district to confirm school assignments for this home.
Similar homes
- $399,9003 bd2 ba1.1k sqft2434 W 2250 N, Clinton, UT 84015For Sale
 MLS ID #2190615, Roger W Berg, Real Estate with Roger a Professional Limited Liability Company. UtahRealEstate.com
 - $509,9994 bd2 ba2.2k sqft1016 N 1235 W, Clinton, UT 84015For Sale
 MLS ID #2190711, Chelsea Layne Baker, Intermountain Properties. UtahRealEstate.com
 - $429,0004 bd2 ba2k sqft784 W 2550 N, Clinton, UT 84015For Sale
 MLS ID #2182074, Erick D Clark, Unity Group Real Estate LLC. UtahRealEstate.com
 - $455,0003 bd2 ba1.4k sqft2108 S Main St, Clearfield, UT 84015For Sale
 MLS ID #2188953, Doris M Parke, Equity Real Estate (Select). UtahRealEstate.com
 - $399,9005 bd2 ba1.6k sqft956 N 1175 W, Clinton, UT 84015For SaleMLS ID #2177950, Blaine Lundskog, Probe Realtors, Inc.. UtahRealEstate.com
- $464,9003 bd2 ba1.4k sqft4040 W 5075 S, Roy, UT 84067For SaleMLS ID #2184939, Bryan Berry, Utah Executive Real Estate LC. UtahRealEstate.com
- $434,9004 bd2 ba2.1k sqft5208 S 2375 W, Roy, UT 84067For SaleMLS ID #2191017, Doris M Parke, Equity Real Estate (Select). UtahRealEstate.com
- $449,0003 bd2 ba1.7k sqft4180 Lily Dr, Roy, UT 84067For SaleMLS ID #2184052, Keri Keele, Upside Real Estate. UtahRealEstate.com
- $425,9003 bd2 ba1.9k sqft3676 W 4700 S, Roy, UT 84067For SaleMLS ID #2186112, L.T. WEESE, Northern Realty Inc. UtahRealEstate.com
- $449,0003 bd2 ba1.5k sqft4010 Meadow Wood Dr, Riverdale, UT 84405For SaleMLS ID #2189625, Chelsea Layne Baker, Intermountain Properties. UtahRealEstate.com
- $385,0004 bd2 ba2k sqft669 W 725 N, Clearfield, UT 84015For SaleMLS ID #2166139, Michael R Wright, Upside Real Estate. UtahRealEstate.com
- $429,9003 bd2 ba1.6k sqft5342 S 2000 W, Roy, UT 84067For SaleMLS ID #2184935, Darin R. Grange, Ascent Real Estate Group LLC. UtahRealEstate.com
- $449,9003 bd2 ba1.9k sqft2466 N 1050 W, Layton, UT 84041For SaleMLS ID #2179187, Judy Beltran, Iron Mountain Realty LLC. UtahRealEstate.com
- $449,0003 bd4 ba2.1k sqft4061 S 2175 W, Roy, UT 84067For SaleMLS ID #2133691, Robert Matasic, PPC Residential Division. UtahRealEstate.com
- $449,5003 bd2 ba2k sqft689 E Lavina Dr, South Ogden, UT 84403For SaleMLS ID #2176859, Lenette Girres, Equity Real Estate. UtahRealEstate.com
- $429,9003 bd2 ba1.7k sqft181 E 5150 S, Washington Terrace, UT 84405For SaleMLS ID #2183805, Mark Christopher Gantt, Iconic: Realty Network, LLP. UtahRealEstate.com
- $398,0004 bd4 ba1.5k sqft116 Ross Dr, Clearfield, UT 84015For SaleMLS ID #2178163, Tara F jones, Opendoor Brokerage LLC. UtahRealEstate.com
- $405,0003 bd2 ba1.1k sqft4241 W 5250 S, Roy, UT 84067For SaleMLS ID #2176418, Fred Jacobson, Equity Real Estate. UtahRealEstate.com
- $465,9005 bd4 ba2.4k sqft4309 S 2150 W, Roy, UT 84067For SaleMLS ID #2185065, Jeff W. Hales, JWH Real Estate. UtahRealEstate.com
- $439,9005 bd2 ba2.2k sqft765 E 5300 S, South Ogden, UT 84405For SaleMLS ID #2190315, Mark Hopkins, R and R Realty LLC. UtahRealEstate.com
