Enjoy the charm and comfort of this beautiful, updated brick home, ideally situated on a landscaped corner lot in a quiet neighborhood. Just one block from the park, elementary school, and pickleball courts, and minutes from shopping, hospitals, hiking trails, and Weber State University.Renovated in 2018, the home features updated electrical, flooring, appliances, paint, trim, kitchen cabinets, and granite countertops. Additional major improvements include a new furnace (2019), A/C (2022), a Wi-Fi-enabled smart sprinkler system (2023), and a 50-gallon water heater (2024).The primary suite features a walk-in closet and a spacious bath with dual sinks, a jetted tub, and a separate shower. The elevated living room showcases views of Ben Lomond Mountain, winter snowfall, and seasonal fireworks. The finished walkout basement offers flexible space for additional bedrooms or living areas.This carpet-free home features decorative stained concrete, tile, and Pergo flooring. The spacious garage includes a workbench, shelving, cedar-lined closets, a refrigerator, and heating/cooling. With a private backyard, mature trees, a covered deck and patio, multiple electrical outlets, and an exterior gas line, this home makes entertaining a breeze. Square footage figures are provided as a courtesy estimate only and were obtained from county tax records. Buyers are advised to obtain an independent measurement.
For sale
Price cut: $4K (8/14)
$475,000
689 E Lavina Dr, South Ogden, UT 84403
3beds
2,000sqft
Single Family Residence
Built in 1963
0.26 Acres Lot
$469,200 Zestimate®
$238/sqft
$-- HOA
What's special
Private backyardLandscaped corner lotCovered deck and patioSeparate showerBeautiful updated brick homeCarpet-free homeJetted tub
- 12 days |
- 274 |
- 20 |
Zillow last checked:
Listing updated:
Listed by:
Lenette Girres lenette.utahhomes@gmail.com,
Equity Real Estate
Source: UtahRealEstate.com,MLS#: 2176859
Facts & features
Interior
Bedrooms & bathrooms
- Bedrooms: 3
- Bathrooms: 2
- Full bathrooms: 1
- 3/4 bathrooms: 1
- Main level bedrooms: 1
Rooms
- Room types: Master Bathroom, Den/Office, Updated Kitchen
Primary bedroom
- Level: First
Heating
- Forced Air, Central
Cooling
- Central Air, Ceiling Fan(s)
Appliances
- Included: Dryer, Freezer, Gas Grill/BBQ, Microwave, Range Hood, Refrigerator, Washer, Disposal, Double Oven, Free-Standing Range
- Laundry: Electric Dryer Hookup
Features
- Separate Bath/Shower, Walk-In Closet(s), Floor Drains, Low VOC Finishes, Granite Counters
- Flooring: Laminate, Tile, Vinyl, Concrete
- Doors: Sliding Doors, Storm Door(s)
- Windows: Blinds, Part, Window Coverings, Double Pane Windows
- Basement: Daylight,Entrance,Full,Walk-Out Access,Basement Entrance
- Number of fireplaces: 1
- Fireplace features: Fireplace Insert, Insert, Gas Log
Interior area
- Total structure area: 2,000
- Total interior livable area: 2,000 sqft
- Finished area above ground: 1,000
- Finished area below ground: 1,000
Property
Parking
- Total spaces: 6
- Parking features: Garage - Attached
- Attached garage spaces: 2
- Uncovered spaces: 4
Features
- Levels: Split-Entry/Bi-Level
- Stories: 2
- Patio & porch: Covered, Porch, Patio, Covered Deck, Covered Patio, Open Porch, Open Patio
- Exterior features: Entry (Foyer), Lighting
- Has spa: Yes
- Spa features: Jetted Tub
- Fencing: Partial
- Has view: Yes
- View description: Mountain(s), Valley
Lot
- Size: 0.26 Acres
- Features: Corner Lot, Curb & Gutter, Secluded, Sprinkler: Auto-Part, Gentle Sloping, Drip Irrigation: Auto-Part
- Topography: Terrain,Terrain Grad Slope
- Residential vegetation: Fruit Trees, Landscaping: Full, Landscaping: Part, Mature Trees, Pines, Vegetable Garden, Xeriscaped
Details
- Parcel number: 060670006
- Zoning: R-1
- Zoning description: Single-Family
- Other equipment: Workbench
Construction
Type & style
- Home type: SingleFamily
- Property subtype: Single Family Residence
Materials
- Brick
- Roof: Asphalt
Condition
- Blt./Standing
- New construction: No
- Year built: 1963
- Major remodel year: 2018
Utilities & green energy
- Sewer: Public Sewer, Sewer: Public
- Water: Culinary, Secondary
- Utilities for property: Natural Gas Connected, Electricity Connected, Sewer Connected, Water Connected
Community & HOA
Community
- Subdivision: Marlon Hills
HOA
- Has HOA: No
Location
- Region: South Ogden
Financial & listing details
- Price per square foot: $238/sqft
- Tax assessed value: $424,000
- Annual tax amount: $3,013
- Date on market: 8/5/2026
- Listing terms: Cash,Conventional,FHA,VA Loan
- Inclusions: Ceiling Fan, Dryer, Fireplace Insert, Freezer, Gas Grill/BBQ, Microwave, Range, Range Hood, Refrigerator, Washer, Window Coverings, Workbench
- Acres allowed for irrigation: 0
- Electric utility on property: Yes
- Road surface type: Paved
Estimated market value
$469,200
$446,000 - $493,000
$2,166/mo
Price history
| Date | Event | Price |
|---|---|---|
| 8/14/2026 | Price change | $475,000-0.8%$238/sqft |
Source:  UtahRealEstate.com #2176859 Report a problem UtahRealEstate.com #2176859 Report a problem | ||
| 8/6/2026 | Listed for sale | $479,000+133.7%$240/sqft |
Source: UtahRealEstate.com #2176859 Report a problem | ||
| 8/24/2016 | Listing removed | $205,000$103/sqft |
Source: Berkshire Hathaway Homeservices Utah - South Ogden #1389936 Report a problem | ||
| 7/24/2016 | Price change | $205,000-4.7%$103/sqft |
Source: Berkshire Hathaway Homeservices Utah - South Ogden #1389936 Report a problem | ||
| 6/28/2016 | Listed for sale | $215,000$108/sqft |
Source: Berkshire Hathaway Homeservices Utah - South Ogden #1389936 Report a problem | ||
Public tax history
| Year | Property taxes | Tax assessment |
|---|---|---|
| 2024 | $2,956 +3.8% | $233,199 +3.4% |
| 2023 | $2,849 +7.3% | $225,500 +4.6% |
| 2022 | $2,656 +17.2% | $215,600 |
| 2021 | $2,267 +5.9% | -- |
| 2020 | $2,141 +5.5% | -- |
| 2019 | $2,029 +14.1% | -- |
| 2018 | $1,779 -9.3% | -- |
| 2017 | $1,961 +23.3% | $192,000 +103.2% |
| 2016 | $1,591 | $94,477 |
| 2015 | $1,591 +9.2% | $94,477 +14.1% |
| 2014 | $1,457 | $82,795 +0.4% |
| 2013 | -- | $82,500 -8.8% |
| 2012 | -- | $90,496 -1.5% |
| 2011 | -- | $91,860 +0.6% |
| 2010 | -- | $91,280 -9.3% |
| 2009 | -- | $100,624 +11.4% |
| 2008 | -- | $90,331 +14.3% |
| 2007 | -- | $79,005 +12% |
| 2006 | -- | $70,540 |
| 2005 | -- | $70,540 |
| 2004 | -- | $70,540 +8.5% |
| 2003 | -- | $64,991 |
| 2002 | -- | $64,991 |
| 2001 | -- | $64,991 |
Find assessor info on the county website
Monthly payment
Est. payment
Payment breakdown
Explore the cost of this home by adjusting the details. Changes won't be saved.Climate risks
Neighborhood: 84403
Nearby schools
GreatSchools rating
- 6/10Burch Creek SchoolGrades: K-6Distance: 0.3 mi
- 5/10South Ogden Junior High SchoolGrades: 7-9Distance: 1.4 mi
- 5/10Bonneville High SchoolGrades: 10-12Distance: 0.7 mi
Schools provided by the listing agent
- Elementary: Burch Creek
- Middle: South Ogden
- High: Bonneville
- District: Weber
Source: UtahRealEstate.com. This data may not be complete. We recommend contacting the local school district to confirm school assignments for this home.
- $480,1004 bd3 ba2.7k sqft692 E Lavina Dr, South Ogden, UT 84403Off Market
- $--5 bd1 ba1.4k sqft685 E Lavina Dr, South Ogden, UT 84403Sold
- $441,600-- bd-- ba-- sqft685 Lavina Dr, Ogden, UT 84403Off Market
- $498,0002 bd1 ba1.3k sqft4570 S Madison Ave, South Ogden, UT 84403Off Market

- $430,6004 bd2 ba2.4k sqft672 E Lavina Dr, South Ogden, UT 84403Off Market
- $---- bd-- ba-- sqft672 Lavina Dr, Ogden, UT 84403Off Market
- $507,6004 bd3 ba2.9k sqft4611 S Madison Ave, Ogden, UT 84403Off Market
- $475,4004 bd3 ba2.9k sqft4611 S Madison Ave, South Ogden, UT 84403Off Market
A local agent can set up tours, give advice and negotiate with sellers.
Similar homes
- $425,0004 bd2 ba2.1k sqft4835 S Burch Creek Dr, South Ogden, UT 84403For Sale
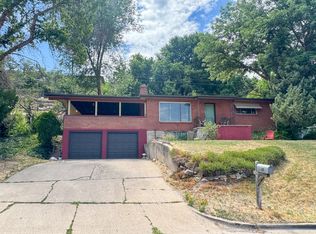
 MLS ID #2173707, Steven C Taylor, Adventure Realty. UtahRealEstate.com
 - $525,0006 bd2 ba2k sqft783 40th St, South Ogden, UT 84403For Sale
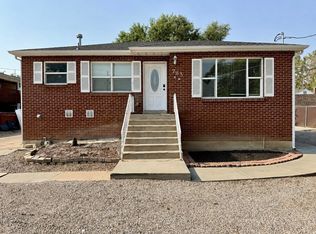 MLS ID #2176903, Benjamin Draper, Realty Experts Inc. UtahRealEstate.com
 - $443,0003 bd2 ba1k sqft1318 29th St, Ogden, UT 84403For Sale
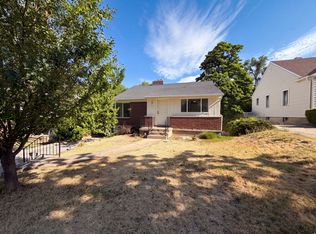 MLS ID #2178164, Tara F jones, Opendoor Brokerage LLC. UtahRealEstate.com
 - $469,9003 bd2 ba1.2k sqft3535 Adams Ave, Ogden, UT 84403For Sale
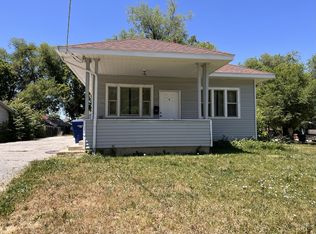 MLS ID #2177152, Liz Sears, EXP Realty, LLC. UtahRealEstate.com
 - $384,5003 bd2 ba1.8k sqft698 Maple St, Ogden, UT 84403For SaleMLS ID #2157747, Bryce Anderson, Intermountain Properties. UtahRealEstate.com
- $524,5005 bd3 ba2.9k sqft5401 S 825 E, South Ogden, UT 84405For SaleMLS ID #2165407, Tylor Williamson, Black Sign Real Estate LLC. UtahRealEstate.com
- $525,0003 bd2 ba1.6k sqft2425 E View Dr, South Weber, UT 84405For SaleMLS ID #2179203, Cheri Johnson, KW Success Keller Williams Realty. UtahRealEstate.com
- $474,9004 bd2 ba1.9k sqft2141 E 7400 S, South Weber, UT 84405For SaleMLS ID #2164391, Sandi Crews, Realtypath LLC (Pro). UtahRealEstate.com
- $399,0003 bd2 ba1.2k sqft3327 S Jefferson Ave E, Ogden, UT 84403For SaleMLS ID #2178413, David C Willis, Equity Real Estate. UtahRealEstate.com
- $450,0003 bd2 ba1.5k sqft898 W 1025 N, Clinton, UT 84015For SaleMLS ID #2178453, Jordan Poulsen, Salt to Summit Real Estate LLC. UtahRealEstate.com
- $405,0004 bd2 ba1.8k sqft309 E 4475 S, Washington Terrace, UT 84405For SaleMLS ID #2169846, Rachelle B Park, True American Homes. UtahRealEstate.com
- $399,0004 bd2 ba1.4k sqft358 W 4575 S, Washington Terrace, UT 84405For SaleMLS ID #2177791, Angelique Read, Realtypath LLC (Summit). UtahRealEstate.com
- $534,9005 bd2 ba2.5k sqft1114 W 4650 S, Riverdale, UT 84405For SaleMLS ID #2176178, Derek Schulthies, Interstate Realty Brokers. UtahRealEstate.com
- $480,0003 bd4 ba2.1k sqft4061 S 2175 W, Roy, UT 84067For SaleMLS ID #2133691, Robert Matasic, PPC Residential Division. UtahRealEstate.com
- $429,9004 bd2 ba2.4k sqft1932 W 4975 S, Roy, UT 84067For SaleMLS ID #2165457, John L. Henry, Freedom Realty Group, LLC. UtahRealEstate.com
- $545,0005 bd2 ba2k sqft4372 S 700 W, Riverdale, UT 84405For SaleMLS ID #2155335, Curtis Pons, EXP Realty, LLC. UtahRealEstate.com
- $459,0005 bd2 ba1.8k sqft660 23rd St, Ogden, UT 84401For SaleMLS ID #2177487, Jeremy Parkin, Equity Real Estate (Select). UtahRealEstate.com
- $349,0003 bd3 ba2.3k sqft4033 S 875 E #16, Ogden, UT 84403For SaleMLS ID #2153327, Oscar Rubio-Blanco, Coldwell Banker Realty (South Ogden). UtahRealEstate.com
- $419,9004 bd2 ba2k sqft6051 S 2900 W, Roy, UT 84067For SaleMLS ID #2176571, Eric Prince, Realty Experts Inc. UtahRealEstate.com
- $385,0004 bd2 ba1.9k sqft2721 S Gramercy Ave E, Ogden, UT 84403For SaleMLS ID #2140734, Clayton Fullmer, KW Utah Realtors Keller Williams (Brickyard). UtahRealEstate.com
