Beautifully updated home in a quiet, established neighborhood! Featuring a remodeled kitchen with new cabinets, countertops, tile, and more, including an enormous walk-in pantry. This home offers multiple living spaces, including living and family rooms on the main level, along with additional living space in the basement. Two fireplaces help keep things cozy during the winter months. The oversized primary suite includes a private bath with a large walk-in shower. With a total of 5 bedrooms, 2.75 bathrooms, a finished basement, and an attached garage, there's plenty of room for everyone. Enjoy the large yard and oversized covered deck to make this perfect for entertaining and outdoor living. Move-in ready with numerous updates throughout! Includes inexpensive secondary water for the yard. Square footage figures are provided as a courtesy estimate only and were obtained from County Records. Buyer is advised to obtain an independent measurement.
For sale
Price cut: $5K (7/22)
$529,500
5401 S 825 E, South Ogden, UT 84405
5beds
2,992sqft
:
Get pre-qualified$3,139/mo
Single Family Residence
Built in 1963
8,276 Square Feet Lot
$526,100 Zestimate®
$177/sqft
$-- HOA
What's special
New cabinetsOversized covered deckFinished basementAttached garageEnormous walk-in pantryRemodeled kitchenOversized primary suite
- 40 days |
- 183 |
- 20 |
Zillow last checked:
Listing updated:
Listed by:
Tylor Williamson 801-631-2470,
Black Sign Real Estate LLC,
Dale Rex 801-631-2470,
Black Sign Real Estate LLC
Source: UtahRealEstate.com,MLS#: 2165407
Facts & features
Interior
Bedrooms & bathrooms
- Bedrooms: 5
- Bathrooms: 3
- Full bathrooms: 2
- 3/4 bathrooms: 1
- Main level bedrooms: 4
Rooms
- Room types: Master Bathroom, Great Room
Primary bedroom
- Level: First
Heating
- Forced Air, Central
Cooling
- Central Air, Ceiling Fan(s)
Appliances
- Included: Microwave, Refrigerator, Disposal, Double Oven, Free-Standing Range
- Laundry: Electric Dryer Hookup
Features
- Walk-In Closet(s)
- Flooring: Carpet, Hardwood, Tile
- Windows: Double Pane Windows
- Basement: Full
- Number of fireplaces: 2
- Fireplace features: Fireplace Equipment
Interior area
- Total structure area: 2,992
- Total interior livable area: 2,992 sqft
- Finished area above ground: 1,912
- Finished area below ground: 1,026
Property
Parking
- Total spaces: 5
- Parking features: RV Access/Parking
- Attached garage spaces: 1
- Uncovered spaces: 4
Features
- Stories: 2
- Patio & porch: Covered Deck
- Exterior features: Basketball Standard
- Fencing: Partial
- Has view: Yes
- View description: Mountain(s)
Lot
- Size: 8,276 Square Feet
- Features: Curb & Gutter, Sprinkler: Auto-Full
- Residential vegetation: Landscaping: Full, Mature Trees
Details
- Additional structures: Storage Shed(s)
- Parcel number: 070410009
- Zoning: R-1
- Zoning description: Single-Family
Construction
Type & style
- Home type: SingleFamily
- Architectural style: Rambler/Ranch
- Property subtype: Single Family Residence
Materials
- Aluminum Siding, Asphalt, Brick
- Roof: Asphalt
Condition
- Blt./Standing
- New construction: No
- Year built: 1963
Utilities & green energy
- Sewer: Public Sewer, Sewer: Public
- Water: Culinary, Secondary
- Utilities for property: Natural Gas Connected, Electricity Connected, Sewer Connected, Water Connected
Community & HOA
Community
- Features: Sidewalks
- Subdivision: Carole
HOA
- Has HOA: No
Location
- Region: South Ogden
Financial & listing details
- Price per square foot: $177/sqft
- Tax assessed value: $466,000
- Annual tax amount: $3,212
- Date on market: 6/11/2026
- Listing terms: Cash,Conventional,FHA,VA Loan
- Inclusions: Basketball Standard, Ceiling Fan, Fireplace Equipment, Microwave, Range, Refrigerator, Storage Shed(s)
- Acres allowed for irrigation: 0
- Electric utility on property: Yes
- Road surface type: Paved
Estimated market value
$526,100
$500,000 - $552,000
$2,709/mo
Price history
| Date | Event | Price |
|---|---|---|
| 7/22/2026 | Price change | $529,500-0.9%$177/sqft |
Source:  UtahRealEstate.com #2165407 Report a problem UtahRealEstate.com #2165407 Report a problem | ||
| 7/17/2026 | Price change | $534,500-0.9%$179/sqft |
Source: UtahRealEstate.com #2165407 Report a problem | ||
| 7/9/2026 | Price change | $539,500-1.8%$180/sqft |
Source: UtahRealEstate.com #2165407 Report a problem | ||
| 6/15/2026 | Price change | $549,500+30.8%$184/sqft |
Source: UtahRealEstate.com #2165407 Report a problem | ||
| 1/14/2026 | Pending sale | $420,000$140/sqft |
Source: UtahRealEstate.com #2124632 Report a problem | ||
| 12/3/2025 | Price change | $420,000-4.1%$140/sqft |
Source: UtahRealEstate.com #2124632 Report a problem | ||
| 11/26/2025 | Listed for sale | $438,000$146/sqft |
Source: UtahRealEstate.com #2124632 Report a problem | ||
Public tax history
| Year | Property taxes | Tax assessment |
|---|---|---|
| 2024 | $3,057 +6.7% | $256,299 +6.4% |
| 2023 | $2,866 +8.8% | $240,900 +6.6% |
| 2022 | $2,633 +18.8% | $226,050 |
| 2021 | $2,217 +7.9% | -- |
| 2020 | $2,054 +7% | -- |
| 2019 | $1,920 +19.9% | -- |
| 2018 | $1,602 -14.5% | -- |
| 2017 | $1,873 +34.4% | $193,000 +104.5% |
| 2016 | $1,393 | $94,359 +6% |
| 2015 | $1,393 +3.2% | $89,033 |
| 2014 | $1,350 | $89,033 -9.5% |
| 2013 | -- | $98,351 +13.5% |
| 2012 | -- | $86,632 +15.2% |
| 2011 | -- | $75,194 -0.8% |
| 2010 | -- | $75,824 -25.9% |
| 2009 | -- | $102,355 |
| 2008 | -- | $102,355 +26.8% |
| 2007 | -- | $80,748 +12% |
| 2006 | -- | $72,096 |
| 2005 | -- | $72,096 |
| 2004 | -- | $72,096 -14.1% |
| 2003 | -- | $83,919 |
| 2002 | -- | $83,919 |
| 2001 | -- | $83,919 |
Find assessor info on the county website
Monthly payment
Est. payment
Payment breakdown
Explore the cost of this home by adjusting the details. Changes won't be saved.Climate risks
Neighborhood: 84405
Nearby schools
GreatSchools rating
- 3/10H Guy Child SchoolGrades: K-6Distance: 0.3 mi
- 5/10South Ogden Junior High SchoolGrades: 7-9Distance: 0.4 mi
- 5/10Bonneville High SchoolGrades: 10-12Distance: 1.1 mi
Schools provided by the listing agent
- Elementary: H. Guy Child
- Middle: South Ogden
- High: Bonneville
- District: Weber
Source: UtahRealEstate.com. This data may not be complete. We recommend contacting the local school district to confirm school assignments for this home.
- $391,3004 bd2 ba1.7k sqft5387 S 825 E, South Ogden, UT 84405Off Market
- $443,7004 bd2 ba1.8k sqft5421 S 825 E, South Ogden, UT 84405Off Market

- $400,9004 bd2 ba1.7k sqft5398 S 825 E, South Ogden, UT 84405Off Market

- $386,8004 bd2 ba1.8k sqft5422 S 825 E, South Ogden, UT 84405Off Market
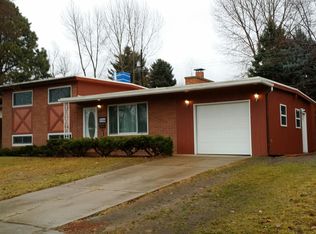
- $389,2003 bd1 ba1.1k sqft5431 S 825 E, South Ogden, UT 84405Off Market
- $404,8003 bd2 ba1.9k sqft5376 S 825 E, South Ogden, UT 84405Off Market
- $411,5004 bd2 ba1.1k sqft5367 S 825 E, South Ogden, UT 84405Off Market
- $387,9003 bd2 ba1.6k sqft5430 S 825 E, South Ogden, UT 84405Off Market
A local agent can set up tours, give advice and negotiate with sellers.
Similar homes
- $695,0005 bd4 ba4k sqft5720 S Oakwood Dr, South Ogden, UT 84405For Sale

 MLS ID #2168383, Clifton Tyler Buckway, Ivie Avenue Real Estate, LLC. UtahRealEstate.com
 - $575,0004 bd3 ba2.1k sqft3793 S 650 W, Riverdale, UT 84405For Sale
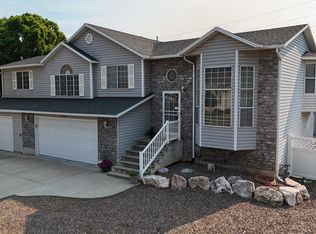 MLS ID #2167427, Mark Numbers, Northmarq Multifamily LLC. UtahRealEstate.com
 - $474,9004 bd2 ba1.9k sqft2141 E 7400 S, South Weber, UT 84405For Sale
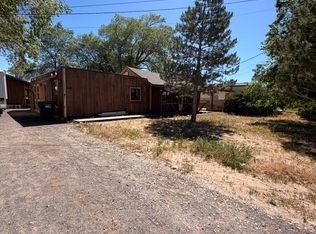 MLS ID #2164391, Sandi Crews, Realtypath LLC (Pro). UtahRealEstate.com
 - $530,0003 bd2 ba1.6k sqft2425 E View Dr, South Weber, UT 84405For Sale
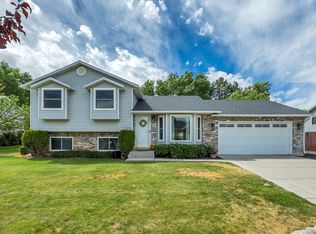 MLS ID #2169057, Mark Hansen, Real Broker, LLC. UtahRealEstate.com
 - $599,9005 bd3 ba3.8k sqft252 W 4950 S, Washington Terrace, UT 84405For SaleMLS ID #2158088, Jimke John Post, Equity Real Estate. UtahRealEstate.com
- $405,0004 bd2 ba1.8k sqft309 E 4475 S, Washington Terrace, UT 84405For SaleMLS ID #2169846, Rachelle B Park, True American Homes. UtahRealEstate.com
- $465,0004 bd4 ba2.3k sqft6213 S 1550 E, South Ogden, UT 84405For SaleMLS ID #2166828, Mike Howard, Real Broker, LLC (Farmington). UtahRealEstate.com
- $560,0004 bd4 ba3.6k sqft1766 W 4575 S, Roy, UT 84067For SaleMLS ID #2156509, Megan Judd, Century 21 Everest. UtahRealEstate.com
- $450,0005 bd2 ba2.2k sqft1125 W 700 N, Clearfield, UT 84015For SaleMLS ID #2173328, Aubry C Aldrich, Coldwell Banker Realty (South Ogden). UtahRealEstate.com
- $529,9002 bd4 ba3.7k sqft2369 N 2600 E, Layton, UT 84040For SaleMLS ID #2165196, Jason Hamblin, Realtypath LLC (Summit). UtahRealEstate.com
- $599,9005 bd3 ba2.9k sqft1037 E 1500 N, Layton, UT 84040For SaleMLS ID #2163598, Dane Anderson, Realtypath LLC (Innovate). UtahRealEstate.com
- $598,0005 bd4 ba2.8k sqft365 E 3350 N, North Ogden, UT 84414For SaleMLS ID #2173713, Steven B. Lee, Lee Real Estate PC. UtahRealEstate.com
- $499,5004 bd3 ba2k sqft3515 N 425 E, North Ogden, UT 84414For SaleMLS ID #2173099, Rosilee S Lawson, Transcend Real Estate. UtahRealEstate.com
- $429,9004 bd2 ba2.4k sqft1932 W 4975 S, Roy, UT 84067For SaleMLS ID #2165457, John L. Henry, Freedom Realty Group, LLC. UtahRealEstate.com
- $515,0003 bd4 ba2.1k sqft4061 S 2175 W, Roy, UT 84067For SaleMLS ID #2133691, Robert Matasic, PPC Residential Division. UtahRealEstate.com
- $450,0005 bd3 ba2.2k sqft781 Sherwood Dr, Layton, UT 84041For SaleMLS ID #2163810, Maria Collantes, LA QUINTA REALTY LLC. UtahRealEstate.com
- $599,9004 bd4 ba3k sqft12 E 2150 N, Layton, UT 84041For SaleMLS ID #2148936, Troy L Hodell, NRE. UtahRealEstate.com
- $625,0005 bd2 ba3.2k sqft2443 N 950 W, Layton, UT 84041For SaleMLS ID #2167601, DeAnna Haskett, Century 21 Everest (Centerville). UtahRealEstate.com
- $700,0005 bd4 ba2.3k sqft1126 E Benchview Dr, Ogden, UT 84404For SaleMLS ID #2173996, Jeremy Osguthorpe, Realtypath LLC (Platinum). UtahRealEstate.com
- $574,0006 bd3 ba2.3k sqft17 E Monticello Dr, Kaysville, UT 84037For SaleMLS ID #2165188, Andrew Lloyd, Equity Real Estate (Select). UtahRealEstate.com
