Well-maintained 4-bedroom, 3.5-bath end-unit townhome offering 2,300 square feet of comfortable living space in a desirable South Ogden neighborhood. Located on a quiet dead-end street, this home features vaulted ceilings, granite countertops, and an open, functional floor plan with plenty of natural light. Enjoy mountain views from the property and the added privacy that comes with an end-unit location. Conveniently situated with quick access to Highway 89 and I-15, making commuting to Ogden, Salt Lake City, and Hill Air Force Base easy. Close to shopping, restaurants, schools, parks, and outdoor recreation. This amazing home has an assumable FHA loan with a 2.75% interest rate! You don't want to miss this huge opportunity. A great opportunity to own a move-in-ready home in a highly sought-after South Ogden location.
For sale
$465,000
6213 S 1550 E, South Ogden, UT 84405
4beds
2,332sqft
:
Get pre-qualified$2,926/mo
Townhouse
Built in 2015
1,742 Square Feet Lot
$463,900 Zestimate®
$199/sqft
$170/mo HOA
What's special
Open functional floor planGranite countertopsPlenty of natural lightVaulted ceilings
- 37 days |
- 236 |
- 13 |
Zillow last checked:
Listing updated:
Listed by:
Mike Howard 801-502-2664,
Real Broker, LLC (Farmington)
Source: UtahRealEstate.com,MLS#: 2166828
Facts & features
Interior
Bedrooms & bathrooms
- Bedrooms: 4
- Bathrooms: 4
- Full bathrooms: 1
- 3/4 bathrooms: 2
- 1/2 bathrooms: 1
- Partial bathrooms: 1
Rooms
- Room types: Master Bathroom, Updated Kitchen
Primary bedroom
- Level: Second
Heating
- Forced Air, Central
Cooling
- Central Air, Ceiling Fan(s)
Appliances
- Included: Microwave, Water Softener Owned, Disposal, Free-Standing Range
- Laundry: Electric Dryer Hookup
Features
- Separate Bath/Shower, Walk-In Closet(s), Vaulted Ceiling(s), Granite Counters
- Flooring: Carpet, Laminate, Tile
- Doors: Sliding Doors
- Windows: Plantation Shutters, Bay Window(s), Double Pane Windows
- Basement: Full
- Number of fireplaces: 1
Interior area
- Total structure area: 2,332
- Total interior livable area: 2,332 sqft
- Finished area above ground: 1,696
- Finished area below ground: 636
Property
Parking
- Total spaces: 2
- Parking features: Garage - Attached
- Attached garage spaces: 2
Features
- Stories: 3
- Patio & porch: Porch, Patio, Open Porch, Open Patio
- Exterior features: Lighting
- Has view: Yes
- View description: Mountain(s)
Lot
- Size: 1,742 Square Feet
- Features: Corner Lot, Curb & Gutter, Sprinkler: Auto-Full
- Topography: Terrain
- Residential vegetation: Landscaping: Full
Details
- Parcel number: 077260001
- Zoning description: Single-Family
Construction
Type & style
- Home type: Townhouse
- Property subtype: Townhouse
Materials
- Stone, Stucco
- Roof: Asphalt
Condition
- Blt./Standing
- New construction: No
- Year built: 2015
- Major remodel year: 2015
Utilities & green energy
- Sewer: Public Sewer, Sewer: Public
- Water: Culinary
- Utilities for property: Natural Gas Connected, Electricity Connected, Sewer Connected, Water Connected
Community & HOA
Community
- Features: Sidewalks
- Security: Video Door Bell(s)
- Subdivision: Tuscan Ridge Townhom
HOA
- Has HOA: Yes
- Amenities included: Insurance, Maintenance, Snow Removal
- Services included: Insurance, Maintenance Grounds
- HOA fee: $170 monthly
- HOA name: Welch Randall
- HOA phone: 801-399-5883
Location
- Region: South Ogden
Financial & listing details
- Price per square foot: $199/sqft
- Tax assessed value: $439,000
- Annual tax amount: $2,865
- Date on market: 6/20/2026
- Listing terms: Cash,Conventional,FHA,VA Loan
- Inclusions: Ceiling Fan, Microwave, Range, Water Softener: Own, Video Door Bell(s)
- Exclusions: Dryer, Freezer, Gas Grill/BBQ, Refrigerator, Washer, Window Coverings
- Acres allowed for irrigation: 0
- Electric utility on property: Yes
- Road surface type: Paved
Estimated market value
$463,900
$441,000 - $487,000
$2,280/mo
Price history
| Date | Event | Price |
|---|---|---|
| 6/20/2026 | Listed for sale | $465,000+32.9%$199/sqft |
Source:  UtahRealEstate.com #2166828 Report a problem UtahRealEstate.com #2166828 Report a problem | ||
| 1/11/2021 | Sold | -- |
Source: Agent Provided Report a problem | ||
| 12/10/2020 | Pending sale | $350,000$150/sqft |
Source: UtahRealEstate.com #1715222 Report a problem | ||
| 12/3/2020 | Listed for sale | $350,000$150/sqft |
Source: Flat Rate Homes #1715222 Report a problem | ||
| 5/31/2017 | Sold | -- |
Source: Agent Provided Report a problem | ||
Public tax history
| Year | Property taxes | Tax assessment |
|---|---|---|
| 2024 | $2,740 0% | $241,450 |
| 2023 | $2,741 -1.1% | $241,450 -3.3% |
| 2022 | $2,771 +12.7% | $249,700 |
| 2021 | $2,458 +6.9% | -- |
| 2020 | $2,299 +5.1% | -- |
| 2019 | $2,188 +3.8% | -- |
| 2018 | $2,108 -0.4% | -- |
| 2017 | $2,117 +3.7% | $266,000 +83.9% |
| 2016 | $2,042 | $144,650 +382.2% |
| 2015 | $2,042 +351.9% | $30,000 |
| 2014 | $452 | $30,000 -42.3% |
| 2013 | -- | $52,000 +108% |
| 2012 | -- | $25,000 -50% |
| 2011 | -- | $50,000 |
Find assessor info on the county website
Monthly payment
Est. payment
Payment breakdown
Explore the cost of this home by adjusting the details. Changes won't be saved.Climate risks
Neighborhood: 84405
Nearby schools
GreatSchools rating
- 3/10H Guy Child SchoolGrades: K-6Distance: 1.6 mi
- 5/10South Ogden Junior High SchoolGrades: 7-9Distance: 1.4 mi
- 5/10Bonneville High SchoolGrades: 10-12Distance: 2.5 mi
Schools provided by the listing agent
- Elementary: H. Guy Child
- Middle: South Ogden
- High: Bonneville
- District: Weber
Source: UtahRealEstate.com. This data may not be complete. We recommend contacting the local school district to confirm school assignments for this home.
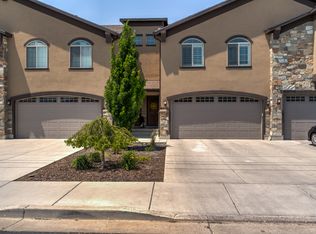
- $475,5004 bd4 ba2.2k sqft6219 S 1550 E, South Ogden, UT 84405Off Market
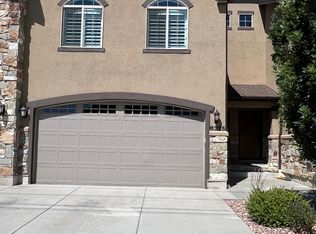
- $452,8004 bd4 ba2.2k sqft6225 S 1550 E, South Ogden, UT 84405Off Market
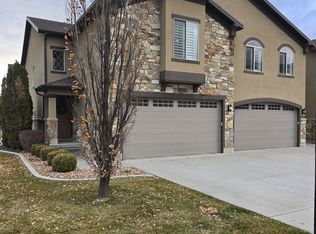
- $447,7003 bd3 ba1.6k sqft6231 S 1550 E, South Ogden, UT 84405Off Market
- $784,0000.48 Acres1555 E 6200 S, Ogden, UT 84405Off Market
- $468,2003 bd4 ba2.2k sqft6195 S 1550 E, South Ogden, UT 84405Off Market
- $--3 bd3 ba2.1k sqft6220 S 1525 E #6226, Ogden, UT 84405Off Market
- $430,5003 bd3 ba2.1k sqft6226 S 1525 E, South Ogden, UT 84405Off Market
- $--3 bd3 ba2.3k sqft6189 S 1550 E, South Ogden, UT 84405Sold
A local agent can set up tours, give advice and negotiate with sellers.
Similar homes
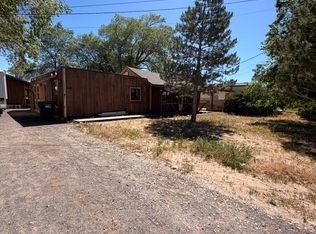
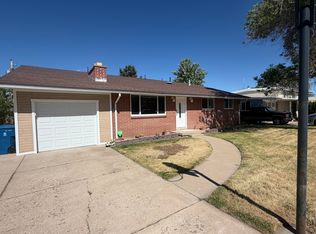
- $474,9004 bd2 ba1.9k sqft2141 E 7400 S, South Weber, UT 84405For Sale
 MLS ID #2164391, Sandi Crews, Realtypath LLC (Pro). UtahRealEstate.com
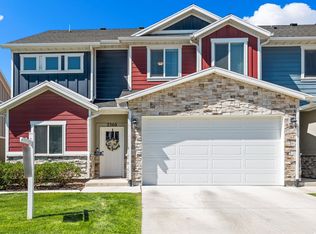
 - $529,5005 bd3 ba2.9k sqft5401 S 825 E, South Ogden, UT 84405For Sale
 MLS ID #2165407, Tylor Williamson, Black Sign Real Estate LLC. UtahRealEstate.com
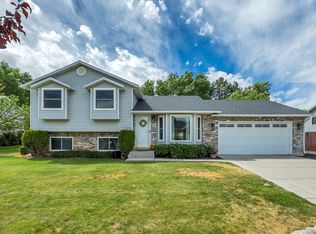
 - $440,0003 bd3 ba2.1k sqft2360 W Howard St, Ogden, UT 84401For Sale
 MLS ID #2173417, Ryan Lee Taylor, Growth Real Estate Group LLC. UtahRealEstate.com
 - $530,0003 bd2 ba1.6k sqft2425 E View Dr, South Weber, UT 84405For Sale
 MLS ID #2169057, Mark Hansen, Real Broker, LLC. UtahRealEstate.com
 - $367,0004 bd2 ba1.6k sqft1853 E 5725 S, South Ogden, UT 84403For SaleMLS ID #2169978, Eric Stewart Larsen, Equity Real Estate (Select). UtahRealEstate.com
- $405,0004 bd2 ba1.8k sqft309 E 4475 S, Washington Terrace, UT 84405For SaleMLS ID #2169846, Rachelle B Park, True American Homes. UtahRealEstate.com
- $450,0005 bd2 ba2.2k sqft1125 W 700 N, Clearfield, UT 84015For SaleMLS ID #2173328, Aubry C Aldrich, Coldwell Banker Realty (South Ogden). UtahRealEstate.com
- $575,0004 bd3 ba2.1k sqft3793 S 650 W, Riverdale, UT 84405For SaleMLS ID #2167427, Mark Numbers, Northmarq Multifamily LLC. UtahRealEstate.com
- $495,0004 bd3 ba2.3k sqft3082 W 5500 S, Roy, UT 84067For SaleMLS ID #2172220, Jim Hufford, Equity Real Estate (Select). UtahRealEstate.com
- $579,9003 bd2 ba2.1k sqft5511 S 575 W, Riverdale, UT 84405For SaleMLS ID #2172704, Dane Coggins, KW South Valley Keller Williams. UtahRealEstate.com
- $320,0004 bd2 ba1.6k sqft1818 E 5775 S, South Ogden, UT 84403For SaleMLS ID #2166664, Mackenzie Montgomery, Golden Spike Realty. UtahRealEstate.com
- $450,0005 bd3 ba2.2k sqft781 Sherwood Dr, Layton, UT 84041For SaleMLS ID #2163810, Maria Collantes, LA QUINTA REALTY LLC. UtahRealEstate.com
- $429,9004 bd2 ba2.4k sqft1932 W 4975 S, Roy, UT 84067For SaleMLS ID #2165457, John L. Henry, Freedom Realty Group, LLC. UtahRealEstate.com
- $338,0003 bd3 ba2.3k sqft4054 S 895 E, Ogden, UT 84403For Sale By Owner
- $329,9004 bd3 ba2.1k sqft644 Lamplighter Way, Ogden, UT 84405For SaleMLS ID #2125283, Connie Dorsey, Presidio Real Estate (Executives). UtahRealEstate.com
- $485,0004 bd4 ba2.6k sqft278 W 2000 S, Clearfield, UT 84015For SaleMLS ID #2162427, Chris Barzin, Equity Real Estate (Select). UtahRealEstate.com
- $360,0004 bd1 ba2k sqft4579 S 250 E, Washington Terrace, UT 84405For SaleMLS ID #2158509, Elisha Ward, Besst Realty Group LLC. UtahRealEstate.com
- $439,9004 bd2 ba2.7k sqft2033 W 5850 S, Roy, UT 84067For SaleMLS ID #2162034, Benjamin L Nielson, Equity Real Estate. UtahRealEstate.com
- $545,0005 bd2 ba2k sqft4372 S 700 W, Riverdale, UT 84405For SaleMLS ID #2155335, Curtis Pons, EXP Realty, LLC. UtahRealEstate.com
- $418,9004 bd3 ba2.3k sqft129 W 2200 N, Sunset, UT 84015For SaleMLS ID #2137154, Kevin W Packer, All Pro Real Estate Incorporated. UtahRealEstate.com
