Rare opportunity in a desirable 55+ community! This beautifully maintained single-level home offers the perfect blend of comfort, convenience, and functionality. Featuring 3 bedrooms, 2 bathrooms, and over 2,100 sq. ft. of living space, this home is highlighted by a rare 3-car garage - a hard-to-find feature in the community. Built in 2012, the home offers an open and inviting floor plan with spacious living areas, abundant natural light, and easy single-level living. The well-designed layout is ideal for both everyday comfort and entertaining. Enjoy a low-maintenance lifestyle while still having plenty of room for hobbies, storage, vehicles, or a workshop setup in the oversized garage. Situated in a quiet and well-kept 55+ neighborhood, residents enjoy a peaceful atmosphere and pride of ownership throughout the community. Conveniently located near shopping, dining, medical facilities, and recreation. Don't miss your chance to own one of the
For sale
Price increase: $900 (7/17)
$579,900
5511 S 575 W, Riverdale, UT 84405
3beds
2,100sqft
:
Get pre-qualified$3,542/mo
Single Family Residence
Built in 2012
6,969 Square Feet Lot
$-- Zestimate®
$276/sqft
$105/mo HOA
What's special
Beautifully maintained single-level homeEasy single-level livingAbundant natural light
- 6 days |
- 143 |
- 5 |
Zillow last checked:
Listing updated:
Listed by:
Dane Coggins 801-791-2591,
KW South Valley Keller Williams
Source: UtahRealEstate.com,MLS#: 2172704
Facts & features
Interior
Bedrooms & bathrooms
- Bedrooms: 3
- Bathrooms: 2
- Full bathrooms: 2
- Main level bedrooms: 3
Primary bedroom
- Level: First
Heating
- Forced Air, Central
Cooling
- Central Air
Appliances
- Included: Dryer, Microwave, Range Hood, Refrigerator, Washer
Features
- Walk-In Closet(s), Vaulted Ceiling(s)
- Flooring: Carpet, Tile
- Doors: Sliding Doors
- Windows: Blinds, Double Pane Windows, Skylight(s)
- Basement: None
- Number of fireplaces: 1
Interior area
- Total structure area: 2,100
- Total interior livable area: 2,100 sqft
- Finished area above ground: 2,100
Property
Parking
- Total spaces: 3
- Parking features: Garage - Attached
- Attached garage spaces: 3
Accessibility
- Accessibility features: Grip-Accessible Features
Features
- Stories: 1
- Patio & porch: Patio, Open Patio
- Has spa: Yes
- Spa features: Jetted Tub
- Fencing: Full
Lot
- Size: 6,969 Square Feet
- Features: Sprinkler: Auto-Full
- Residential vegetation: Landscaping: Full
Details
- Parcel number: 076930013
Construction
Type & style
- Home type: SingleFamily
- Property subtype: Single Family Residence
- Attached to another structure: Yes
Materials
- Asphalt
- Roof: Asphalt
Condition
- Blt./Standing
- New construction: No
- Year built: 2012
Utilities & green energy
- Water: Culinary, Secondary
- Utilities for property: Natural Gas Connected, Electricity Connected, Sewer Connected, Water Connected
Community & HOA
Community
- Subdivision: Combe Farms
HOA
- Has HOA: Yes
- Amenities included: Snow Removal
- HOA fee: $105 monthly
- HOA name: Lynda
- HOA phone: 801-791-7788
Location
- Region: Riverdale
Financial & listing details
- Price per square foot: $276/sqft
- Tax assessed value: $528,000
- Annual tax amount: $3,418
- Date on market: 7/17/2026
- Listing terms: Cash,Conventional,FHA
- Inclusions: Dryer, Microwave, Range, Range Hood, Refrigerator, Washer
- Exclusions: Freezer, Gas Grill/BBQ
- Acres allowed for irrigation: 0
- Electric utility on property: Yes
Estimated market value
Not available
Estimated sales range
Not available
$2,652/mo
Price history
| Date | Event | Price |
|---|---|---|
| 7/17/2026 | Price change | $579,900+0.2%$276/sqft |
Source:  UtahRealEstate.com #2172704 Report a problem UtahRealEstate.com #2172704 Report a problem | ||
| 5/10/2026 | Listed for sale | $579,000$276/sqft |
Source: Owner Report a problem | ||
Public tax history
| Year | Property taxes | Tax assessment |
|---|---|---|
| 2024 | $2,979 +2.8% | $290,400 +3.5% |
| 2023 | $2,897 -2.4% | $280,500 -4.5% |
| 2022 | $2,968 +22.2% | $293,700 |
| 2021 | $2,429 -0.9% | -- |
| 2020 | $2,450 +1.4% | -- |
| 2019 | $2,417 +18.3% | -- |
| 2018 | $2,043 -7% | -- |
| 2017 | $2,198 +15.9% | $300,000 +98.2% |
| 2016 | $1,896 | $151,391 +7.2% |
| 2015 | $1,896 +8.6% | $141,268 +4.9% |
| 2014 | $1,746 | $134,717 +10.2% |
| 2013 | -- | $122,226 +138.2% |
| 2012 | -- | $51,323 -15.7% |
| 2011 | -- | $60,846 -6.4% |
| 2010 | -- | $65,000 |
| 2009 | -- | $65,000 |
| 2008 | -- | $65,000 |
Find assessor info on the county website
Monthly payment
Est. payment
Payment breakdown
Explore the cost of this home by adjusting the details. Changes won't be saved.Climate risks
Neighborhood: 84405
Nearby schools
GreatSchools rating
- 6/10Roosevelt SchoolGrades: PK-6Distance: 0.7 mi
- 3/10T H Bell Junior High SchoolGrades: 7-9Distance: 0.6 mi
- 5/10Bonneville High SchoolGrades: 10-12Distance: 1 mi
Schools provided by the listing agent
- Elementary: Roosevelt
- Middle: T. H. Bell
- High: Bonneville
- District: Weber
Source: UtahRealEstate.com. This data may not be complete. We recommend contacting the local school district to confirm school assignments for this home.
- $603,7003 bd2 ba2.2k sqft5519 S 575 W, Riverdale, UT 84405Off Market
- $510,2002 bd2 ba1.9k sqft5503 S 575 W, Riverdale, UT 84405Off Market
- $--2 bd2 ba1.9k sqft5510 S 575 W, Riverdale, UT 84405Sold
- $501,9002 bd2 ba1.9k sqft5502 S 575 W, Riverdale, UT 84405Off Market
- $447,2002 bd2 ba1.5k sqft5547 S 575 W, Riverdale, UT 84405Off Market
- $500,1002 bd2 ba1.9k sqft5516 S 575 W, Riverdale, UT 84405Off Market
- $--2 bd2 ba2k sqft5495 S 575 W, Riverdale, UT 84405Sold
- $582,4003 bd2 ba2k sqft5484 S 575 W, Riverdale, UT 84405Off Market
A local agent can set up tours, give advice and negotiate with sellers.
Similar homes
- $575,0004 bd3 ba2.1k sqft3793 S 650 W, Riverdale, UT 84405For Sale
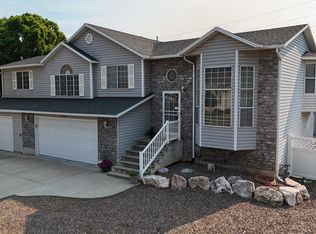
 MLS ID #2167427, Mark Numbers, Northmarq Multifamily LLC. UtahRealEstate.com
 - $545,0005 bd2 ba2k sqft4372 S 700 W, Riverdale, UT 84405For Sale
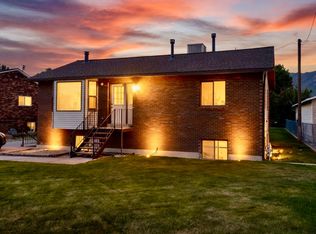 MLS ID #2155335, Curtis Pons, EXP Realty, LLC. UtahRealEstate.com
 - $529,5005 bd3 ba2.9k sqft5401 S 825 E, South Ogden, UT 84405For Sale
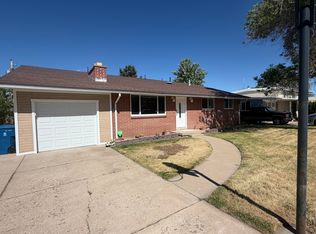 MLS ID #2165407, Tylor Williamson, Black Sign Real Estate LLC. UtahRealEstate.com
 - $530,0003 bd2 ba1.6k sqft2425 E View Dr, South Weber, UT 84405For Sale
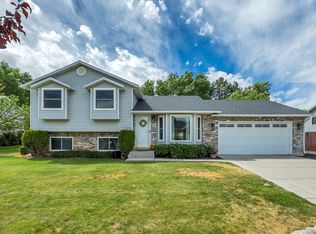 MLS ID #2169057, Mark Hansen, Real Broker, LLC. UtahRealEstate.com
 - $499,9004 bd2 ba1.9k sqft4386 S 950 W, Ogden, UT 84405For SaleMLS ID #2154652, Dane Coggins, KW South Valley Keller Williams. UtahRealEstate.com
- $550,0004 bd3 ba2.5k sqft721 W 1960 N, Clinton, UT 84015For SaleMLS ID #2168492, Kapil Soorma, Northern Realty Inc. UtahRealEstate.com
- $609,0004 bd2 ba2.4k sqft2378 W 3225 S, West Haven, UT 84401For SaleMLS ID #2145071, York Ash, Perfect Fit Real Estate, LLC. UtahRealEstate.com
- $474,9004 bd2 ba1.9k sqft2141 E 7400 S, South Weber, UT 84405For SaleMLS ID #2164391, Sandi Crews, Realtypath LLC (Pro). UtahRealEstate.com
- $450,0005 bd2 ba2.2k sqft1125 W 700 N, Clearfield, UT 84015For SaleMLS ID #2173328, Aubry C Aldrich, Coldwell Banker Realty (South Ogden). UtahRealEstate.com
- $499,5004 bd3 ba2k sqft3515 N 425 E, North Ogden, UT 84414For SaleMLS ID #2173099, Rosilee S Lawson, Transcend Real Estate. UtahRealEstate.com
- $599,9004 bd4 ba3k sqft12 E 2150 N, Layton, UT 84041For SaleMLS ID #2148936, Troy L Hodell, NRE. UtahRealEstate.com
- $515,0003 bd4 ba2.1k sqft4061 S 2175 W, Roy, UT 84067For SaleMLS ID #2133691, Robert Matasic, PPC Residential Division. UtahRealEstate.com
- $700,0005 bd4 ba2.3k sqft1126 E Benchview Dr, Ogden, UT 84404For SaleMLS ID #2173996, Jeremy Osguthorpe, Realtypath LLC (Platinum). UtahRealEstate.com
- $440,0003 bd3 ba2.1k sqft2360 W Howard St, Ogden, UT 84401For SaleMLS ID #2173417, Ryan Lee Taylor, Growth Real Estate Group LLC. UtahRealEstate.com
- $425,0003 bd1 ba1.8k sqft89 N 400 W, Clearfield, UT 84015For SaleMLS ID #2173470, Jalair Janke, Equity Real Estate (Buckley). UtahRealEstate.com
- $399,0003 bd2 ba1.4k sqft656 N Quincy Ave, Ogden, UT 84404For SaleMLS ID #2173445, Jocelyn Johnstun, Real Estate Essentials. UtahRealEstate.com
- $465,0004 bd4 ba2.3k sqft6213 S 1550 E, South Ogden, UT 84405For SaleMLS ID #2166828, Mike Howard, Real Broker, LLC (Farmington). UtahRealEstate.com
- $599,9005 bd3 ba2.9k sqft1037 E 1500 N, Layton, UT 84040For SaleMLS ID #2163598, Dane Anderson, Realtypath LLC (Innovate). UtahRealEstate.com
- $550,0004 bd3 ba1.8k sqft2955 W 3450 N, Farr West, UT 84404For SaleMLS ID #2166510, Debbie Larsen, KR Elite Real Estate LLC. UtahRealEstate.com
- $429,9003 bd2 ba1.9k sqft3676 W 4700 S, Roy, UT 84067For SaleMLS ID #2170049, Terry Weese, Northern Realty Inc. UtahRealEstate.com
